1 / 73
VIRTUAL TOUR
$849,999FOR SALE
5 beds · 4 baths · 3,306 sqft
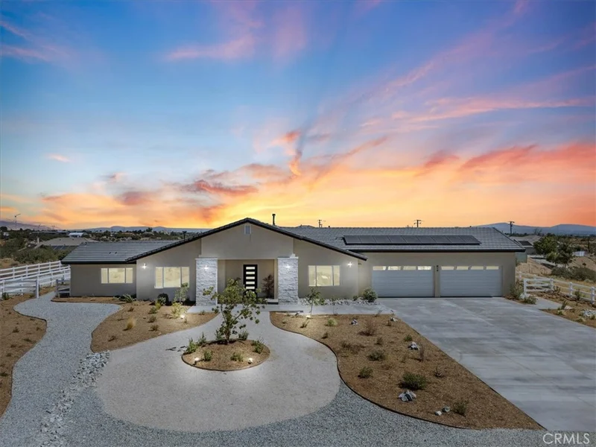
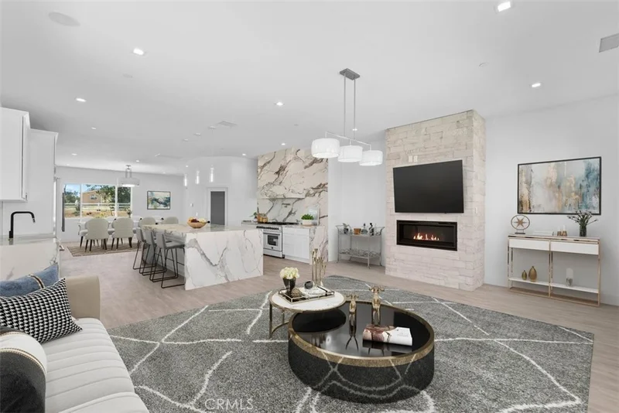
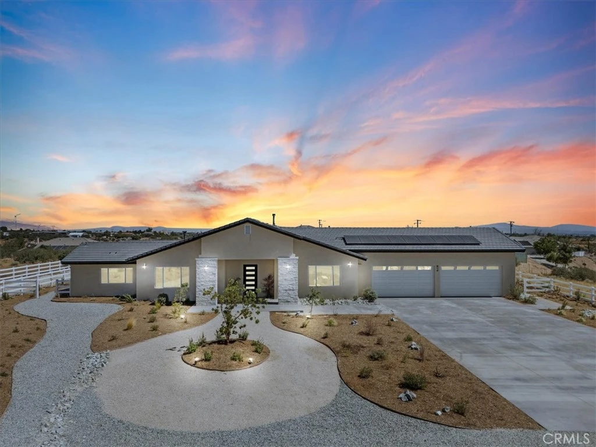
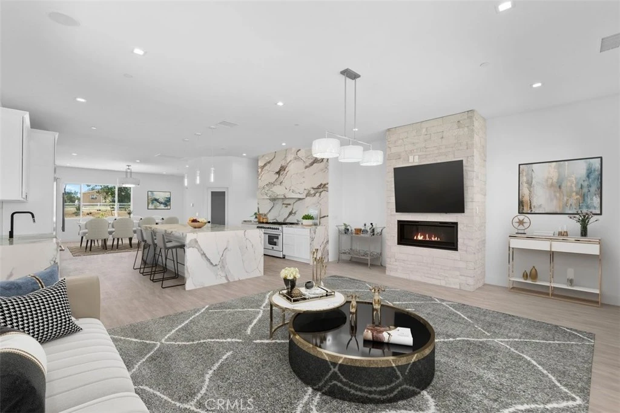
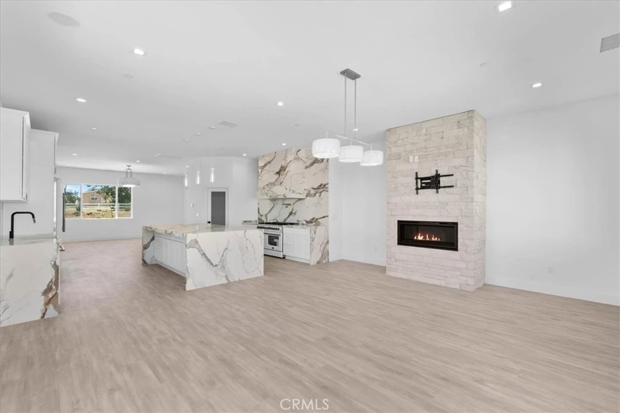
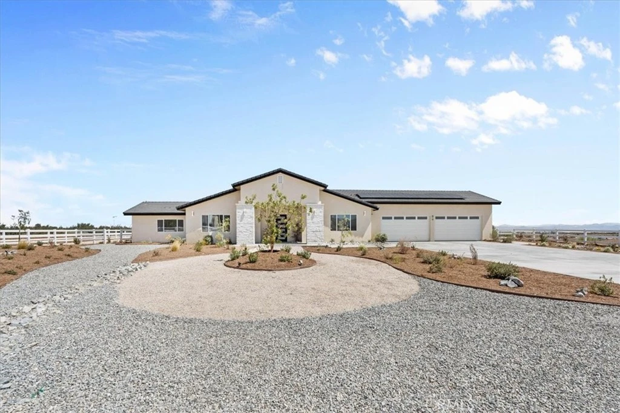
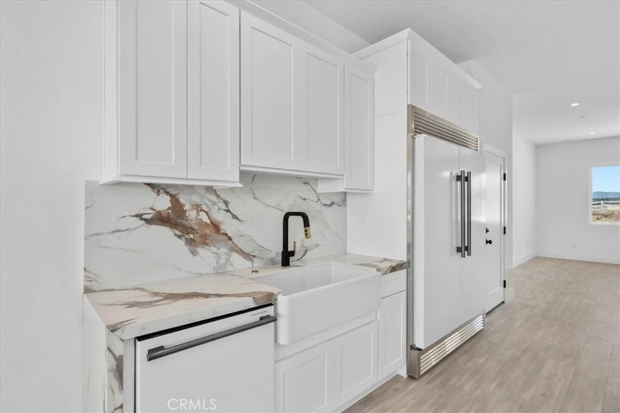

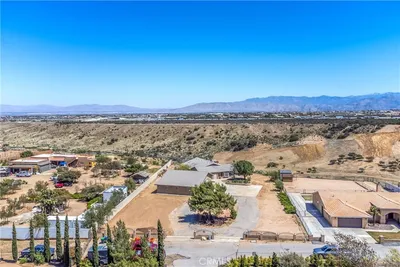
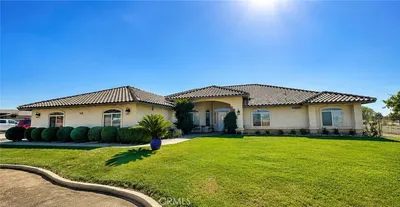
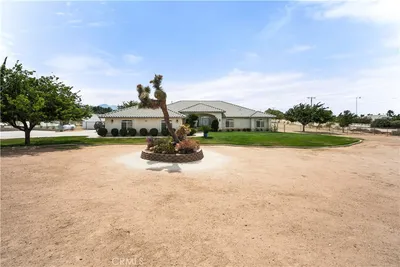
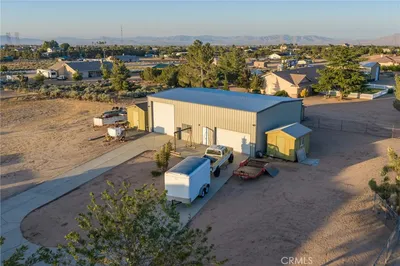
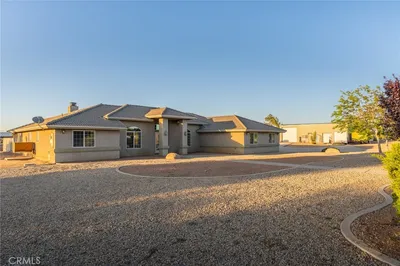
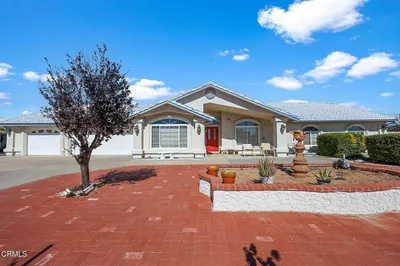
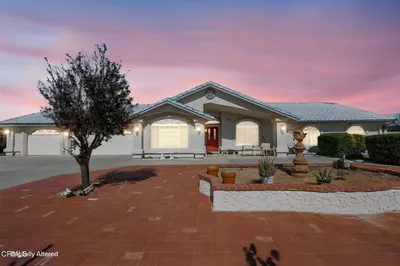
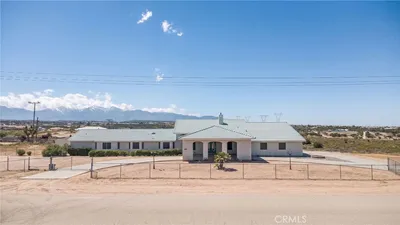
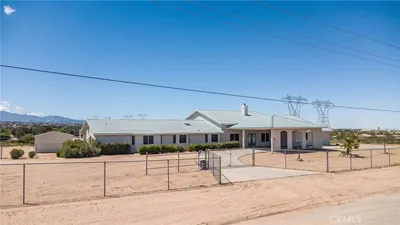
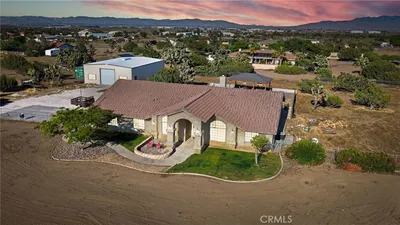
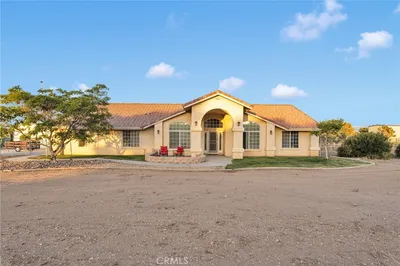
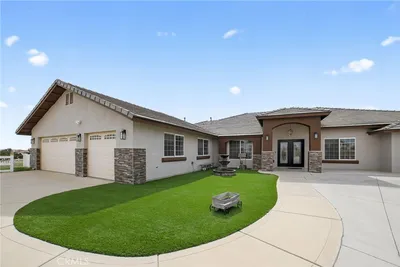
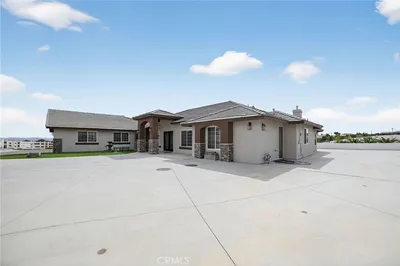
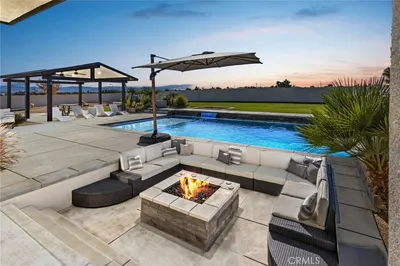
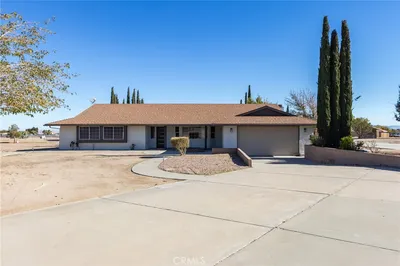
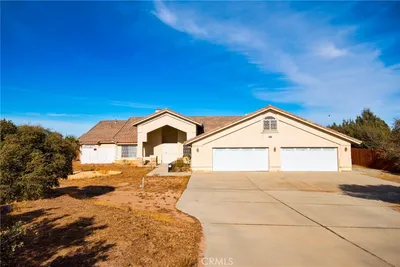
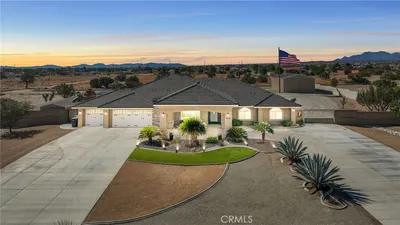
A NEW OPPORTUNITY TO EXPERIENCE HIGH DESERT LUXURY! Discover a newly built custom residence where privacy, space, sophisticated design, and breathtaking 360° panoramic views come together in a truly distinctive setting. Designed for buyers looking for something beyond the ordinary, this impressive home combines upscale finishes, smart-home technology, energy efficiency, and exceptional versatility. The designer kitchen is built for entertaining, featuring premium smart stainless steel appliances, two refrigerators, custom cabinetry, quartz countertops, and an oversized center island. The luxurious primary suite creates a private resort-like retreat with a soaking tub, oversized walk-in shower, spacious walk-in closets, and a dramatic quartz-wrapped three-sided fireplace connecting the bedroom and spa-inspired bath. Each secondary bedroom features its own private en-suite bathroom, while the front bedroom offers flexibility as a home office, guest suite, or additional living space. For buyers who need room for their passions, the incredible 1,050-square-foot garage with its own bathroom and shower sets this property apart. With exceptional capacity and flexibility, it's ideal for car collectors, RV and off-road enthusiasts, hobbyists, a workshop, or home-based business. Fully paid solar provides energy efficiency and long-term savings. Outside, the expansive backyard is a blank canvas for creating your own private resort—with room for a pool, outdoor kitchen, entertaining areas, or additional outdoor amenities, all surrounded by spectacular High Desert views. Professionally designed, low-maintenance landscaping with automatic irrigation makes upkeep easy. Conveniently located near Interstate 15, shopping, dining, Hesperia Lake, and Silverwood Lake, this property offers a combination that's difficult to duplicate: custom construction, luxury amenities, tremendous garage space, paid solar, privacy, and unforgettable panoramic views. If you've been waiting for a home that's anything but ordinary, this may be the one. Schedule your private tour and experience it for yourself.
Listed by Fernando Reza • KELLER WILLIAMS COVINA
Bedrooms
4
Bathrooms
5
Square Feet
3,226
Lot Size
106,722 sqft
Year Built
2026
Property Type
Single Family Residence
Days on Market
43
Garage Total
4
MLS #
CV26144890
Interior Features
Ceiling Fans, Separate Formal Dining Room, Open Floorplan, Pantry, Pull Down Attic Stairs, Quartz Counters, Recessed Lighting, All Bedrooms Down, Entrance Foyer, Main Level Primary, Primary Suite, Walk In Pantry, Walk In Closets
Fireplace
Dining Room, Primary Bedroom
Appliances
Six Burner Stove, Built In Range, Dishwasher, Gas Cooktop, Gas Oven, Refrigerator, Range Hood, Tankless Water Heater, Vented Exhaust Fan
Laundry
Laundry Room
Main Level Bedrooms
4
Main Level Bathrooms
5
Cooling
Central Air
Heating
Central
Total Parking Spaces
4
Garage Spaces
4
Attached Garage
Yes
Lot Features
Two To Five Units Acre, Back Yard, Cul De Sac
Sewer
Septic Type Unknown
Water Source
Public
Street Lights
$0
| Rating | School Name |
|---|---|
5 | Oak Hills High High School |
1 | Canyon Ridge High High School |
2 | Mission Crest Elementary Elementary School |
3 | Cedar Middle Middle School |
2 | Quail Valley Middle Middle School |
Balanced market
Avg. time on market
This is a Balanced Market. Homes are selling at a moderate pace.

Get expert support from a local agent today.
Based on price, location, and features