Topfind Realty
Renting

Search Rentals

Houses for RentTownhomes for RentCondos for RentView All Rentals →

Renting Resources

Why Rent With UsRenter GuideRent vs Buy Calculator

Renter Articles

How to Negotiate RentUnderstanding Your LeaseMoving Checklist for Renters
Buying

Search Homes

Houses for SaleTownhomes for SaleCondos for SaleView All Homes →

Buying Resources

Why Buy With UsBuyer GuideAffordability CalculatorInvestment CalculatorProperty Tax Calculator

Buyer Articles

Master Your New Home BudgetBeat Moving StressPacking Secrets
Selling

Selling Tools

Home ValuationFind a Seller's Agent

Selling Resources

Why Sell With UsSeller GuideNet Sheet CalcHELOC Calculator

Seller Articles

Strategic PricingDownsizing Tips
Mortgage Rates

Today's Rates

Mortgage RatesRefinance RatesLoan ComparisonHELOC Calculator

Mortgage Resources

Understanding Mortgage RatesFirst-Time Homebuyer GuideWhen to Refinance Your Mortgage
Realtors
Topfind
Houses for RentTownhomes for RentCondos for RentView All Rentals →
Why Rent With UsRenter GuideRent vs Buy Calculator
How to Negotiate RentUnderstanding Your LeaseMoving Checklist for Renters
Houses for SaleTownhomes for SaleCondos for SaleView All Homes →
Why Buy With UsBuyer GuideAffordability CalculatorInvestment CalculatorProperty Tax Calculator
Master Your New Home BudgetBeat Moving StressPacking Secrets
Home ValuationFind a Seller's Agent
Why Sell With UsSeller GuideNet Sheet CalcHELOC Calculator
Strategic PricingDownsizing Tips
Mortgage RatesRefinance RatesLoan ComparisonHELOC Calculator
Understanding Mortgage RatesFirst-Time Homebuyer GuideWhen to Refinance Your Mortgage
groupRealtorsinfoAbout Us
Continue with Google
Sign InSign Up
Topfind Realty
Renting

Search Rentals

Houses for RentTownhomes for RentCondos for RentView All Rentals →

Renting Resources

Why Rent With UsRenter GuideRent vs Buy Calculator

Renter Articles

How to Negotiate RentUnderstanding Your LeaseMoving Checklist for Renters
Buying

Search Homes

Houses for SaleTownhomes for SaleCondos for SaleView All Homes →

Buying Resources

Why Buy With UsBuyer GuideAffordability CalculatorInvestment CalculatorProperty Tax Calculator

Buyer Articles

Master Your New Home BudgetBeat Moving StressPacking Secrets
Selling

Selling Tools

Home ValuationFind a Seller's Agent

Selling Resources

Why Sell With UsSeller GuideNet Sheet CalcHELOC Calculator

Seller Articles

Strategic PricingDownsizing Tips
Mortgage Rates

Today's Rates

Mortgage RatesRefinance RatesLoan ComparisonHELOC Calculator

Mortgage Resources

Understanding Mortgage RatesFirst-Time Homebuyer GuideWhen to Refinance Your Mortgage
Realtors
Topfind
Houses for RentTownhomes for RentCondos for RentView All Rentals →
Why Rent With UsRenter GuideRent vs Buy Calculator
How to Negotiate RentUnderstanding Your LeaseMoving Checklist for Renters
Houses for SaleTownhomes for SaleCondos for SaleView All Homes →
Why Buy With UsBuyer GuideAffordability CalculatorInvestment CalculatorProperty Tax Calculator
Master Your New Home BudgetBeat Moving StressPacking Secrets
Home ValuationFind a Seller's Agent
Why Sell With UsSeller GuideNet Sheet CalcHELOC Calculator
Strategic PricingDownsizing Tips
Mortgage RatesRefinance RatesLoan ComparisonHELOC Calculator
Understanding Mortgage RatesFirst-Time Homebuyer GuideWhen to Refinance Your Mortgage
groupRealtorsinfoAbout Us
Continue with Google
Sign InSign Up
Real Estate/CA/Oak Hills/10230 Bellflower Street
Interior
For Sale
$1,100,000
Est. $6,160/mo

10230 Bellflower Street, Oak Hills, CA 92344

bed
4
Bedrooms
bathtub
3
Bathrooms
square_foot
3,703
Square Feet

About this home

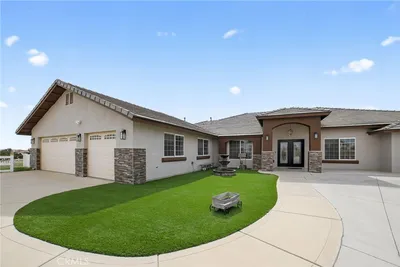
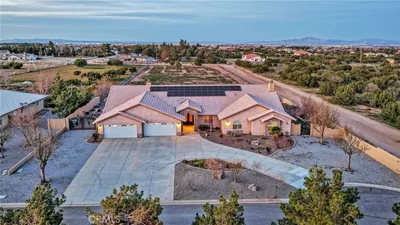
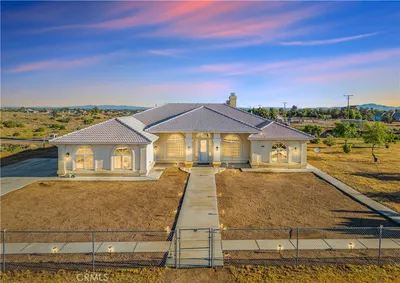
Welcome to Your Private Mediterranean Style Resort in the Heart of Oak Hills. Nestled on 2.5 beautifully landscaped acres with breathtaking mountain vistas and unforgettable sunset views, this custom-built home offers the perfect blend of luxury, comfort, privacy, and recreation. Boasting 3,703 square feet in the residence, this exceptional home features 4 spacious bedrooms and 3 beautifully appointed bathrooms, designed with quality craftsmanship. Soaring 10-foot ceilings, stunning 8-foot Brazilian mahogany doors, plantation shutters throughout the main home, and an open, flowing floor plan including a wet bar create an atmosphere of sophistication and warmth. Guests and extended family will appreciate the approximately 714-square-foot private casita, incorporated under the same roof yet offering its own separate entrance through the charming courtyard. Ideal for multigenerational living, visitors, a private office, or potential rental opportunities. Every detail of this estate has been thoughtfully upgraded. The gourmet kitchen showcases new appliances, a new Lennox heating system, dual air-conditioning units, smart thermostats, security cameras, premium finishes throughout reflect the exceptional quality of this custom home. Discover an entertainer's paradise unlike any other. The resort-style backyard is a destination all its own, featuring a sparkling inground pool and spa, lush mature landscaping, palapa-covered outdoor kitchen and bar complete with a built-in grill and refrigerator. Adjacent is a spacious palapa-covered seating area, creating the ultimate setting for unforgettable gatherings, celebrations, or quiet evenings under the stars. Sports enthusiasts will love the professionally installed pickleball court, while RV owners will appreciate the full RV hookups with dump station. The property also features wrought-iron drive gates, a newer block wall enclosing the backyard, and new steel-backed insulated garage doors with a rich wood-grain finish, combining beauty and durability. Whether you're hosting lavish parties, enjoying peaceful mornings overlooking the mountains, or watching spectacular High Desert sunsets from your own backyard oasis, this estate delivers a lifestyle few properties can match. This is more than a home—it's a private resort, an entertainer's dream, and a rare opportunity to own one of Oak Hills' most impressive luxury estates. Luxury. Privacy. Recreation. Unforgettable Views. Welcome Home.

Property Facts

bed

Bedrooms

4

bathtub

Bathrooms

3

square_foot

Square Feet

3,703

landscape

Lot Size

110,207 sqft

calendar_month

Year Built

2006

home_work

Property Type

Single Family Residence

timer

Days on Market

0

payments

HOA Fee

N/A

garage

Garage Total

3

fingerprint

MLS #

HD26164535

Interior Details

General Interior

Interior Features

Breakfast Bar, Block Walls, Ceiling Fans, Separate Formal Dining Room, Granite Counters, High Ceilings, In Law Floorplan, Open Floorplan, Pantry, Recessed Lighting, Wired For Data, Bar, Wired For Sound, All Bedrooms Down, Bedroom On Main Level, Main Level Primary, Primary Suite, Walk In Closets

Flooring

Stone, Vinyl

Fireplace

Blower Fan, Insert, Family Room, Primary Bedroom, Wood Burning Stove

Accessibility

Safe Emergency Egress From Home

Kitchen & Appliances

Appliances

Built In Range, Double Oven, Energy Star Qualified Appliances, Gas Cooktop, Disposal, Water To Refrigerator

Laundry

Gas Dryer Hookup, Inside, Laundry Room

Bed & Bath

Main Level Bedrooms

1

Main Level Bathrooms

1

Climate Control

Cooling

Central Air, High Efficiency

Heating

Central, Fireplaces, High Efficiency, Natural Gas

Parking

Total Parking Spaces

23

Garage Spaces

3

Open Parking Spaces

20

Attached Garage

Yes

Parking Features

Door Multi, Direct Access, Driveway Level, Driveway, Garage, Garage Door Opener, Rv Hook Ups, Rv Access Parking

Exterior & Lot

Building & Construction

Patio & Porch

Rear Porch, Covered, Deck, Front Porch, Patio, Porch, See Remarks

Fencing

Block, Chain Link, Cross Fenced, New Condition, Wrought Iron

Security

Closed Circuit Cameras, Carbon Monoxide Detectors, Security Gate, Security Lights

Roof

Tile

Lot & Grounds

Lot Features

Two To Five Units Acre, Horse Property, Landscaped, Level

Pool Features

Gunite, Heated, In Ground, Private

Spa Features

Gunite, In Ground

Sewer

Septic Type Unknown

Water Source

Public

Community & HOA

Association Info

Community Features

Rural

Mortgage Calculator

Total Monthly

$0

Principal & Interest:
$0
Property Tax:
$0
Home Insurance:
$0
HOA Fees:
$0
$
$
%

Nearby Schools

RatingSchool NameGradesDistance
No school data available for this area.

Convenience Score

Market Insights

92344|Oak Hills
analytics

Estimated Value

Calculating...
trending_up0%vs. last year
202120222023202420252026

Market Temperature

Seller'sBalancedBuyer's
0d30d60d180d
Balanced

Balanced market

30 Days

Avg. time on market

This is a Balanced Market. Homes are selling at a moderate pace.

flood

Flood & Climate Risk

Flood Risk

Minimal — not in a FEMA flood zone

Low

Wildfire Risk

Moderate — near wildland-urban interface

Moderate

Heat Risk

Low — moderate summer temperatures

Low

Earthquake Risk

Southern California seismic zone

Moderate
volume_up

Noise Levels

TrafficQuiet residential street
AirportMinimal airport noise
CommercialLow commercial activity nearby
streetview

Street View

Open Full Street Viewopen_in_new
Topfind Realty

Ready to Take the Next Step?

Get expert support from a local agent today.

call
(800)-330-9306Available 9AM - 7PM

Similar Homes You Might Like

Based on price, location, and features
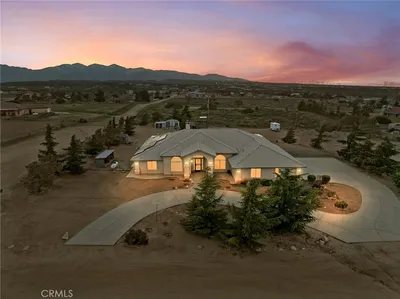
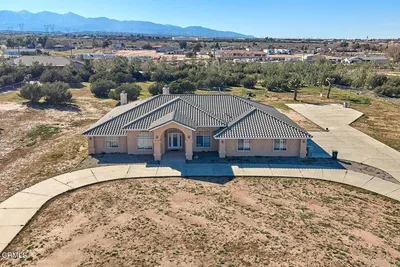
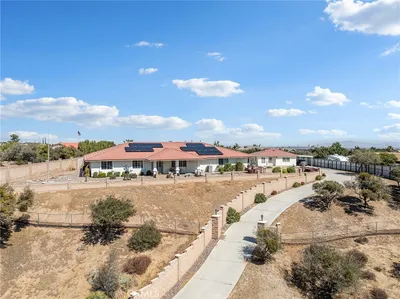
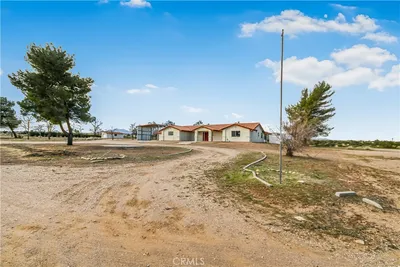
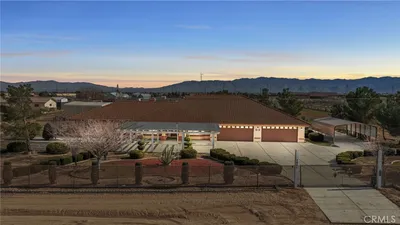
6232 Coriander
VIRTUAL TOUR

$877,700

FOR SALE

6232 Coriander, Oak Hills, CA 92344

5 beds · 4 baths · 3,306 sqft

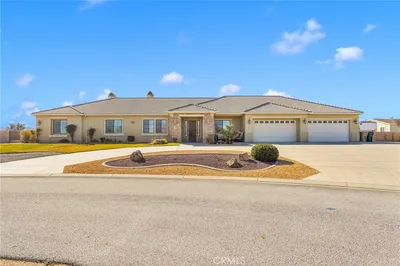
10525 Sage

$1,099,000

FOR SALE

10525 Sage, Oak Hills, CA 92344

4 beds · 3 baths · 3,921 sqft

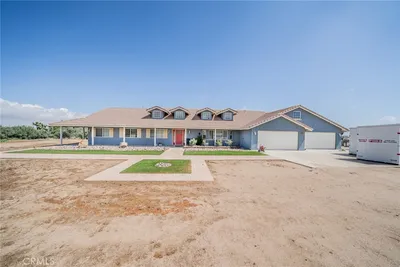
7854 Oak hills Rd
VIRTUAL TOUR

$799,000

FOR SALE

7854 Oak hills Rd, Oak Hills, CA 92344

4 beds · 3 baths · 3,379 sqft

6965 Bandicoot Trl #2310
3D TOUR

$829,000

FOR SALE

6965 Bandicoot Trl #2310, Oak Hills, CA 92344

4 beds · 3 baths · 3,555 sqft

6955 Oak View Court
VIRTUAL TOUR

$950,000

FOR SALE

6955 Oak View Court, Oak Hills, CA 92344

4 beds · 3 baths · 3,360 sqft

6910 Oak Vista Lane
VIRTUAL TOUR

$900,000

FOR SALE

6910 Oak Vista Lane, Oak Hills, CA 92344

4 beds · 3 baths · 3,360 sqft

10328 El Centro

$824,700

FOR SALE

10328 El Centro, Oak Hills, CA 92344

5 beds · 4 baths · 4,020 sqft

12290 Larch Road

$1,050,000

FOR SALE

12290 Larch Road, Oak Hills, CA 92344

5 beds · 3 baths · 3,975 sqft

Recently Sold

10490 Joshua

$658,000

SOLD

10490 Joshua, Oak Hills, CA 92344

4 beds · 3 baths · 3,007 sqft

8294 Aster Road

$635,000

SOLD

8294 Aster Road, Oak Hills, CA 92344

4 beds · 3 baths · 3,159 sqft

7176 Cataba Road

$737,500

SOLD

7176 Cataba Road, Oak Hills, CA 92344

4 beds · 3 baths · 3,175 sqft

10636 Larch

$750,000

SOLD

10636 Larch, Oak Hills, CA 92344

5 beds · 3 baths · 3,016 sqft

11885 Lamplighter

$985,000

SOLD

11885 Lamplighter, Oak Hills, CA 92344

4 beds · 4 baths · 4,053 sqft

10660 Ranchero

$817,000

SOLD

10660 Ranchero, Oak Hills, CA 92344

4 beds · 3 baths · 3,228 sqft

9149 Braceo Street

$721,000

SOLD

9149 Braceo Street, Oak Hills, CA 92344

4 beds · 4 baths · 3,649 sqft

7845 FUENTE Road

$765,000

SOLD

7845 FUENTE Road, Oak Hills, CA 92344

4 beds · 3 baths · 3,026 sqft

Topfind Realty

Company

  • About Us
  • Careers
  • Articles
  • Home Estimate

Explore

  • Renting
  • Buying
  • Selling
  • Realtors

Support

  • Help Center
  • Contact Us
  • Terms & Conditions
  • Privacy Policy

Topfind Realty, DRE # 02240815, is a licensed real estate broker in California. Topfind Realty pledges to support the Fair Housing Act and adhere to Equal Housing Opportunity laws.

Copyright © 2026 Topfind Realty. All Rights Reserved.