For Sale
$950,000
Est. $5,320/mo6955 Oak View Court, Oak Hills, CA 92344
bed
4
Bedrooms
bathtub
3
Bathrooms
square_foot
3,360
Square Feet
About this home
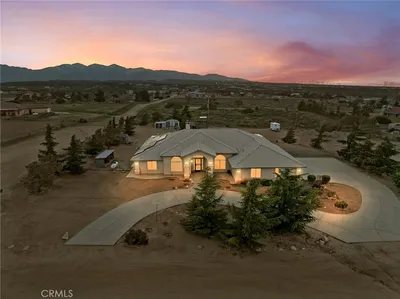
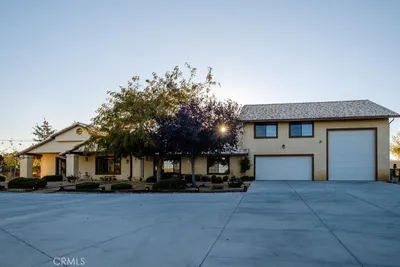

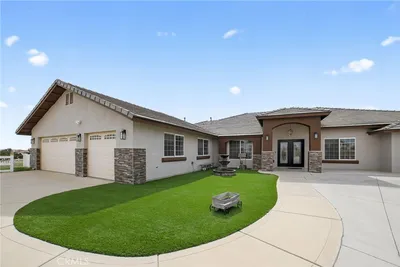
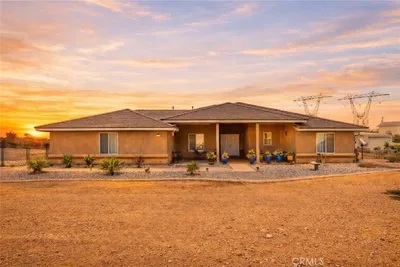
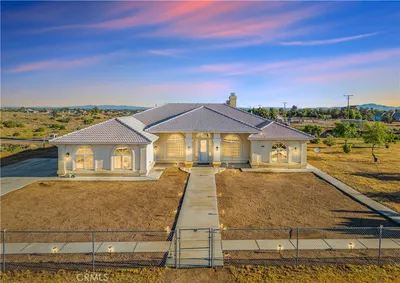
Welcome Home to Oak Ridge Estates: For the first time since its construction in 2001, this beloved semi-custom estate is ready to welcome its next chapter. From the moment you arrive, you’ll feel the perfect balance of spacious elegance and true, heartfelt comfort. It’s a home designed not just for living, but for making lasting memories. The Heart of the Home is the spacious, light-filled kitchen which is accented by sleek stainless steel appliances, offering the perfect backdrop for casual family breakfasts or grand holiday prep. Cozy Winter Nights: Gather around the stunning stone fireplace. The high-efficiency wood-burning insert brings an extra touch of warmth and ambiance to your winter holidays. Thoughtful Details: Beautiful crown molding flows throughout, while clever Solar Tube lighting naturally brightens the laundry room and adjacent hallway bath. Your Private Outdoor Sanctuary Step outside into a peaceful haven designed for both relaxation and celebration. Start your mornings with a quiet cup of coffee on the patio, listening to the gentle water of your private koi pond. Wind down in the evening with a favorite drink, taking in the absolute tranquility of your surroundings. Room to Grow: The expansive property offers plenty of space for your imagination, like an ADU, RV GARAGE, etc.(Buyer to verify). An existing dedicated RV parking area comes with its own private dump station. This Semi-custom estate offers the space your family needs and the comfort you’ve been looking for. Broker/LA lives in the community. SOLAR TO BE PAID OFF AT COE. All Excluded Items will be removed by COE. All information deemed reliable but not guaranteed; Buyer and Buyer's agent to verify all details.
Property Facts
bed
Bedrooms
4
bathtub
Bathrooms
3
square_foot
Square Feet
3,360
landscape
Lot Size
108,900 sqft
calendar_month
Year Built
2001
home_work
Property Type
Single Family Residence
timer
Days on Market
1
payments
HOA Fee
$127/mo
garage
Garage Total
4
fingerprint
MLS #
HD26157510
Interior Details
General Interior
Interior Features
Breakfast Area, Ceiling Fans, Crown Molding, Separate Formal Dining Room, Granite Counters, High Ceilings, Pantry, Recessed Lighting, Tile Counters, Primary Suite, Walk In Closets
Fireplace
Insert, Primary Bedroom, Wood Burning Stove
Accessibility
Other
Kitchen & Appliances
Appliances
Double Oven, Dishwasher, Disposal, Gas Water Heater, Microwave, Trash Compactor, Water Heater
Laundry
Laundry Room
Bed & Bath
Main Level Bedrooms
4
Main Level Bathrooms
3
Climate Control
Cooling
Central Air
Heating
Central
Parking
Total Parking Spaces
8
Garage Spaces
4
Open Parking Spaces
4
Attached Garage
Yes
Parking Features
Circular Driveway, Concrete, Driveway
Exterior & Lot
Building & Construction
Patio & Porch
Concrete, Covered, Front Porch
Fencing
Block, Chain Link
Security
Carbon Monoxide Detectors, Gated Community
Construction
Drywall, Concrete, Stucco
Foundation
Concrete Perimeter
Roof
Tile
Lot & Grounds
Lot Features
Two To Five Units Acre, Back Yard, Cul De Sac, Drip Irrigation Bubblers
Sewer
Septic Tank
Water Source
Public
Community & HOA
Association Info
HOA Fee$127
FrequencyMonthly
HOA Amenities
Call For Rules
Community Features
Street Lights, Gated
Mortgage Calculator
Total Monthly
$0
Principal & Interest:
$0Property Tax:
$0Home Insurance:
$0HOA Fees:
$0$
$
%
Nearby Schools
| Rating | School Name | ||
|---|---|---|---|
| No school data available for this area. | |||
Convenience Score
Market Insights
92344|Oak Hills
analytics
Estimated Value
Calculating...
trending_up0%vs. last year
202120222023202420252026
Market Temperature
Seller'sBalancedBuyer's
0d30d60d180d
Balanced
Balanced market
30 Days
Avg. time on market
This is a Balanced Market. Homes are selling at a moderate pace.
flood
Flood & Climate Risk
Flood Risk
Minimal — not in a FEMA flood zone
Wildfire Risk
Moderate — near wildland-urban interface
Heat Risk
Low — moderate summer temperatures
Earthquake Risk
Southern California seismic zone
volume_up
Noise Levels
TrafficQuiet residential street
AirportMinimal airport noise
CommercialLow commercial activity nearby
streetview
Open Full Street Viewopen_in_newStreet View

Ready to Take the Next Step?
Get expert support from a local agent today.
call
(800)-330-9306Available 9AM - 7PM
Similar Homes You Might Like
Based on price, location, and features