SOLD
SoldClosed on January 10, 2020
$1,825,000
Sold Price39170 Oak Glen Road, Oak Glen, CA 92399
bed
4
Bedrooms
bathtub
4
Bathrooms
square_foot
5,983
Square Feet
About this home
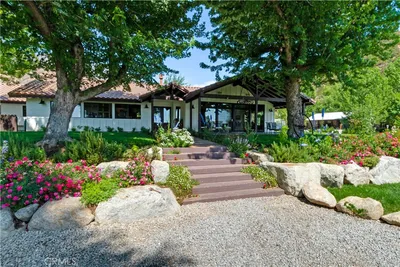

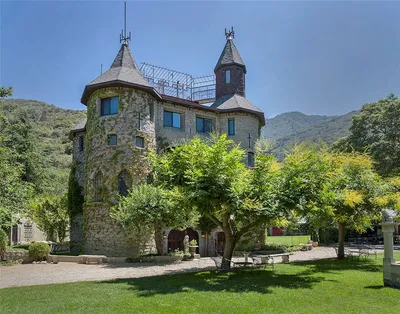

This beautiful custom, private gated home is nestled in the hills of the quaint apple community of Oak Glen. The traditional covered entrance, timber beams and natural materials create the surroundings for fine mountain living. Attention to detail and design is evident in the open beam ceilings, the rotundas and a layout that provides for authentic mountain entertaining. The living space is massive with several entertainment areas and a large wet bar. The kitchen boasts commercial grade appliances, double dishwashers Sub Zero Frig, walk-in pantry and an indoor, stainless steel BBQ. The office is impressive with exposed beams, built-ins and a closet for an easy additional bedroom. The master suite is spacious with a full sitting area, wet bar and luxurious spa style bath. The downstairs junior suite with separate entrance is spacious and comfortable. The craftsmanship and details are seen in the moldings, stone work, hand trawled finished walls, the hickory flooring, the beautiful staircase and fixtures. The attached, 4 car garage is finished with a pit, air, water, drains, cabinets, plenty of electrical and Mahogany garage doors. A beautiful deck made of Pau lope wood is shaded by one of many of the large Oak Trees. Detached 1440 sf garage/shop, several out buildings, a high producing well, generator, graded roads throughout the property and a setting that boasts Blue Spruce, Dogwoods, Japanese Maple and many other trees. The views are spectacular and the community inviting.
infoProperty Facts
bed
Bedrooms
4
bathtub
Bathrooms
4
square_foot
Square Feet
5,983
landscape
Lot Size
196,029 sqft
calendar_month
Year Built
2001
home_work
Property Type
Single Family Residence
timer
Days on Market
657
payments
HOA Fee
N/A
garage
Garage Total
8
fingerprint
MLS #
EV18065328
chairInterior Details
General Interior
Interior Features
Beamed Ceilings, Wet Bar, Built In Features, Breakfast Area, Block Walls, Ceiling Fans, Cathedral Ceilings, Central Vacuum, Coffered Ceilings, Separate Formal Dining Room, Dumbwaiter, Elevator, High Ceilings, Living Room Deck Attached, Pantry, Phone System, Paneling Wainscoting, Stone Counters, Recessed Lighting, Storage, Smart Home
Flooring
Stone, Wood
Fireplace
Blower Fan, Living Room, Masonry, Raised Hearth
Accessibility
Accessible Elevator Installed
Kitchen & Appliances
Appliances
Six Burner Stove, Barbecue, Convection Oven, Double Oven, Dishwasher, Electric Oven, Free Standing Range, Gas Cooktop, Disposal, Hot Water Circulator, Microwave, Propane Range, Refrigerator, Range Hood, Self Cleaning Oven, Water Softener, Trash Compactor, Tankless Water Heater, Vented Exhaust Fan, Warming Drawer, Dryer
Laundry
Laundry Room
Bed & Bath
Main Level Master
Yes
Climate Control
Cooling
Central Air, Dual, Zoned
Heating
Central, Forced Air
deckExterior & Lot
Building & Construction
Patio & Porch
Deck, Front Porch, Stone, Wood
Security
Security System, Carbon Monoxide Detectors, Fire Detection System, Fire Sprinkler System, Security Gate, Smoke Detectors
Construction
Drywall, Stucco
Foundation
Raised
Direction Faced
Southwest
Nearby Schools
| Rating | School Name | ||
|---|---|---|---|
| No school data available for this area. | |||
Convenience Score

This Home is Sold
Curious what your home is worth? Get a free valuation.
call
(800)-330-9306Available 9AM - 6PM
Similar Homes You Might Like
Based on price, location, and features