Topfind Realty
Renting

Search Rentals

Houses for RentTownhomes for RentCondos for RentView All Rentals →

Renting Resources

Why Rent With UsRenter GuideRent vs Buy Calculator

Renter Articles

How to Negotiate RentUnderstanding Your LeaseMoving Checklist for Renters
Buying

Search Homes

Houses for SaleTownhomes for SaleCondos for SaleView All Homes →

Buying Resources

Why Buy With UsBuyer GuideAffordability CalculatorInvestment CalculatorProperty Tax Calculator

Buyer Articles

Master Your New Home BudgetBeat Moving StressPacking Secrets
Selling

Selling Tools

Home ValuationFind a Seller's Agent

Selling Resources

Why Sell With UsSeller GuideNet Sheet CalcHELOC Calculator

Seller Articles

Strategic PricingDownsizing Tips
Mortgage Rates

Today's Rates

Mortgage RatesRefinance RatesLoan ComparisonHELOC Calculator

Mortgage Resources

Understanding Mortgage RatesFirst-Time Homebuyer GuideWhen to Refinance Your Mortgage
Realtors
Topfind
Houses for RentTownhomes for RentCondos for RentView All Rentals →
Why Rent With UsRenter GuideRent vs Buy Calculator
How to Negotiate RentUnderstanding Your LeaseMoving Checklist for Renters
Houses for SaleTownhomes for SaleCondos for SaleView All Homes →
Why Buy With UsBuyer GuideAffordability CalculatorInvestment CalculatorProperty Tax Calculator
Master Your New Home BudgetBeat Moving StressPacking Secrets
Home ValuationFind a Seller's Agent
Why Sell With UsSeller GuideNet Sheet CalcHELOC Calculator
Strategic PricingDownsizing Tips
Mortgage RatesRefinance RatesLoan ComparisonHELOC Calculator
Understanding Mortgage RatesFirst-Time Homebuyer GuideWhen to Refinance Your Mortgage
groupRealtorsinfoAbout Us
Continue with Google
Sign InSign Up
Topfind Realty
Renting

Search Rentals

Houses for RentTownhomes for RentCondos for RentView All Rentals →

Renting Resources

Why Rent With UsRenter GuideRent vs Buy Calculator

Renter Articles

How to Negotiate RentUnderstanding Your LeaseMoving Checklist for Renters
Buying

Search Homes

Houses for SaleTownhomes for SaleCondos for SaleView All Homes →

Buying Resources

Why Buy With UsBuyer GuideAffordability CalculatorInvestment CalculatorProperty Tax Calculator

Buyer Articles

Master Your New Home BudgetBeat Moving StressPacking Secrets
Selling

Selling Tools

Home ValuationFind a Seller's Agent

Selling Resources

Why Sell With UsSeller GuideNet Sheet CalcHELOC Calculator

Seller Articles

Strategic PricingDownsizing Tips
Mortgage Rates

Today's Rates

Mortgage RatesRefinance RatesLoan ComparisonHELOC Calculator

Mortgage Resources

Understanding Mortgage RatesFirst-Time Homebuyer GuideWhen to Refinance Your Mortgage
Realtors
Topfind
Houses for RentTownhomes for RentCondos for RentView All Rentals →
Why Rent With UsRenter GuideRent vs Buy Calculator
How to Negotiate RentUnderstanding Your LeaseMoving Checklist for Renters
Houses for SaleTownhomes for SaleCondos for SaleView All Homes →
Why Buy With UsBuyer GuideAffordability CalculatorInvestment CalculatorProperty Tax Calculator
Master Your New Home BudgetBeat Moving StressPacking Secrets
Home ValuationFind a Seller's Agent
Why Sell With UsSeller GuideNet Sheet CalcHELOC Calculator
Strategic PricingDownsizing Tips
Mortgage RatesRefinance RatesLoan ComparisonHELOC Calculator
Understanding Mortgage RatesFirst-Time Homebuyer GuideWhen to Refinance Your Mortgage
groupRealtorsinfoAbout Us
Continue with Google
Sign InSign Up
Real Estate/CA/Norwalk/15523 Lancelot Avenue
Interior
For Sale
$1,249,900
Est. $6,999/mo

15523 Lancelot Avenue, Norwalk, CA 90650

bed
6
Bedrooms
bathtub
4
Bathrooms
square_foot
2,541
Square Feet

About this home

Built by the highly respected S&S Homes, this beautiful residence is located in one of the most sought-after neighborhoods within the ABC School District. The home is assigned to Wittmann Elementary School and Gahr High School, while also offering the opportunity to attend the prestigious Whitney Middle School and Whitney High School through their competitive entrance examination. Situated in a quiet neighborhood on the NE corner of Alondra Blvd. & Bloomfield Ave. this home offers an ideal combination of comfort, convenience, and an outstanding educational environment. Featuring 6 spacious beds and 4 full baths, the home welcomes you with an expansive open floor plan, soaring ceilings, and abundant natural light pouring through oversized windows. The thoughtfully designed contemporary layout maximizes both functionality and living space, creating a warm and inviting atmosphere that truly feels like home. The well-designed floor plan is ideal for large or multigenerational families, offering both privacy and flexibility. Main Level: A generously sized bedroom and full bathroom provide the perfect space for parents, extended family members, or overnight guests. Upper Level: Two spacious primary suites, each with its own private bathroom, allow family members to enjoy comfort and privacy. For year-round comfort, each room is equipped with its own independently controlled heating and cooling system, allowing personalized temperature settings while maximizing energy efficiency throughout the home. The safe, family-oriented neighborhood offers a peaceful setting for evening walks and a welcoming community atmosphere, making it an ideal place to raise children and create lasting family memories. An added advantage is the location. Residents enjoy virtually all the conveniences, amenities, shopping, dining, and services associated with neighboring Cerritos, while benefiting from a more affordable home price than comparable properties in Cerritos. Homes offering this combination of space, location, excellent schools, and exceptional value rarely become available and do not stay on the market for long. Don't miss this outstanding opportunity!

Property Facts

bed

Bedrooms

6

bathtub

Bathrooms

4

square_foot

Square Feet

2,541

landscape

Lot Size

5,006 sqft

calendar_month

Year Built

1974

home_work

Property Type

Single Family Residence

timer

Days on Market

1

payments

HOA Fee

N/A

garage

Garage Total

2

fingerprint

MLS #

RS26159074

Interior Details

General Interior

Interior Features

Breakfast Bar, Cathedral Ceilings, Separate Formal Dining Room, Eat In Kitchen, Open Floorplan, Pantry, Quartz Counters, Bedroom On Main Level, Walk In Closets

Flooring

Laminate, Vinyl

Kitchen & Appliances

Appliances

Six Burner Stove, Gas Cooktop, Gas Oven, Gas Range, Gas Water Heater

Laundry

Washer Hookup, Gas Dryer Hookup, Outside

Bed & Bath

Main Level Bedrooms

1

Main Level Bathrooms

1

Climate Control

Cooling

Heat Pump

Heating

Heat Pump

Parking

Total Parking Spaces

2

Garage Spaces

2

Attached Garage

Yes

Parking Features

Door Single, Driveway, Garage Faces Front, Garage, On Street, Side By Side

Exterior & Lot

Building & Construction

Patio & Porch

Concrete, Covered

Security

Carbon Monoxide Detectors, Smoke Detectors

Construction

Copper Plumbing

Roof

Tile

Direction Faced

East

Lot & Grounds

Lot Features

Zero To One Unit Acre, Back Yard, Front Yard, Sprinklers In Rear, Sprinklers In Front, Lawn, Rectangular Lot, Street Level

Sewer

Public Sewer

Water Source

Public

Community & HOA

Association Info

Community Features

Street Lights

Mortgage Calculator

Total Monthly

$0

Principal & Interest:
$0
Property Tax:
$0
Home Insurance:
$0
HOA Fees:
$0
$
$
%

Nearby Schools

RatingSchool NameGradesDistance
No school data available for this area.

Convenience Score

Market Insights

90650|Norwalk
analytics

Estimated Value

Calculating...
trending_up0%vs. last year
202120222023202420252026

Market Temperature

Seller'sBalancedBuyer's
0d30d60d180d
Balanced

Balanced market

30 Days

Avg. time on market

This is a Balanced Market. Homes are selling at a moderate pace.

flood

Flood & Climate Risk

Flood Risk

Minimal — not in a FEMA flood zone

Low

Wildfire Risk

Moderate — near wildland-urban interface

Moderate

Heat Risk

Low — moderate summer temperatures

Low

Earthquake Risk

Southern California seismic zone

Moderate
volume_up

Noise Levels

TrafficQuiet residential street
AirportMinimal airport noise
CommercialLow commercial activity nearby
streetview

Street View

Open Full Street Viewopen_in_new
Topfind Realty

Ready to Take the Next Step?

Get expert support from a local agent today.

call
(800)-330-9306Available 9AM - 7PM

Similar Homes You Might Like

Based on price, location, and features
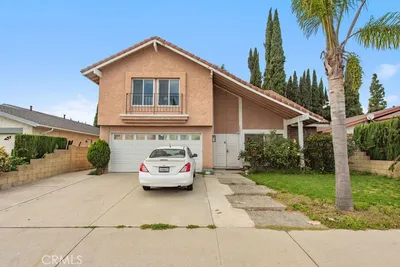
15523 Lancelot Ave

$1,297,000

FOR SALE

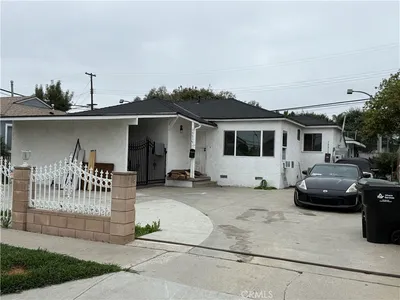
15523 Lancelot Ave, Norwalk, CA 90650

6 beds · 4 baths · 2,541 sqft

13315 Crossdale

$1,049,899

FOR SALE


13315 Crossdale, Norwalk, CA 90650

6 beds · 3 baths · 2,300 sqft

12209 Rosecrans Avenue

$1,999,000

FOR SALE

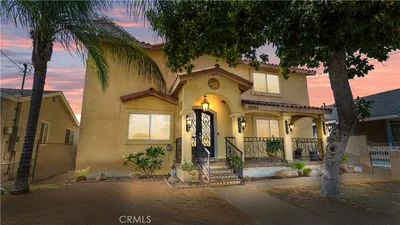
12209 Rosecrans Avenue, Norwalk, CA 90650

beds · baths · sqft

11858 Pantheon

$997,777

FOR SALE

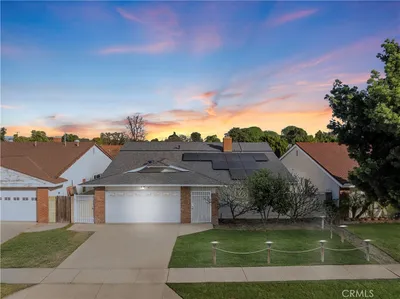
11858 Pantheon, Norwalk, CA 90650

4 beds · 3 baths · 1,920 sqft

13926 Norwalk Boulevard
3D TOUR

$625,000

FOR SALE

13926 Norwalk Boulevard, Norwalk, CA 90650

2 beds · 1 baths · 1,066 sqft

14704 Clarkdale
NEW 20 HRS AGO
VIRTUAL TOUR

$750,000

FOR SALE

14704 Clarkdale, Norwalk, CA 90650

2 beds · 1 baths · 1,050 sqft

11931 160Th
VIRTUAL TOUR

$799,000

FOR SALE

11931 160Th, Norwalk, CA 90650

3 beds · 2 baths · 1,008 sqft

13317 Corby
VIRTUAL TOUR

$775,000

FOR SALE

13317 Corby, Norwalk, CA 90650

3 beds · 1 baths · 1,143 sqft

Recently Sold

11437 Esther Street
VIDEO TOUR

$649,900

SOLD

11437 Esther Street, Norwalk, CA 90650

5 beds · 3 baths · 2,564 sqft

12225 Gard Avenue

$574,000

SOLD

12225 Gard Avenue, Norwalk, CA 90650

5 beds · 3 baths · 2,162 sqft

14638 Domart Avenue

$629,950

SOLD

14638 Domart Avenue, Norwalk, CA 90650

5 beds · 3 baths · 2,296 sqft

14109 Dalwood Avenue
3D TOUR

$635,000

SOLD

14109 Dalwood Avenue, Norwalk, CA 90650

5 beds · 3 baths · 2,282 sqft

12208 Bombardier Avenue

$875,000

SOLD

12208 Bombardier Avenue, Norwalk, CA 90650

5 beds · 3 baths · 2,322 sqft

12063 Newmire Avenue

$1,095,000

SOLD

12063 Newmire Avenue, Norwalk, CA 90650

5 beds · 4 baths · 2,770 sqft

15526 Madris Avenue
VIRTUAL TOUR

$495,888

SOLD

15526 Madris Avenue, Norwalk, CA 90650

7 beds · 3 baths · 2,273 sqft

14422 14422 Helwig Avenue

$625,000

SOLD

14422 14422 Helwig Avenue, Norwalk, CA 90650

5 beds · 4 baths · 2,316 sqft

Topfind Realty

Company

  • About Us
  • Careers
  • Articles
  • Home Estimate

Explore

  • Renting
  • Buying
  • Selling
  • Realtors

Support

  • Help Center
  • Contact Us
  • Terms & Conditions
  • Privacy Policy

Topfind Realty, DRE # 02240815, is a licensed real estate broker in California. Topfind Realty pledges to support the Fair Housing Act and adhere to Equal Housing Opportunity laws.

Copyright © 2026 Topfind Realty. All Rights Reserved.