For Sale
$750,000
Est. $4,200/mo14704 Clarkdale, Norwalk, CA 90650
bed
2
Bedrooms
bathtub
1
Bathrooms
square_foot
1,050
Square Feet
About this home

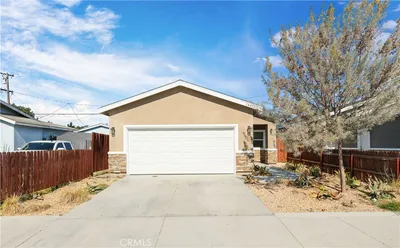
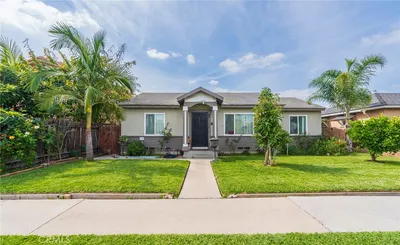
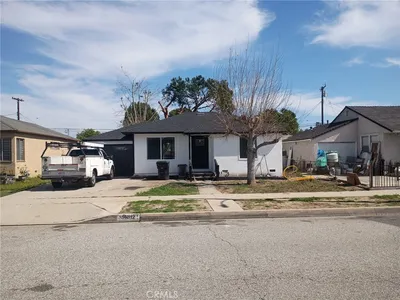
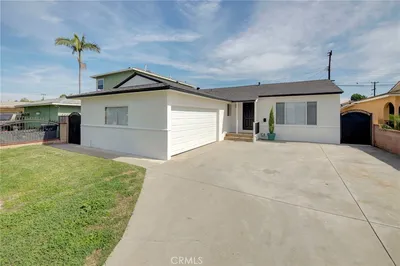
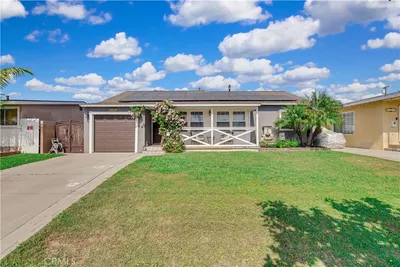
Completely remodeled and move-in ready! Welcome to 14704 Clarkdale, where nearly every surface and system has been thoughtfully updated. The kitchen and bathroom were taken down to the studs and beautifully rebuilt with today's finishes and quality craftsmanship. The stunning kitchen features waterfall quartz countertops, shaker-style soft-close cabinets and drawers, under-cabinet lighting, a spacious stainless steel sink, stainless steel appliances, and recessed lighting, all flowing seamlessly into the open-concept living room and family room. Although this home offers 2 bedrooms and 1 bathroom, its spacious layout lives like many of the 3-bedroom homes in the neighborhood. The designer bathroom showcases oversized 24" x 48" tile flooring, elegant 24" x 24" tiled walls, a new vanity with quartz countertop, tons of lighting, and a frameless glass shower enclosure with modern black trim will make your guests jealous. Additional upgrades include new plumbing throughout, new electrical wiring, a 200-amp electrical panel, new sewer line to the city connection, central air and heat, luxury laminate flooring, recessed lighting, a new sliding glass door, new concrete driveway extension, front and side walkway provide ample space to effortlessly park two cars and maybe three. Landscaping was not left out and this home now has new sod, and an automatic sprinkler system for the front and back yard. The expansive park-like backyard offers three distinct outdoor spaces for entertaining, relaxing, and play, creating the perfect setting for gatherings with family and friends. One of the backyard's gems is being able to pick fresh butter avocados and oranges right from your own trees. Conveniently located with easy access to the 605, 91, and 5 freeways, this home is just minutes from parks, schools, shopping, dining, and all the amenities of Norwalk, Cerritos, and Bellflower. A rare opportunity to own a beautifully renovated home, all you have to do is simply move in and enjoy.
Property Facts
bed
Bedrooms
2
bathtub
Bathrooms
1
square_foot
Square Feet
1,050
landscape
Lot Size
5,473 sqft
calendar_month
Year Built
1949
home_work
Property Type
Single Family Residence
timer
Days on Market
0
payments
HOA Fee
N/A
garage
Garage Total
1
fingerprint
MLS #
PW26160833
Interior Details
General Interior
Interior Features
Quartz Counters, Recessed Lighting
Flooring
Laminate, Tile
Kitchen & Appliances
Appliances
Gas Range
Laundry
In Garage
Bed & Bath
Main Level Bedrooms
2
Main Level Bathrooms
1
Climate Control
Cooling
Central Air
Heating
Central
Parking
Total Parking Spaces
1
Garage Spaces
1
Attached Garage
Yes
Parking Features
Driveway, Garage, On Street
Exterior & Lot
Building & Construction
Patio & Porch
Porch
Fencing
Block, Vinyl
Construction
Copper Plumbing
Foundation
Raised
Roof
Composition
Lot & Grounds
Lot Features
Back Yard, Front Yard
Sewer
Public Sewer
Water Source
Public
Community & HOA
Association Info
Community Features
Street Lights, Sidewalks
Mortgage Calculator
Total Monthly
$0
Principal & Interest:
$0Property Tax:
$0Home Insurance:
$0HOA Fees:
$0$
$
%
Nearby Schools
| Rating | School Name | ||
|---|---|---|---|
| No school data available for this area. | |||
Convenience Score
Market Insights
90650|Norwalk
analytics
Estimated Value
Calculating...
trending_up0%vs. last year
202120222023202420252026
Market Temperature
Seller'sBalancedBuyer's
0d30d60d180d
Balanced
Balanced market
30 Days
Avg. time on market
This is a Balanced Market. Homes are selling at a moderate pace.
flood
Flood & Climate Risk
Flood Risk
Minimal — not in a FEMA flood zone
Wildfire Risk
Moderate — near wildland-urban interface
Heat Risk
Low — moderate summer temperatures
Earthquake Risk
Southern California seismic zone
volume_up
Noise Levels
TrafficQuiet residential street
AirportMinimal airport noise
CommercialLow commercial activity nearby
streetview
Open Full Street Viewopen_in_newStreet View

Ready to Take the Next Step?
Get expert support from a local agent today.
call
(800)-330-9306Available 9AM - 7PM
Similar Homes You Might Like
Based on price, location, and features