Topfind Realty
Renting

Search Rentals

Houses for RentTownhomes for RentCondos for RentView All Rentals →

Renting Resources

Why Rent With UsRenter GuideRent vs Buy Calculator

Renter Articles

How to Negotiate RentUnderstanding Your LeaseMoving Checklist for Renters
Buying

Search Homes

Houses for SaleTownhomes for SaleCondos for SaleView All Homes →

Buying Resources

Why Buy With UsBuyer GuideAffordability CalculatorInvestment CalculatorProperty Tax Calculator

Buyer Articles

Master Your New Home BudgetBeat Moving StressPacking Secrets
Selling

Selling Tools

Home ValuationFind a Seller's Agent

Selling Resources

Why Sell With UsSeller GuideNet Sheet CalcHELOC Calculator

Seller Articles

Strategic PricingDownsizing Tips
Mortgage Rates

Today's Rates

Mortgage RatesRefinance RatesLoan ComparisonHELOC Calculator

Mortgage Resources

Understanding Mortgage RatesFirst-Time Homebuyer GuideWhen to Refinance Your Mortgage
Realtors
Topfind
Houses for RentTownhomes for RentCondos for RentView All Rentals →
Why Rent With UsRenter GuideRent vs Buy Calculator
How to Negotiate RentUnderstanding Your LeaseMoving Checklist for Renters
Houses for SaleTownhomes for SaleCondos for SaleView All Homes →
Why Buy With UsBuyer GuideAffordability CalculatorInvestment CalculatorProperty Tax Calculator
Master Your New Home BudgetBeat Moving StressPacking Secrets
Home ValuationFind a Seller's Agent
Why Sell With UsSeller GuideNet Sheet CalcHELOC Calculator
Strategic PricingDownsizing Tips
Mortgage RatesRefinance RatesLoan ComparisonHELOC Calculator
Understanding Mortgage RatesFirst-Time Homebuyer GuideWhen to Refinance Your Mortgage
groupRealtorsinfoAbout Us
Continue with Google
Sign InSign Up
Topfind Realty
Renting

Search Rentals

Houses for RentTownhomes for RentCondos for RentView All Rentals →

Renting Resources

Why Rent With UsRenter GuideRent vs Buy Calculator

Renter Articles

How to Negotiate RentUnderstanding Your LeaseMoving Checklist for Renters
Buying

Search Homes

Houses for SaleTownhomes for SaleCondos for SaleView All Homes →

Buying Resources

Why Buy With UsBuyer GuideAffordability CalculatorInvestment CalculatorProperty Tax Calculator

Buyer Articles

Master Your New Home BudgetBeat Moving StressPacking Secrets
Selling

Selling Tools

Home ValuationFind a Seller's Agent

Selling Resources

Why Sell With UsSeller GuideNet Sheet CalcHELOC Calculator

Seller Articles

Strategic PricingDownsizing Tips
Mortgage Rates

Today's Rates

Mortgage RatesRefinance RatesLoan ComparisonHELOC Calculator

Mortgage Resources

Understanding Mortgage RatesFirst-Time Homebuyer GuideWhen to Refinance Your Mortgage
Realtors
Topfind
Houses for RentTownhomes for RentCondos for RentView All Rentals →
Why Rent With UsRenter GuideRent vs Buy Calculator
How to Negotiate RentUnderstanding Your LeaseMoving Checklist for Renters
Houses for SaleTownhomes for SaleCondos for SaleView All Homes →
Why Buy With UsBuyer GuideAffordability CalculatorInvestment CalculatorProperty Tax Calculator
Master Your New Home BudgetBeat Moving StressPacking Secrets
Home ValuationFind a Seller's Agent
Why Sell With UsSeller GuideNet Sheet CalcHELOC Calculator
Strategic PricingDownsizing Tips
Mortgage RatesRefinance RatesLoan ComparisonHELOC Calculator
Understanding Mortgage RatesFirst-Time Homebuyer GuideWhen to Refinance Your Mortgage
groupRealtorsinfoAbout Us
Continue with Google
Sign InSign Up
Real Estate/CA/Norwalk/14004 Edgewater (Sold)
Main
SOLD
Interior 1
Interior 2
Interior 3
Interior 4
grid_view Show all photos
Sold
$530,000
Sold Price

14004 Edgewater, Norwalk, CA 90650

bed
2
Bedrooms
bathtub
1
Bathrooms
square_foot
979
Square Feet

About this home

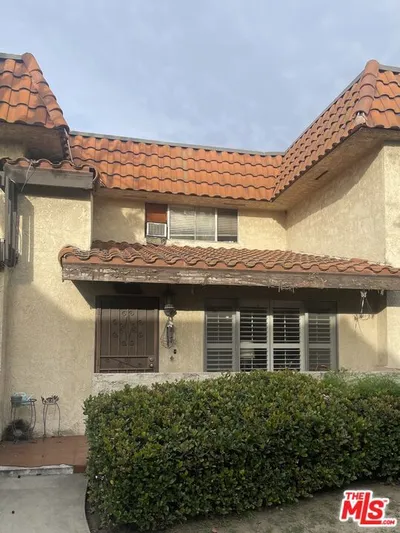
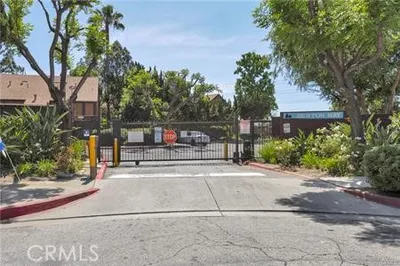
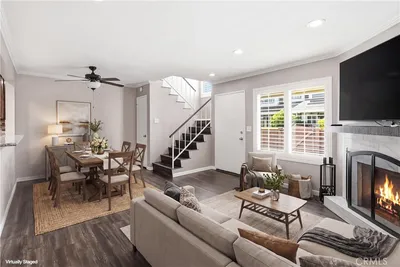
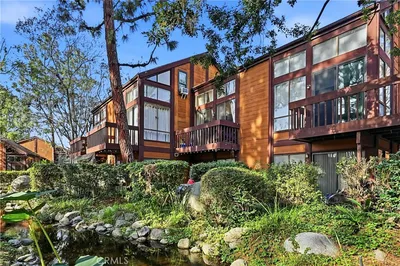
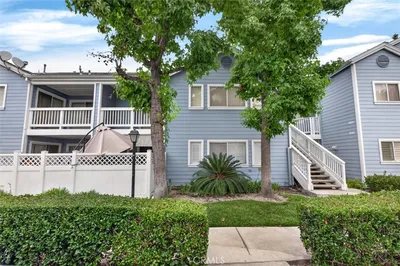
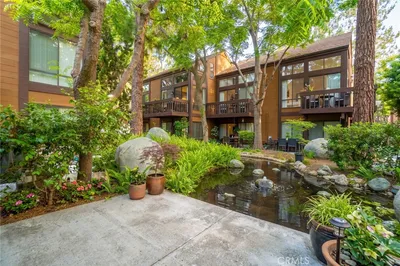
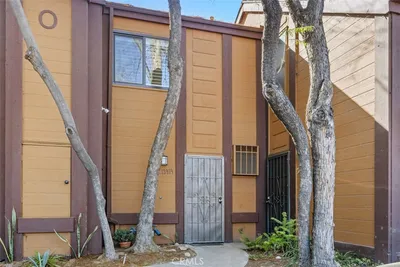
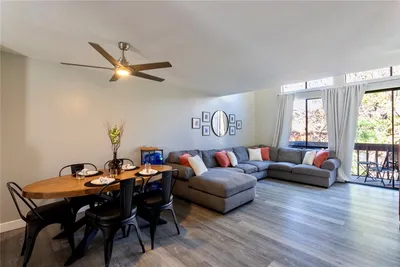
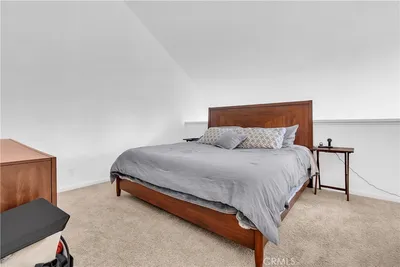
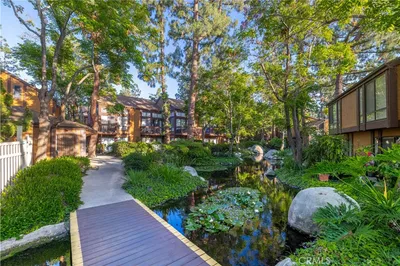
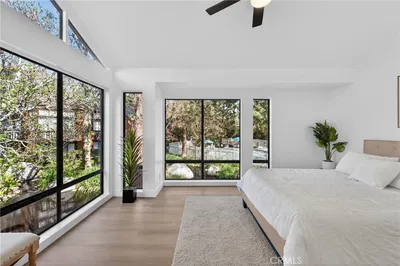
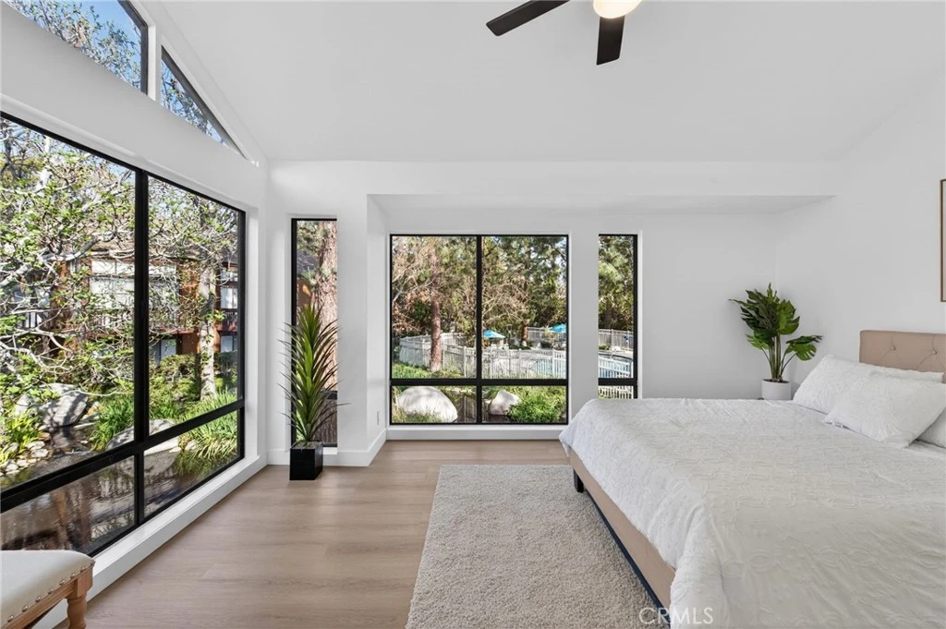
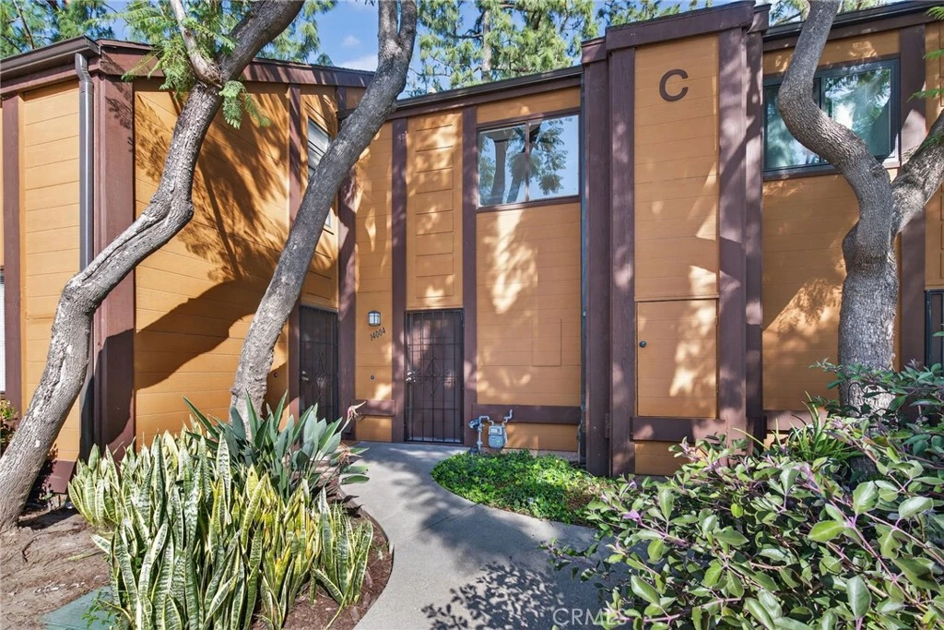
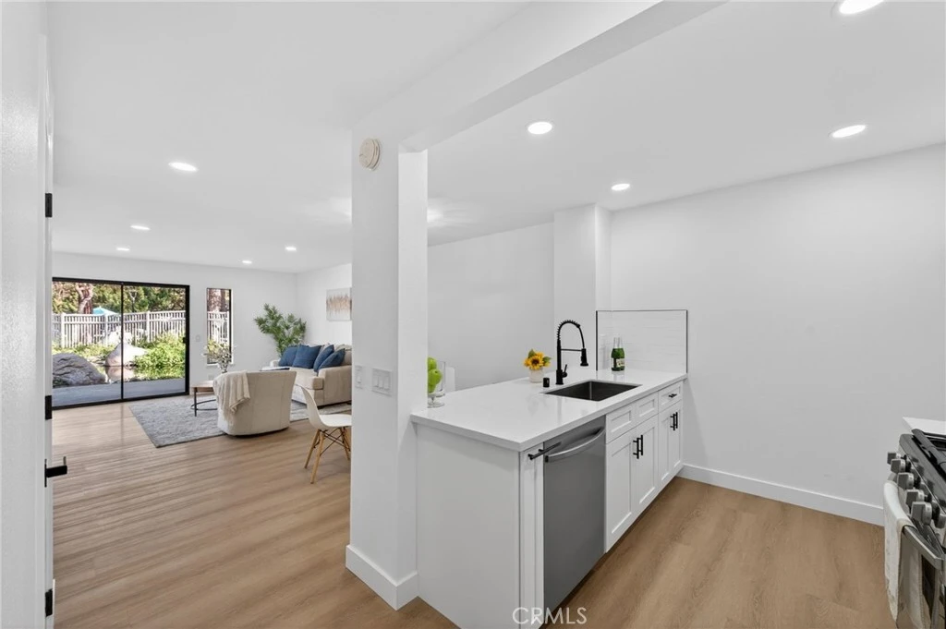
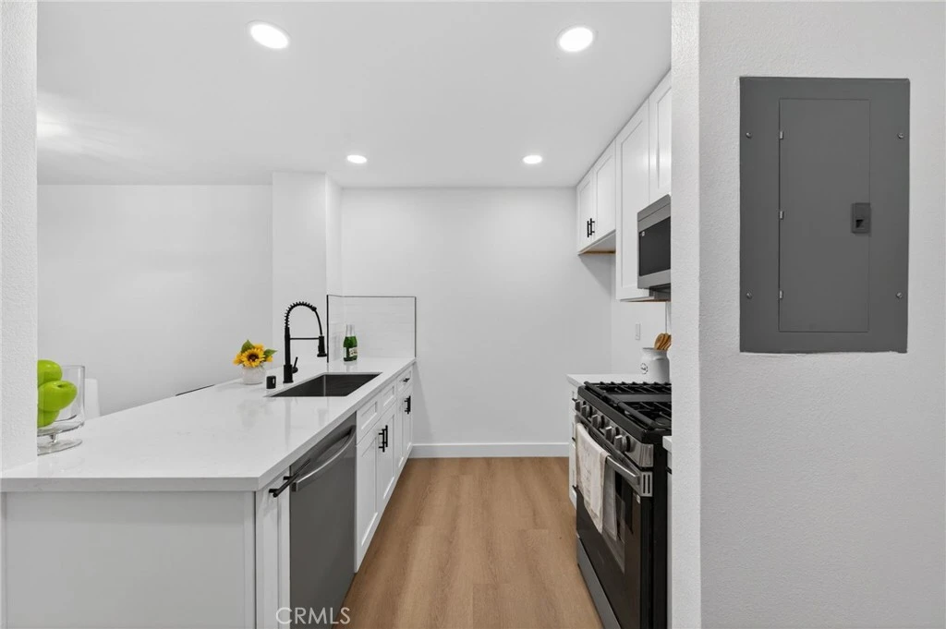
The moment you step inside, your eyes go straight to the water. Framed perfectly by the living room and patio doors, the pond sits directly in front of you—an instant exhale that makes this home feel less like a condo and more like a private retreat. Set behind the gates of Benton Bay, a community loved for its scenic pond views, towering pines, and resort-like grounds, this rarely available 2-bedroom townhome-style residence delivers the kind of privacy buyers search for: no one above or below, peaceful surroundings, and a setting that feels miles away from the city. Natural light pours through expansive windows, and the main living space flows effortlessly to a pond-view patio—your front-row seat to morning reflections on the water and quiet evenings under the trees. Inside, the home has been thoughtfully reimagined with a clean, modern aesthetic that feels calm, cohesive, and elevated. The open kitchen is inviting and functional with quartz surfaces, stainless appliances, a pantry, and a chandelier that adds warmth and character—perfect for casual mornings at the counter or hosting friends without feeling boxed in. A second modern chandelier above the stairs adds a designer touch and ties the space together beautifully. Upstairs, vaulted ceilings in both bedrooms create an airy, spacious feel. The primary suite features a walk-in closet and dramatic window lines and upper accent windows flood the bedroom with natural light. The second bedroom offers a sleek black-framed mirrored closet, ideal for guests, an office, or a nursery. The bathroom continues the elevated tone with quartz finishes, an LED mirror, and a spa-inspired 10” rain shower system—simple, clean, and relaxing. Practical comforts are here too. Some are in-unit washer/dryer area, covered carport and plenty of guest parking. And when you’re ready to leave your “retreat,” enjoy Benton Bay amenities including pool/spa, tennis courts, and fitness center—all surrounded by lush landscaping and water features that make this community truly one of a kind. If you’ve been waiting for a 2-bedroom in Benton Bay, this is the one that makes you stop scrolling—turnkey, tranquil, with direct views of the water.

infoProperty Facts

bed

Bedrooms

2

bathtub

Bathrooms

1

square_foot

Square Feet

979

landscape

Lot Size

143,173 sqft

calendar_month

Year Built

1976

home_work

Property Type

Condominium

timer

Days on Market

10

payments

HOA Fee

$450/mo

garage

Garage Total

0

fingerprint

MLS #

PW26048535

chairInterior Details

General Interior

Interior Features

Breakfast Bar, Ceiling Fans, Open Floorplan, Pantry, Quartz Counters, Recessed Lighting, All Bedrooms Up, Walk In Pantry, Walk In Closets

Flooring

Vinyl

Accessibility

Accessible Hallways

Kitchen & Appliances

Appliances

Dishwasher, Disposal, Gas Range, Gas Water Heater, Microwave

Laundry

Washer Hookup, Gas Dryer Hookup, Inside

Bed & Bath

Main Level Master

Yes

Climate Control

Heating

Electric

deckExterior & Lot

Building & Construction

Patio & Porch

Concrete, Patio

Security

Carbon Monoxide Detectors, Gated Community, Smoke Detectors

Construction

Wood Siding

Roof

Shingle

Nearby Schools

RatingSchool NameGradesDistance
4
New River Elementary
Elementary School
K-50.5 mi
5
Corvallis Middle
Middle School
6-80.5 mi
7
Ernie Pyle Elementary
Elementary School
P-60.6 mi
4
Bellflower High
High School
7-120.7 mi
5
Anna M. Glazier Elementary
Elementary School
K-50.7 mi

Convenience Score

Topfind Realty

This Home is Sold

Curious what your home is worth? Get a free valuation.

call
(800)-330-9306Available 9AM - 6PM

Similar Homes You Might Like

Based on price, location, and features
14001 Bayside Drive

$395,000

FOR SALE

14001 Bayside Drive, Norwalk, CA 90650

1 beds · 1 baths · 848 sqft

14008 Clarkdale Avenue

$450,000

FOR SALE

14008 Clarkdale Avenue, Norwalk, CA 90650

2 beds · 2 baths · 1,045 sqft

14013 Bayside

$439,900

FOR SALE

14013 Bayside, Norwalk, CA 90650

1 beds · 1 baths · 848 sqft

12105 Foster Road 2

$635,000

FOR SALE

12105 Foster Road 2, Norwalk, CA 90650

2 beds · 2 baths · 1,142 sqft

13936 Edgewater

$444,000

FOR SALE

13936 Edgewater, Norwalk, CA 90650

1 beds · 1 baths · 848 sqft

16015 Pioneer Boulevard 21B

$429,500

FOR SALE

16015 Pioneer Boulevard 21B, Norwalk, CA 90650

2 beds · 2 baths · 1,012 sqft

12972 Sycamore Village

$530,000

FOR SALE

12972 Sycamore Village, Norwalk, CA 90650

2 beds · 1 baths · 817 sqft

14101 Bayside

$429,999

FOR SALE

14101 Bayside, Norwalk, CA 90650

1 beds · 1 baths · 848 sqft

Recently Sold

13919 Bayside
VIRTUAL TOUR

$525,000

SOLD

13919 Bayside, Norwalk, CA 90650

2 beds · 1 baths · 979 sqft

13984 Edgewater Drive
3D TOUR

$419,000

SOLD

13984 Edgewater Drive, Norwalk, CA 90650

1 beds · 1 baths · 848 sqft

14025 Bayside Drive
3D TOUR

$445,000

SOLD

14025 Bayside Drive, Norwalk, CA 90650

1 beds · 1 baths · 848 sqft

10651 Lakefront Drive

$425,000

SOLD

10651 Lakefront Drive, Norwalk, CA 90650

1 beds · 1 baths · 847 sqft

12227 1/2 Cheshire Street

$595,000

SOLD

12227 1/2 Cheshire Street, Norwalk, CA 90650

2 beds · 2 baths · 1,110 sqft

12872 Sycamore Village Drive

$550,000

SOLD

12872 Sycamore Village Drive, Norwalk, CA 90650

2 beds · 2 baths · 918 sqft

14004 Edgewater

$530,000

SOLD

14004 Edgewater, Norwalk, CA 90650

2 beds · 1 baths · 979 sqft

12982 Sycamore Village

$551,000

SOLD

12982 Sycamore Village, Norwalk, CA 90650

2 beds · 2 baths · 923 sqft

Topfind Realty

Company

  • About Us
  • Careers
  • Articles
  • Home Estimate

Explore

  • Renting
  • Buying
  • Selling
  • Realtors

Support

  • Help Center
  • Contact Us
  • Terms & Conditions
  • Privacy Policy

Topfind Realty, DRE # 02240815, is a licensed real estate broker in California. Topfind Realty pledges to support the Fair Housing Act and adhere to Equal Housing Opportunity laws.

Copyright © 2026 Topfind Realty. All Rights Reserved.