1 / 63
$999,000FOR SALE
4 beds · 3 baths · 1,726 sqft
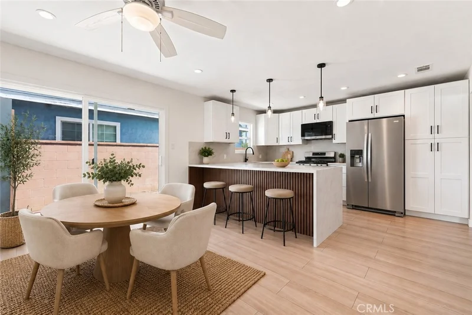
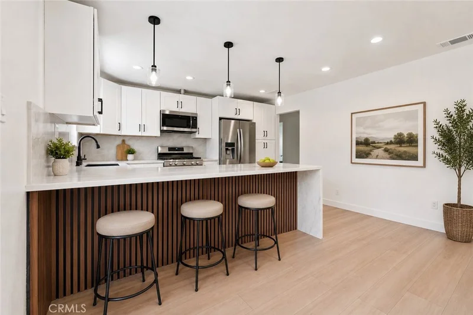
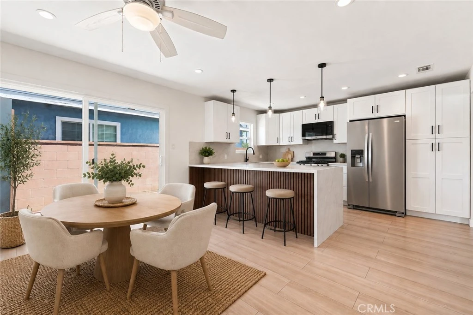
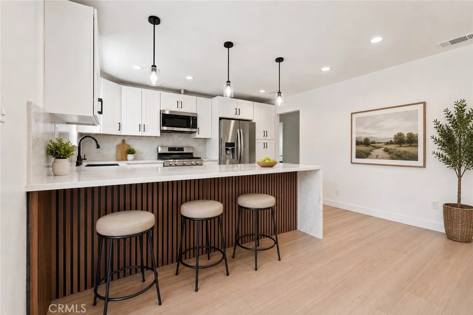
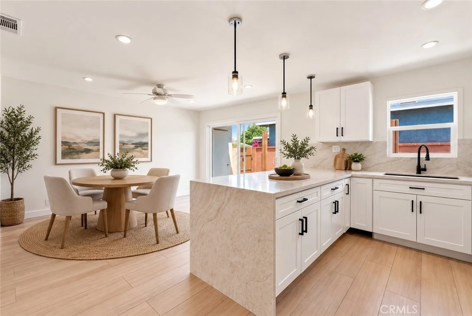
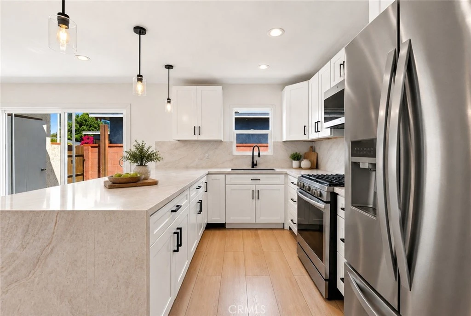
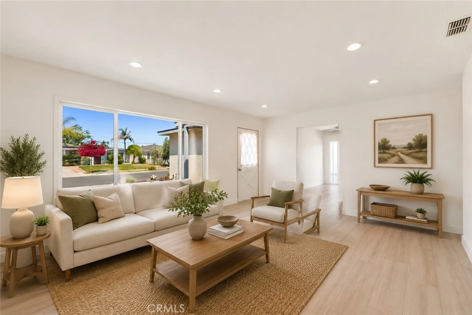
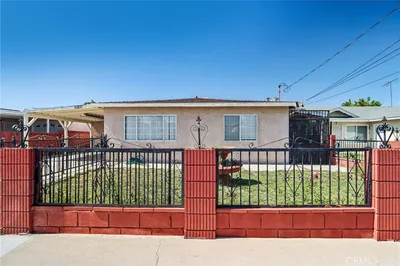
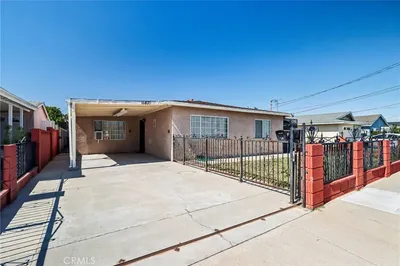
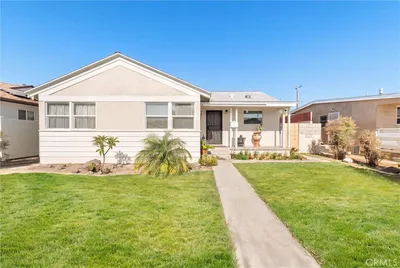
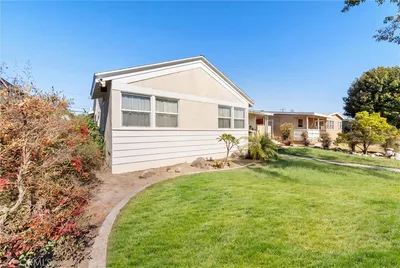

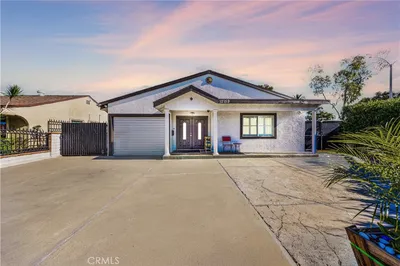
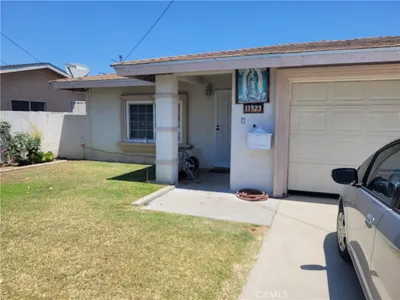
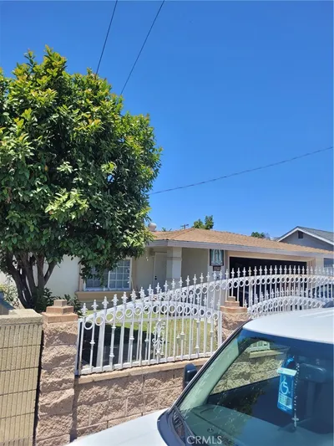
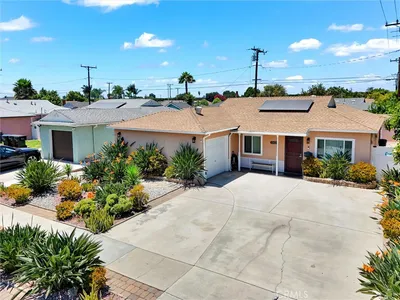
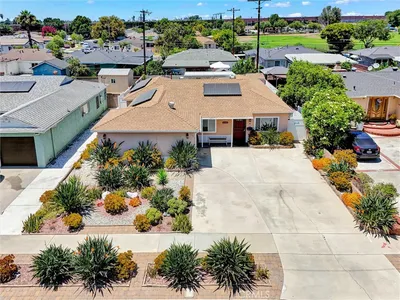
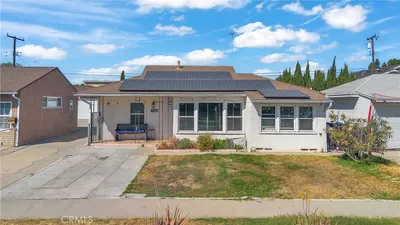
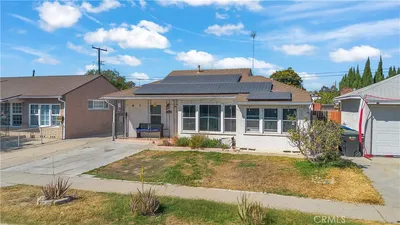
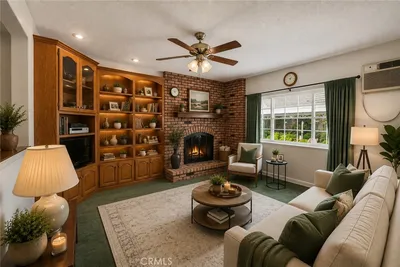
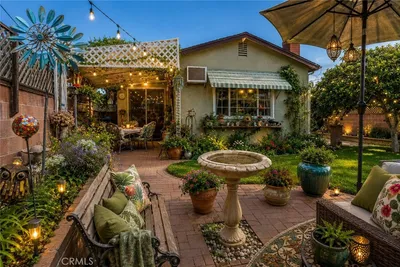
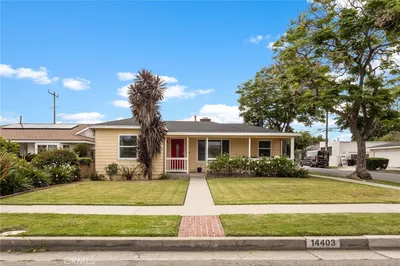
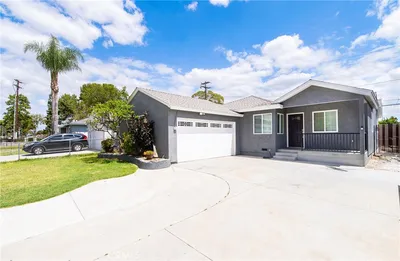
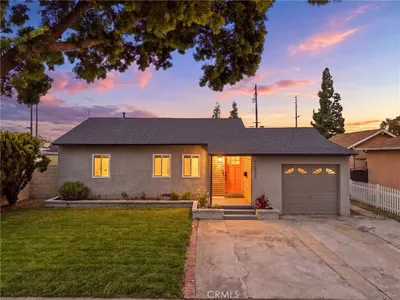
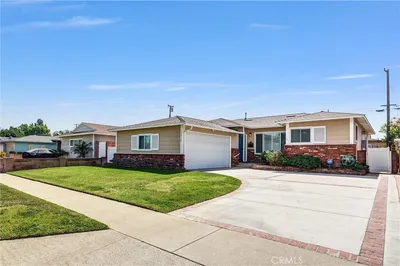
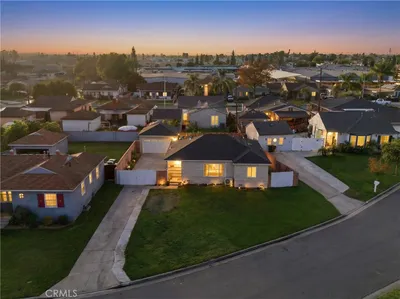
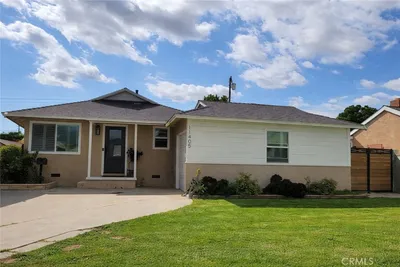
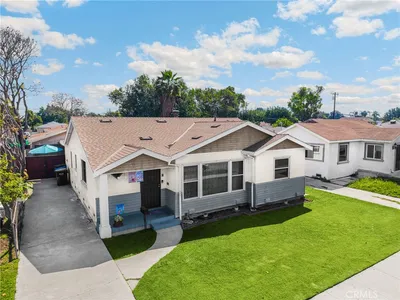
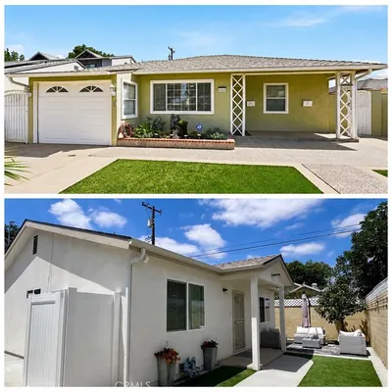
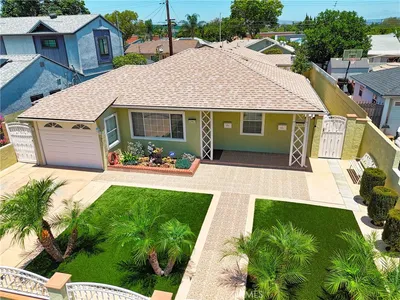
Welcome to this beautifully remodeled 4-bedroom, 2-bath home in a great East Norwalk location!** Offering approximately **1,531 sq. ft. of living space on a spacious 6,440 sq. ft. lot—one of the larger lots in the neighborhood—**this home has been extensively updated with the style, comfort and major improvements today's buyers are looking for. Step inside to a bright, open and inviting interior featuring **new flooring throughout, recessed lighting and a stunning newly remodeled modern kitchen** designed to be the heart of the home. The kitchen showcases white shaker-style cabinetry, stainless-steel appliances, a large island and **beautiful flowing waterfall quartz countertops** that create a clean, contemporary look. Both bathrooms have been **beautifully remodeled with modern finishes**, including custom tile and updated walk in showers. All four bedrooms and both bathrooms are conveniently located on one level with no interior steps. And the upgrades aren't just cosmetic! The home features a **NEW ROOF, NEW DOUBLE-PANE WINDOWS, NEW TANKLESS WATER HEATER, central air and heat, plus recently completed termite work**—major improvements that make this home truly a solid house! The attached 2-car garage, driveway parking add even more everyday convenience. Outside, enjoy a **large, private fenced backyard** with plenty of space for entertaining, kids, pets, gardening or creating your own outdoor retreat. The generous rectangular lot gives you the kind of usable outdoor space that's becoming harder to find. Located in **East Norwalk**, just east of Bloomfield Avenue and south of Imperial Highway, with convenient access to the **5, 605 and 91 freeways**, making commuting throughout Los Angeles and Orange counties easy. **New roof. New windows. Remodeled kitchen. Remodeled bathrooms. New flooring. Tankless water heater. Large lot. Great East Norwalk location.** The work has been done—**just move in and enjoy!** Some photos virtually staged/digitally enhanced.
Listed by Luis Guevara • eXp Realty of Southern CA
Bedrooms
4
Bathrooms
2
Square Feet
1,531
Lot Size
6,440 sqft
Year Built
1958
Property Type
Single Family Residence
Days on Market
0
Garage Total
2
MLS #
RS26187703
Interior Features
Breakfast Bar, Crown Molding, Separate Formal Dining Room, Quartz Counters, Recessed Lighting, All Bedrooms Down, Bedroom On Main Level, Main Level Primary, Primary Suite
Flooring
Laminate
Accessibility
No Stairs
Appliances
Gas Range, Microwave, Tankless Water Heater
Laundry
Washer Hookup, Gas Dryer Hookup, Inside
Main Level Bedrooms
4
Main Level Bathrooms
2
Cooling
Central Air
Heating
Central
Total Parking Spaces
4
Garage Spaces
2
Open Parking Spaces
2
Attached Garage
Yes
Parking Features
Driveway, Garage Faces Front, Garage
Fencing
Block
Construction
Stucco
Roof
Composition, Shingle
Direction Faced
West
Lot Features
Zero To One Unit Acre, Rectangular Lot
Sewer
Public Sewer
Water Source
Public
Street Lights, Suburban, Sidewalks
$0
| Rating | School Name |
|---|---|
4 | John H. Glenn High High School |
N/A | St Linus Catholic Elementary School Private School |
4 | Thomas B. Moffitt Elementary Elementary School |
N/A | Ramona Head Start/State Preschool High School |
3 | Nettie L. Waite Middle Middle School |
Balanced market
Avg. time on market
This is a Balanced Market. Homes are selling at a moderate pace.

Get expert support from a local agent today.
Based on price, location, and features