1 / 63
imagesmode View 63 photos
For Sale
$999,000
Est. $5,594/mo12413 Firestone Blvd, Norwalk, CA 90650
bed
4
Bedrooms
bathtub
3
Bathrooms
square_foot
1,726
Sq Ft
About this home
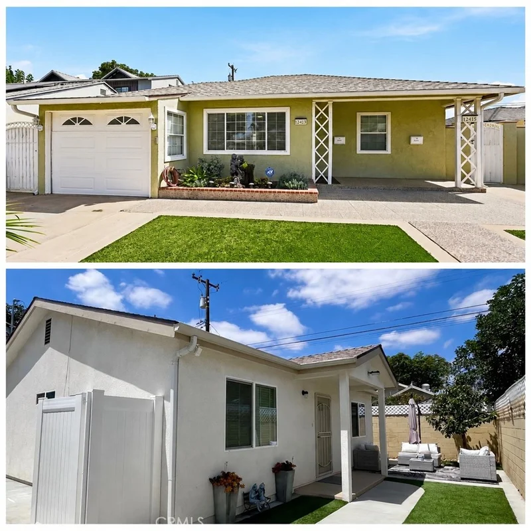
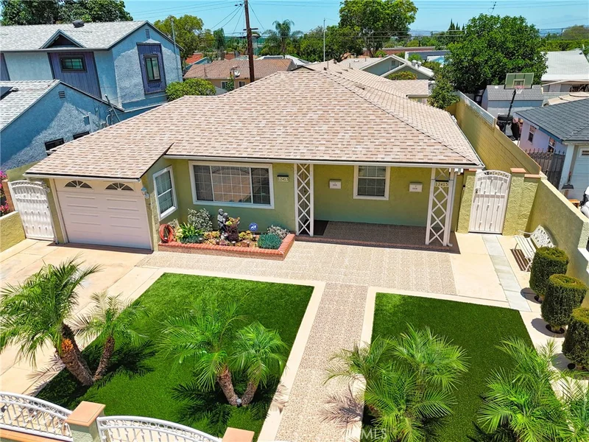
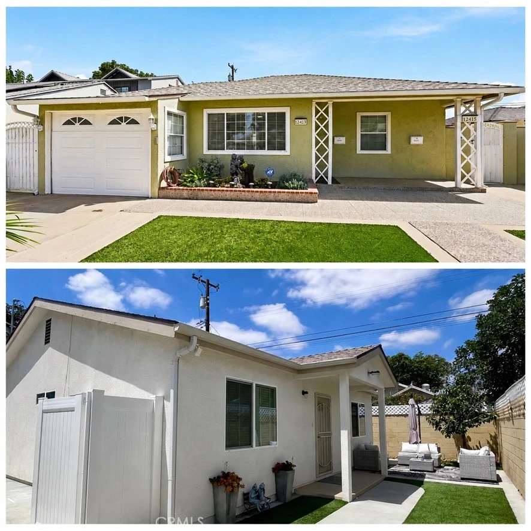
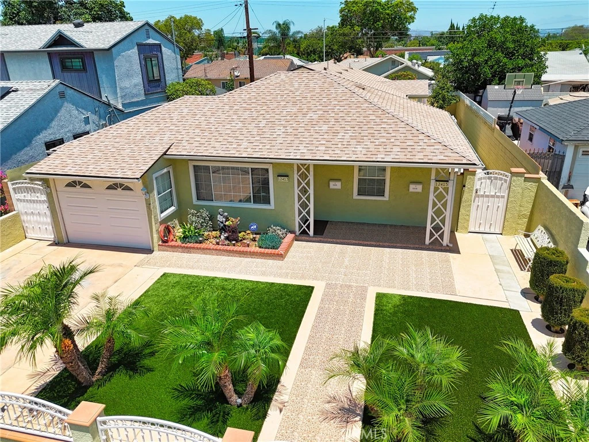
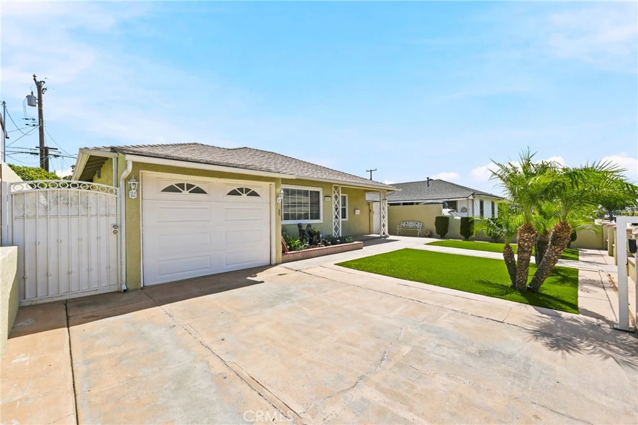
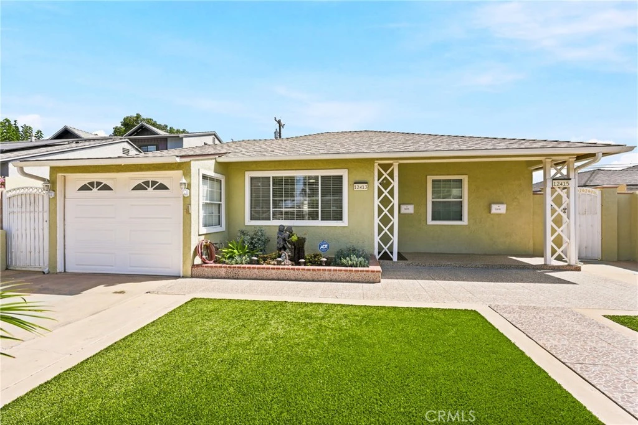
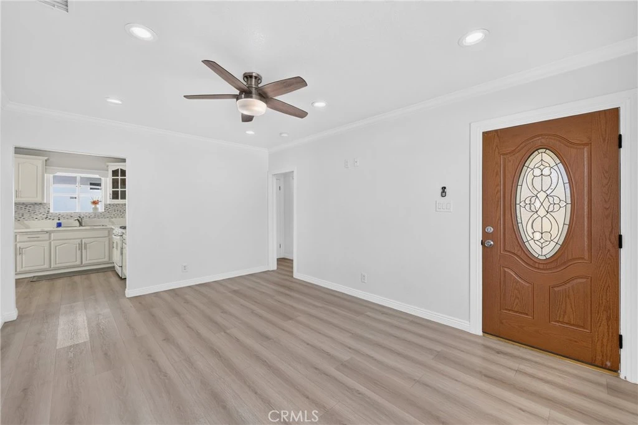
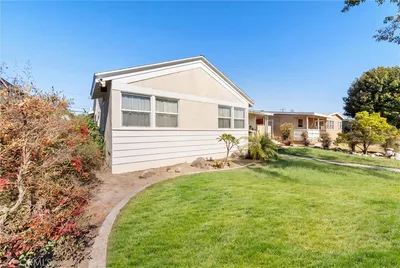
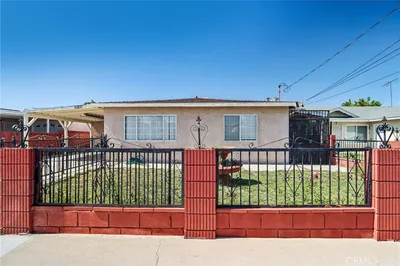
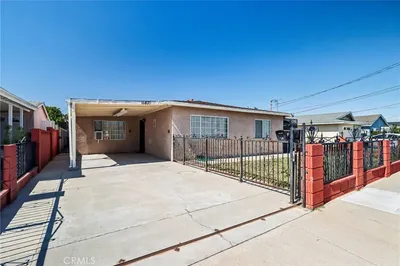
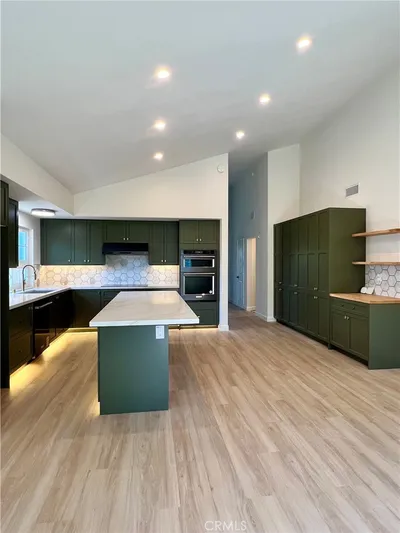
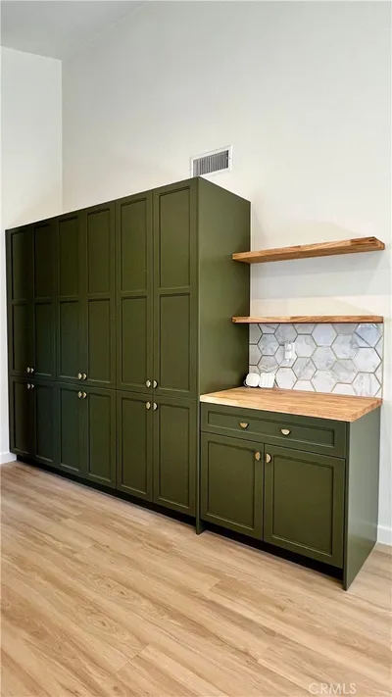
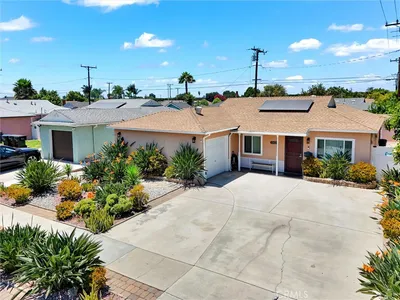
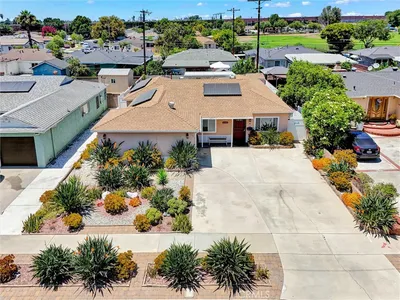
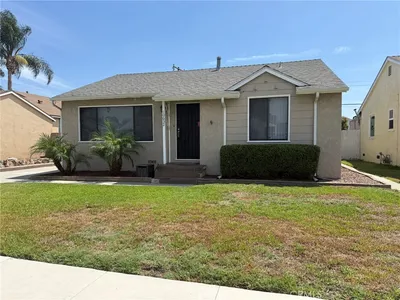
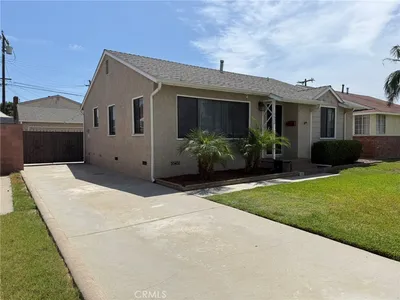
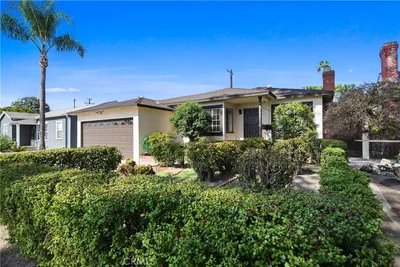
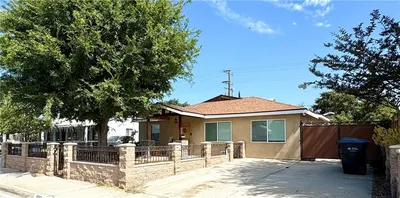
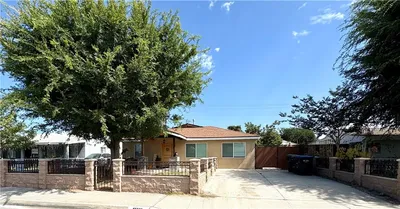
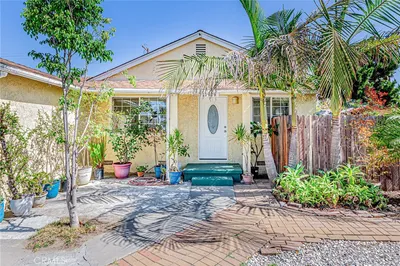
TWO HOUSES ON ONE LOT AND BOTH HOUSES WILL BE DELIVERED VACANT! with separate addresses! Welcome to this exceptional property offering the perfect blend of comfortable living and income-producing potential. Whether you're looking for multi-generational living, an investment opportunity, or the ability to live in one home while generating rental income from the other, this turnkey property delivers. The front residence (766 sq. ft.) features 2 bedrooms and 1 bathroom with an attached garage, remodeled kitchen and bathroom, newer flooring, fresh interior paint, recessed lighting, dual-pane windows, central heating and air conditioning, and a roof replaced in 2019. The bright and inviting interior offers an open and functional layout with a beautifully updated kitchen featuring quartz countertops, abundant cabinetry, designer backsplash, and modern finishes throughout. Built in 2022, the beautifully designed PERMITTED ADU (960 sq. ft.) boasts its own private entrance, separate address, private yard, and modern finishes throughout. This 2-bedroom, 2-bathroom home offers an open-concept floor plan with abundant natural light, quartz countertops, shaker cabinetry, recessed lighting, luxury vinyl flooring, indoor laundry, central heating and air conditioning, and a primary suite with an en-suite bathroom. Adding to the property's appeal are separate gas and electrical meters for each residence, providing convenience and flexibility for owner-occupants and investors alike. The property also features attractive curb appeal, gated access, low-maintenance landscaping, and ample parking. Conveniently located near shopping, dining, schools, and major freeways, this rare property offers flexibility, privacy, and excellent income potential. A unique opportunity to own two beautifully maintained homes with separate addresses on one lot.
Property Facts
bed
Bedrooms
4
bathtub
Bathrooms
3
square_foot
Square Feet
1,726
landscape
Lot Size
4,854 sqft
calendar_month
Year Built
1950
home_work
Property Type
Single Family Residence
timer
Days on Market
7
garage
Garage Total
1
fingerprint
MLS #
PW26132571
Interior Details
General Interior
Interior Features
Ceiling Fans, Eat In Kitchen, Quartz Counters, Recessed Lighting, All Bedrooms Down
Flooring
Laminate
Kitchen & Appliances
Appliances
Gas Range
Laundry
Electric Dryer Hookup, Gas Dryer Hookup, In Garage
Bed & Bath
Main Level Bedrooms
4
Main Level Bathrooms
3
Climate Control
Cooling
Central Air
Heating
Central
Parking
Total Parking Spaces
2
Garage Spaces
1
Open Parking Spaces
1
Attached Garage
Yes
Parking Features
Garage, Garage Door Opener
Exterior & Lot
Building & Construction
Patio & Porch
Front Porch, Patio
Fencing
Block
Foundation
Slab
Roof
Shingle
Lot & Grounds
Lot Features
Two To Five Units Acre
Sewer
Public Sewer
Water Source
Public
Community & HOA
Community Features
Street Lights, Sidewalks, Urban

Mortgage Calculator
Total Monthly
$0
Principal & Interest:
$0Property Tax:
$0Home Insurance:
$0HOA Fees:
$0$
$
%
Nearby Schools
| Rating | School Name |
|---|---|
4 | Thomas B. Moffitt Elementary Elementary School |
3 | Nettie L. Waite Middle Middle School |
N/A | St Linus Catholic Elementary School Private School |
8 | John Dolland Elementary Elementary School |
4 | John H. Glenn High High School |
Convenience Score
Market Insights
90650|Norwalk
Estimated Value
Calculating...
No change vs. last year
Value history is still building for this area.
Market Temperature
Seller'sBalancedBuyer's
0d30d60d180d
Balanced
Balanced market
30 Days
Avg. time on market
This is a Balanced Market. Homes are selling at a moderate pace.
Flood & Climate Risk
Noise Levels

Ready to Take the Next Step?
Get expert support from a local agent today.
call
(800)-330-9306Available 9AM - 7PM
Similar Homes You Might Like
Based on price, location, and features
Recently Sold
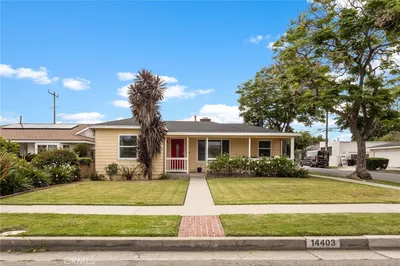
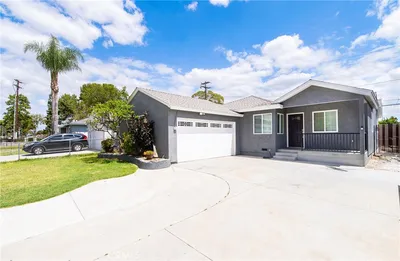
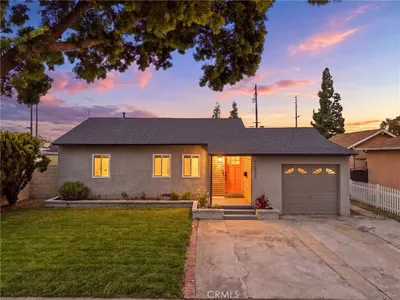

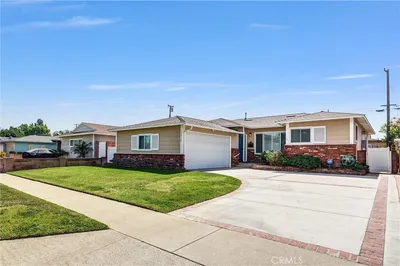
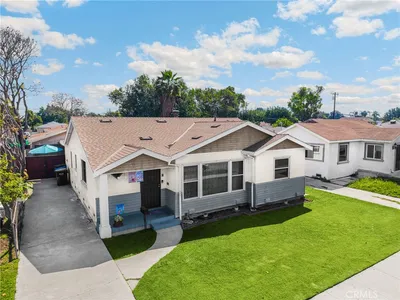

$999,000
4 bd | 3 ba | 1,726 sqft