Topfind Realty
Renting

Search Rentals

Houses for RentTownhomes for RentCondos for RentView All Rentals →

Renting Resources

Why Rent With UsRenter GuideRent vs Buy Calculator

Renter Articles

How to Negotiate RentUnderstanding Your LeaseMoving Checklist for RentersAll Renter Articles
Buying

Search Homes

Houses for SaleTownhomes for SaleCondos for SaleView All Homes →

Buying Resources

Why Buy With UsBuyer GuideAffordability CalculatorInvestment CalculatorProperty Tax Calculator

Buyer Articles

Home Inspection TipsFirst-Time Buyer ChecklistImprove Your Credit Score
Selling

Selling Tools

Home ValuationNet Sheet CalculatorHELOC CalculatorRefinance Calculator

Selling Resources

Why Sell With UsSeller GuideFind a Seller's Agent

Seller Articles

Strategic PricingMaximize Profit When SellingSell While Buying Your Next Home
Mortgage

Today's Rates

Mortgage RatesRefinance Rates

Mortgage Tools

Mortgage CalculatorLoan Comparison

Mortgage Resources

Why Pre-Approval MattersCompare Mortgage OffersFind the Right Loan Program
Realtors
Topfind
Houses for RentTownhomes for RentCondos for RentView All Rentals →
Why Rent With UsRenter GuideRent vs Buy Calculator
How to Negotiate RentUnderstanding Your LeaseMoving Checklist for Renters
Houses for SaleTownhomes for SaleCondos for SaleView All Homes →
Why Buy With UsBuyer GuideAffordability CalculatorInvestment CalculatorProperty Tax Calculator
Home Inspection TipsFirst-Time Buyer ChecklistImprove Your Credit Score
Home ValuationNet Sheet CalculatorHELOC CalculatorRefinance Calculator
Why Sell With UsSeller GuideFind a Seller's Agent
Strategic PricingMaximize Profit When SellingSell While Buying Your Next Home
Mortgage RatesRefinance RatesMortgage CalculatorLoan Comparison
Why Pre-Approval MattersCompare Mortgage OffersFind the Right Loan Program
groupRealtorsinfoAbout Us
Continue with Google
Sign InSign Up
Topfind Realty
Renting

Search Rentals

Houses for RentTownhomes for RentCondos for RentView All Rentals →

Renting Resources

Why Rent With UsRenter GuideRent vs Buy Calculator

Renter Articles

How to Negotiate RentUnderstanding Your LeaseMoving Checklist for RentersAll Renter Articles
Buying

Search Homes

Houses for SaleTownhomes for SaleCondos for SaleView All Homes →

Buying Resources

Why Buy With UsBuyer GuideAffordability CalculatorInvestment CalculatorProperty Tax Calculator

Buyer Articles

Home Inspection TipsFirst-Time Buyer ChecklistImprove Your Credit Score
Selling

Selling Tools

Home ValuationNet Sheet CalculatorHELOC CalculatorRefinance Calculator

Selling Resources

Why Sell With UsSeller GuideFind a Seller's Agent

Seller Articles

Strategic PricingMaximize Profit When SellingSell While Buying Your Next Home
Mortgage

Today's Rates

Mortgage RatesRefinance Rates

Mortgage Tools

Mortgage CalculatorLoan Comparison

Mortgage Resources

Why Pre-Approval MattersCompare Mortgage OffersFind the Right Loan Program
Realtors
Topfind
Houses for RentTownhomes for RentCondos for RentView All Rentals →
Why Rent With UsRenter GuideRent vs Buy Calculator
How to Negotiate RentUnderstanding Your LeaseMoving Checklist for Renters
Houses for SaleTownhomes for SaleCondos for SaleView All Homes →
Why Buy With UsBuyer GuideAffordability CalculatorInvestment CalculatorProperty Tax Calculator
Home Inspection TipsFirst-Time Buyer ChecklistImprove Your Credit Score
Home ValuationNet Sheet CalculatorHELOC CalculatorRefinance Calculator
Why Sell With UsSeller GuideFind a Seller's Agent
Strategic PricingMaximize Profit When SellingSell While Buying Your Next Home
Mortgage RatesRefinance RatesMortgage CalculatorLoan Comparison
Why Pre-Approval MattersCompare Mortgage OffersFind the Right Loan Program
groupRealtorsinfoAbout Us
Continue with Google
Sign InSign Up
Real Estate/CA/Northridge/9400 Encino Avenue
view_in_arVirtual Tour
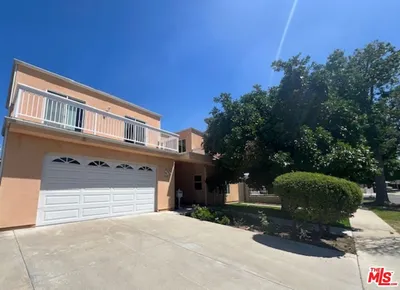
Photo 1 of 9400 Encino Avenue
Photo 2 of 9400 Encino Avenue
1 / 75
Main
Interior 1
Interior 2
Interior 3
Interior 4
imagesmode View 75 photos
For Sale
$2,695,000
Est. $15,092/mo

9400 Encino Avenue, Northridge, CA 91325

bed
6
Bedrooms
bathtub
7
Bathrooms
square_foot
3,810
Sq Ft

About this home

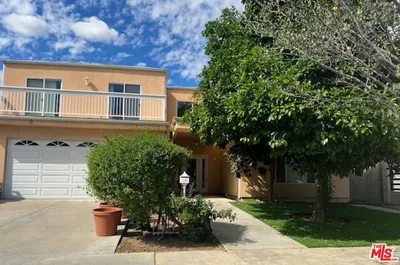
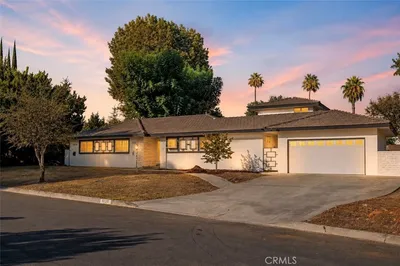
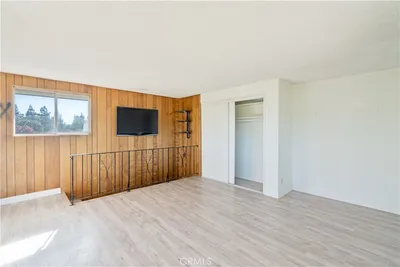
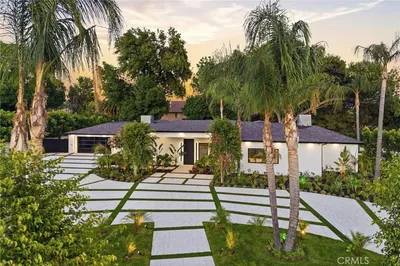
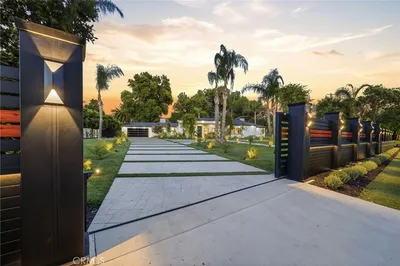
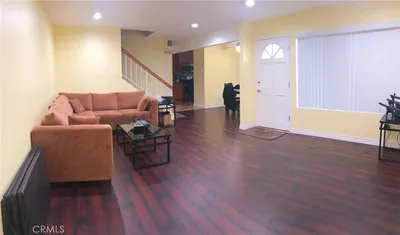
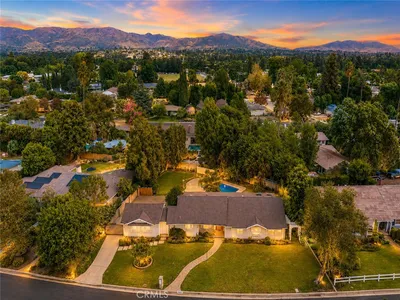
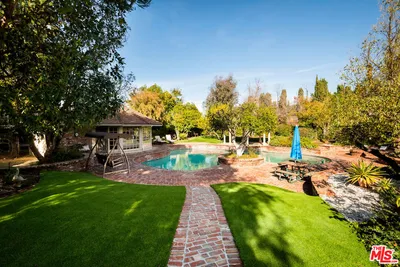
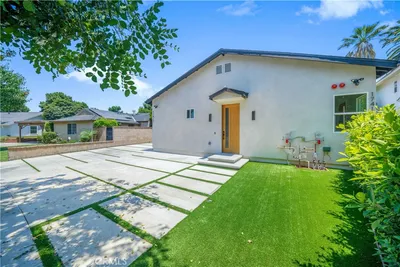
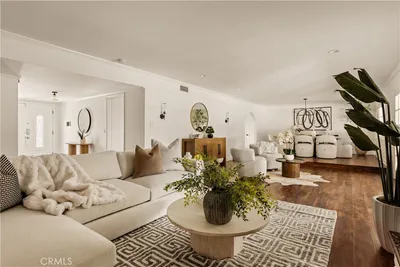
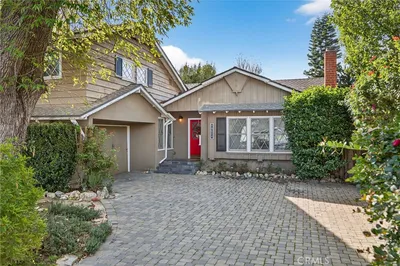

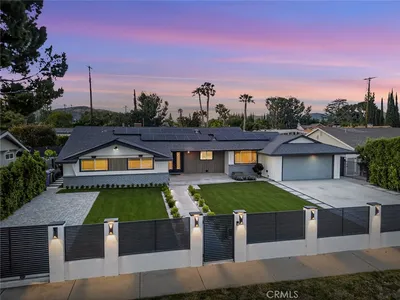
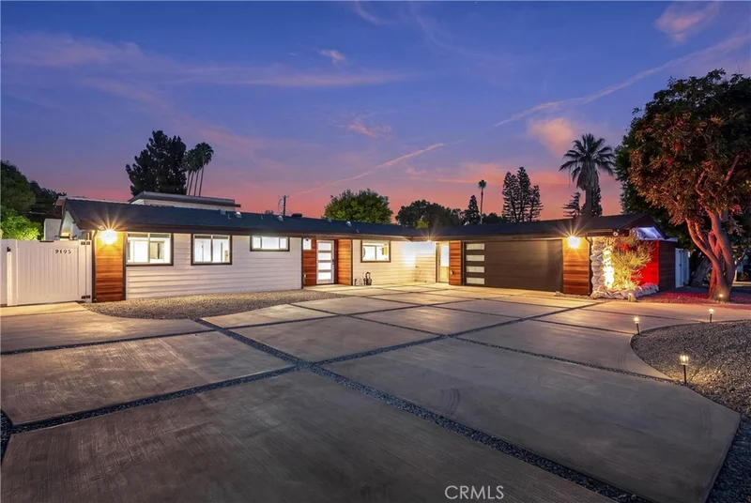
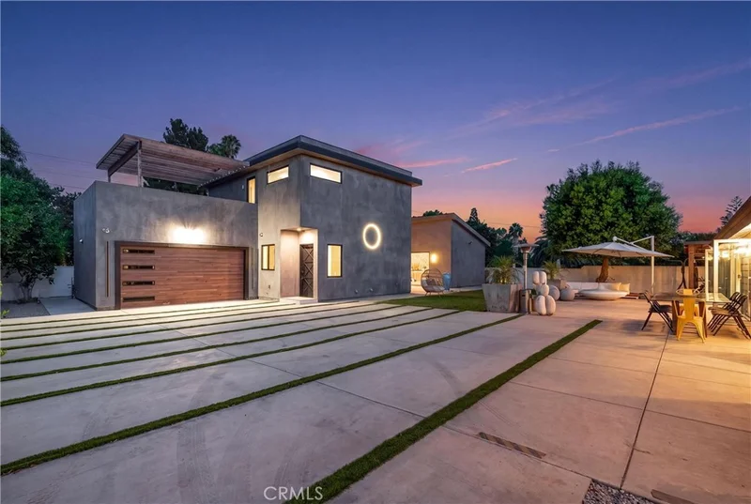
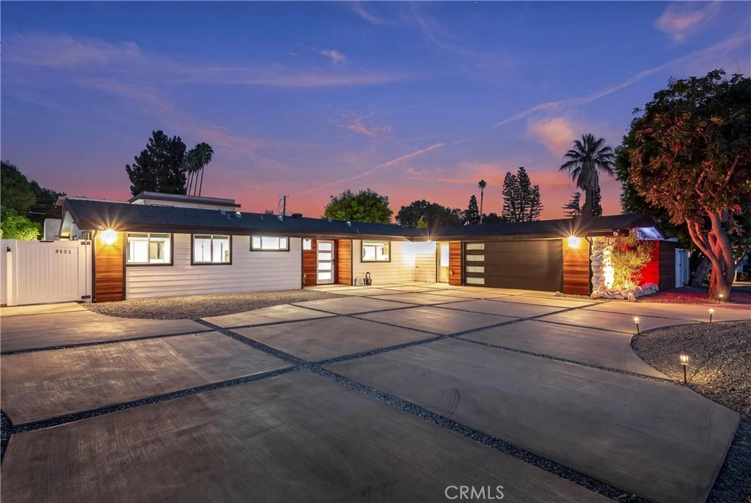
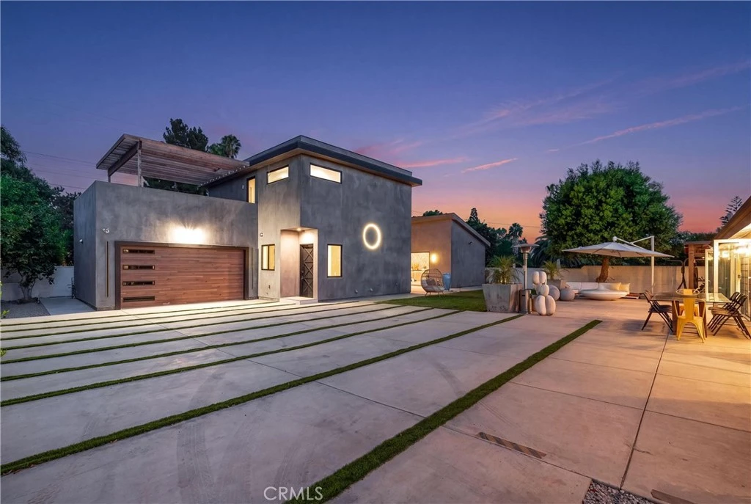
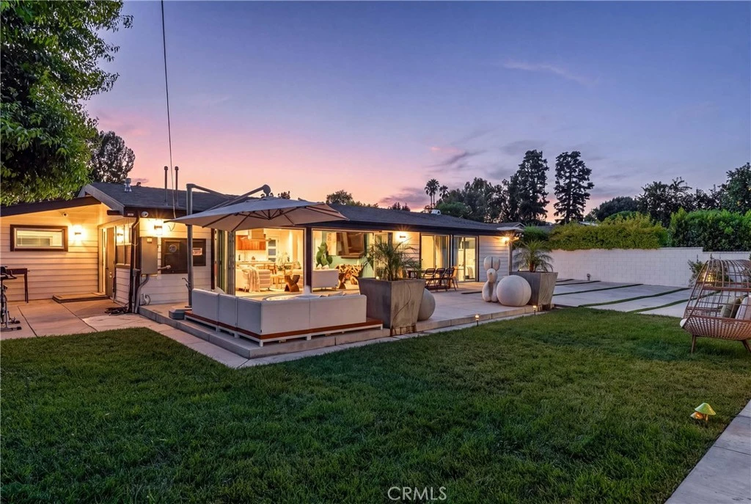
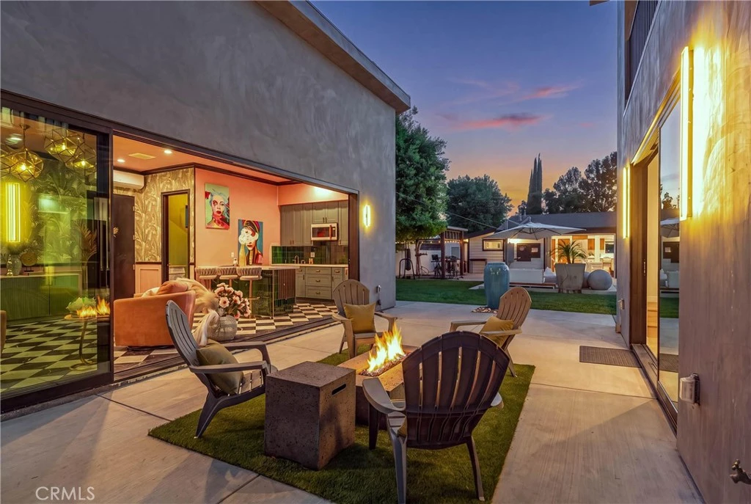

Welcome to this extraordinary mid-century modern compound on an expansive 17,000 sq. ft. lot in the heart of Northridge. Offering 3 distinct living spaces, extensive renovations and a versatile floor plan, this property presents a rare opportunity for multi-generational living, work-from-home needs or a variety of uses. The main residence offers 2,100 sq. ft. with 3 bedrooms, 3 baths, an office or 4th bedroom, and a huge game/media room. Step inside to an impressive interior where walls of glass doors fill the home with natural light and create seamless indoor/outdoor living. High ceilings, oversized moldings, recessed lighting, contemporary tile flooring and crisp white walls provide a modern backdrop. At the heart of the home is a fantastic kitchen featuring custom walnut cabinetry, hex tile backsplash, quartz counters, breakfast bar and stainless appliances including a Thermador refrigerator and 6-burner range with statement hood. The kitchen flows into the dining and great room, where a sea of glass opens to the outdoor living areas. It continues with generously sized bedrooms, remodeled baths featuring custom tile and designer fixtures and an impressive game room and new bath. An office/lounge provides additional flexibility, while the oversized laundry includes 2 built-in workstations. Adding incredible value is the newly constructed two-story ADU w/ 1,200 sq. ft. 3 bedrooms and 3 baths. Designed with incredible style and attention to detail, featuring custom cabinetry, dramatic wall coverings, designer lighting enhancing the luxurious space. A separate 510 sq. ft. recreation room includes a kitchenette and bath, ideal for a studio, gym, workspace or media room. Outside, the sprawling grounds were designed with privacy in mind, offering multiple patios, an outdoor shower, RV access w/ clean-out, drought-tolerant landscaping and plenty of room to enjoy Southern California's indoor/outdoor lifestyle. Add'l improvements include newer HVAC, copper plumbing and a water filtration system. Previously utilized as a residential recovery and wellness setting, the property was configured to provide tranquility and multiple living spaces. For a buyer interested in exploring a similar use, an opportunity may exist to pursue licensing. Approximately 3,800 sq. ft. of combined living space, 6 bedrooms, multiple bonus spaces and 3 distinct structures, this is an incredible opportunity. Close to award winning schools, CSUN, restaurants and easy access to the​​‌​​​​‌​​‌‌​​‌​​​‌‌​‌‌‌​‌​​​‌​​​​‌‌​‌‌‌ freeways.

Property Facts

bed

Bedrooms

6

bathtub

Bathrooms

7

square_foot

Square Feet

3,810

landscape

Lot Size

17,325 sqft

calendar_month

Year Built

1955

home_work

Property Type

Single Family Residence

timer

Days on Market

0

garage

Garage Total

2

fingerprint

MLS #

SR26187248

Interior Details

General Interior

Interior Features

Breakfast Bar, Built In Features, Ceiling Fans, Cathedral Ceilings, Dry Bar, High Ceilings, Open Floorplan, Quartz Counters, Stone Counters, Recessed Lighting, Storage, Bedroom On Main Level, Primary Suite

Flooring

Tile

Kitchen & Appliances

Appliances

Built In Range, Double Oven, Dishwasher, Disposal, Gas Oven, Gas Range, Microwave, Refrigerator, Range Hood, Tankless Water Heater

Laundry

Inside, Laundry Room

Bed & Bath

Main Level Bedrooms

3

Main Level Bathrooms

3

Climate Control

Cooling

Central Air

Heating

Central

Parking

Total Parking Spaces

2

Garage Spaces

2

Attached Garage

Yes

Parking Features

Circular Driveway, Direct Access, Garage, Oversized, Rv Access Parking

Exterior & Lot

Building & Construction

Patio & Porch

Concrete, Open, Patio

Security

Security System

Construction

Stucco, Copper Plumbing

Foundation

Slab

Direction Faced

West

Lot & Grounds

Lot Features

Zero To One Unit Acre

Sewer

Public Sewer

Water Source

Public

Community & HOA

Community Features

Biking, Golf, Hiking, Park, Suburban

Schedule a home tour with a Topfind agent

Mortgage Calculator

Total Monthly

$0

Principal & Interest:
$0
Property Tax:
$0
Home Insurance:
$0
HOA Fees:
$0
$
$
%

Nearby Schools

RatingSchool NameGradesDistance
9
Dearborn Elementary Charter Academy
Charter School
K-50.5 mi
N/A
Northpoint School & Intensive Outpatient Program
Private School
K-120.5 mi
7
Northridge Academy High
High School
9-120.6 mi
9
Oliver Wendell Holmes Middle
Middle School
6-80.6 mi
N/A
Highland Hall Waldorf School
Private School
K-120.6 mi

Convenience Score

Market Insights

91325|Northridge

Estimated Value

Calculating...
No change vs. last year
Value history is still building for this area.

Market Temperature

Seller'sBalancedBuyer's
0d30d60d180d
Balanced

Balanced market

30 Days

Avg. time on market

This is a Balanced Market. Homes are selling at a moderate pace.

Flood & Climate Risk

Noise Levels

Location

9400 Encino Avenue

Northridge, CA 91325

Open in Mapsopen_in_new
Topfind Realty

Ready to Take the Next Step?

Get expert support from a local agent today.

call
(800)-330-9306Available 9AM - 7PM

Similar Homes You Might Like

Based on price, location, and features
19510 Merridy, Northridge, CA 91324
1 / 44
NEW 5 DAYS AGO
$2,195,000FOR SALE
19510 Merridy, Northridge, CA 91324

5 beds · 7 baths · 4,128 sqft

17355 Lemac Street, Northridge, CA 91325
1 / 42
VIRTUAL TOUR
$1,730,000FOR SALE
17355 Lemac Street, Northridge, CA 91325

6 beds · 6 baths · 4,268 sqft

9720 Tunney, Northridge, CA 91324
1 / 41
NEW 2 DAYS AGO
OPEN SATURDAY, 12AM - 3AM
$1,399,999FOR SALE
9720 Tunney, Northridge, CA 91324

6 beds · 6 baths · 3,500 sqft

8400 White Oak, Northridge, CA 91325
1 / 20
$2,695,000FOR SALE
8400 White Oak, Northridge, CA 91325

5 beds · 6 baths · 3,766 sqft

9301 Shirley Avenue 16, Northridge, CA 91324
1 / 20
$599,900FOR SALE
9301 Shirley Avenue 16, Northridge, CA 91324

3 beds · 3 baths · 1,280 sqft

18526 Mayall I, Northridge, CA 91324
1 / 18
$650,000FOR SALE
18526 Mayall I, Northridge, CA 91324

3 beds · 3 baths · 1,303 sqft

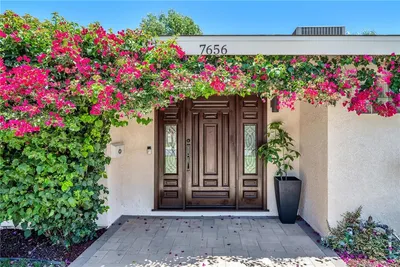
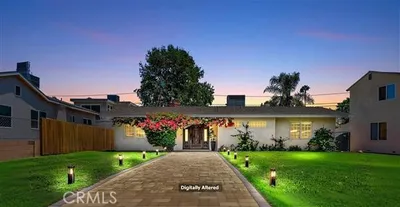
7656 Lasaine, Northridge, CA 91325
1 / 20
VIRTUAL TOUR
$1,199,000FOR SALE
7656 Lasaine, Northridge, CA 91325

3 beds · 2 baths · 1,506 sqft

19117 Marilla Street, Northridge, CA 91324
1 / 20
OPEN SATURDAY, 8PM - 11PM
VIRTUAL TOUR
$1,450,000FOR SALE
19117 Marilla Street, Northridge, CA 91324

4 beds · 3 baths · 2,373 sqft

Recently Sold

17201 Superior Street, Northridge, CA 91325
$2,000,000
17201 Superior Street, Northridge, CA 91325

5 beds · 7 baths · 3,726 sqft

17417 Keswick Street, Northridge, CA 91325
VIDEO TOUR
$1,635,000
17417 Keswick Street, Northridge, CA 91325

7 beds · 6 baths · 3,266 sqft

9325 Encino, Northridge, CA 91325
$1,495,000
9325 Encino, Northridge, CA 91325

5 beds · 3 baths · 3,352 sqft

18624 Gledhill Street, Northridge, CA 91324
3D TOUR
$1,065,000
18624 Gledhill Street, Northridge, CA 91324

4 beds · 3 baths · 2,011 sqft

9055 Forbes Avenue, Northridge, CA 91343
$1,285,000
9055 Forbes Avenue, Northridge, CA 91343

6 beds · 4 baths · 2,700 sqft

17831 Fullerfarm Street, Northridge, CA 91325
3D TOUR
$1,345,000
17831 Fullerfarm Street, Northridge, CA 91325

4 beds · 3 baths · 2,501 sqft

10983 Topeka Drive, Northridge, CA 91326
VIRTUAL TOUR
$1,122,540
10983 Topeka Drive, Northridge, CA 91326

4 beds · 2 baths · 1,920 sqft

18937 Citronia, Northridge, CA 91324
VIRTUAL TOUR
$1,033,000
18937 Citronia, Northridge, CA 91324

4 beds · 3 baths · 2,184 sqft

$2,695,000
6 bd | 7 ba | 3,810 sqft
call
Topfind Realty
Download on theApp StoreGET IT ONGoogle Play

Company

  • About Us
  • Careers
  • Articles
  • Home Estimate

Explore

  • Renting
  • Buying
  • Selling
  • Realtors

Support

  • Help Center
  • Contact Us
  • Terms & Conditions
  • Privacy Policy

Tools

  • Mortgage Calculator
  • Affordability Calculator
  • Rent vs Buy Calculator
  • Refinance Calculator

Topfind Realty, DRE # 02240815, is a licensed real estate broker in California. Topfind Realty pledges to support the Fair Housing Act and adhere to Equal Housing Opportunity laws.

Copyright © 2026 Topfind Realty. All Rights Reserved.