Topfind Realty
Renting

Search Rentals

Houses for RentTownhomes for RentCondos for RentView All Rentals →

Renting Resources

Why Rent With UsRenter GuideRent vs Buy Calculator

Renter Articles

How to Negotiate RentUnderstanding Your LeaseMoving Checklist for RentersAll Renter Articles
Buying

Search Homes

Houses for SaleTownhomes for SaleCondos for SaleView All Homes →

Buying Resources

Why Buy With UsBuyer GuideAffordability CalculatorInvestment CalculatorProperty Tax Calculator

Buyer Articles

Home Inspection TipsFirst-Time Buyer ChecklistPacking Secrets
Selling

Selling Tools

Home ValuationFind a Seller's Agent

Selling Resources

Why Sell With UsSeller GuideNet Sheet CalcHELOC Calculator

Seller Articles

Strategic PricingMaximize Profit When SellingSell While Buying Your Next Home
Mortgage Rates

Today's Rates

Mortgage RatesRefinance RatesLoan ComparisonHELOC Calculator

Mortgage Resources

Understanding Mortgage RatesFirst-Time Homebuyer GuideWhen to Refinance Your Mortgage
Realtors
Topfind
Houses for RentTownhomes for RentCondos for RentView All Rentals →
Why Rent With UsRenter GuideRent vs Buy Calculator
How to Negotiate RentUnderstanding Your LeaseMoving Checklist for Renters
Houses for SaleTownhomes for SaleCondos for SaleView All Homes →
Why Buy With UsBuyer GuideAffordability CalculatorInvestment CalculatorProperty Tax Calculator
Home Inspection TipsFirst-Time Buyer ChecklistPacking Secrets
Home ValuationFind a Seller's Agent
Why Sell With UsSeller GuideNet Sheet CalcHELOC Calculator
Strategic PricingMaximize Profit When SellingSell While Buying Your Next Home
Mortgage RatesRefinance RatesLoan ComparisonHELOC Calculator
Understanding Mortgage RatesFirst-Time Homebuyer GuideWhen to Refinance Your Mortgage
groupRealtorsinfoAbout Us
Continue with Google
Sign InSign Up
Topfind Realty
Renting

Search Rentals

Houses for RentTownhomes for RentCondos for RentView All Rentals →

Renting Resources

Why Rent With UsRenter GuideRent vs Buy Calculator

Renter Articles

How to Negotiate RentUnderstanding Your LeaseMoving Checklist for RentersAll Renter Articles
Buying

Search Homes

Houses for SaleTownhomes for SaleCondos for SaleView All Homes →

Buying Resources

Why Buy With UsBuyer GuideAffordability CalculatorInvestment CalculatorProperty Tax Calculator

Buyer Articles

Home Inspection TipsFirst-Time Buyer ChecklistPacking Secrets
Selling

Selling Tools

Home ValuationFind a Seller's Agent

Selling Resources

Why Sell With UsSeller GuideNet Sheet CalcHELOC Calculator

Seller Articles

Strategic PricingMaximize Profit When SellingSell While Buying Your Next Home
Mortgage Rates

Today's Rates

Mortgage RatesRefinance RatesLoan ComparisonHELOC Calculator

Mortgage Resources

Understanding Mortgage RatesFirst-Time Homebuyer GuideWhen to Refinance Your Mortgage
Realtors
Topfind
Houses for RentTownhomes for RentCondos for RentView All Rentals →
Why Rent With UsRenter GuideRent vs Buy Calculator
How to Negotiate RentUnderstanding Your LeaseMoving Checklist for Renters
Houses for SaleTownhomes for SaleCondos for SaleView All Homes →
Why Buy With UsBuyer GuideAffordability CalculatorInvestment CalculatorProperty Tax Calculator
Home Inspection TipsFirst-Time Buyer ChecklistPacking Secrets
Home ValuationFind a Seller's Agent
Why Sell With UsSeller GuideNet Sheet CalcHELOC Calculator
Strategic PricingMaximize Profit When SellingSell While Buying Your Next Home
Mortgage RatesRefinance RatesLoan ComparisonHELOC Calculator
Understanding Mortgage RatesFirst-Time Homebuyer GuideWhen to Refinance Your Mortgage
groupRealtorsinfoAbout Us
Continue with Google
Sign InSign Up
Real Estate/CA/Northridge/19510 Merridy
Photo 1 of 19510 Merridy
Photo 2 of 19510 Merridy
1 / 44
Main
Interior 1
Interior 2
Interior 3
Interior 4
imagesmode View 44 photos
For Sale
$2,265,000
Est. $12,684/mo

19510 Merridy, Northridge, CA 91324

bed
5
Bedrooms
bathtub
7
Bathrooms
square_foot
4,128
Sq Ft

About this home

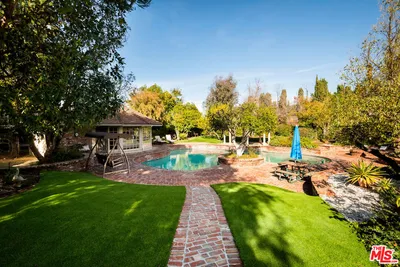
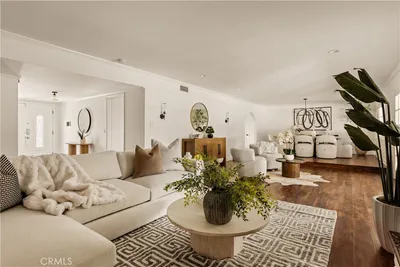
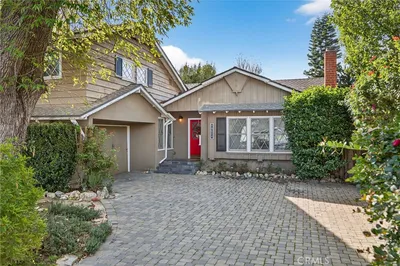

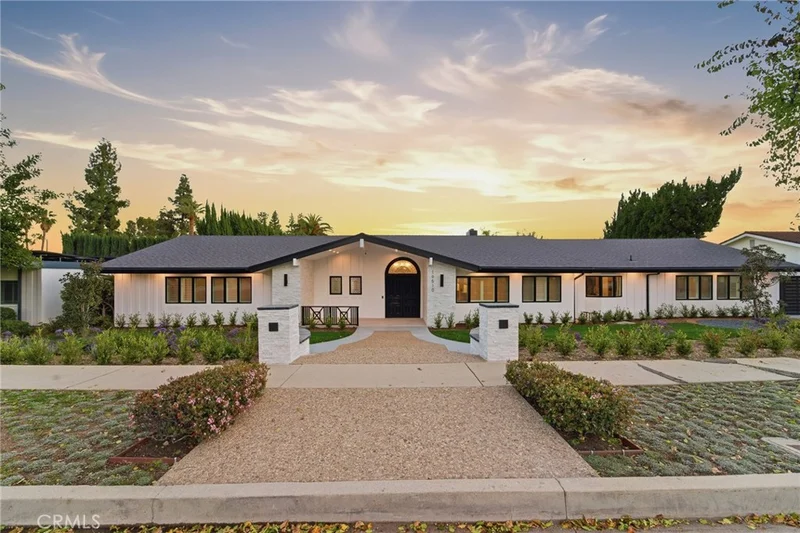
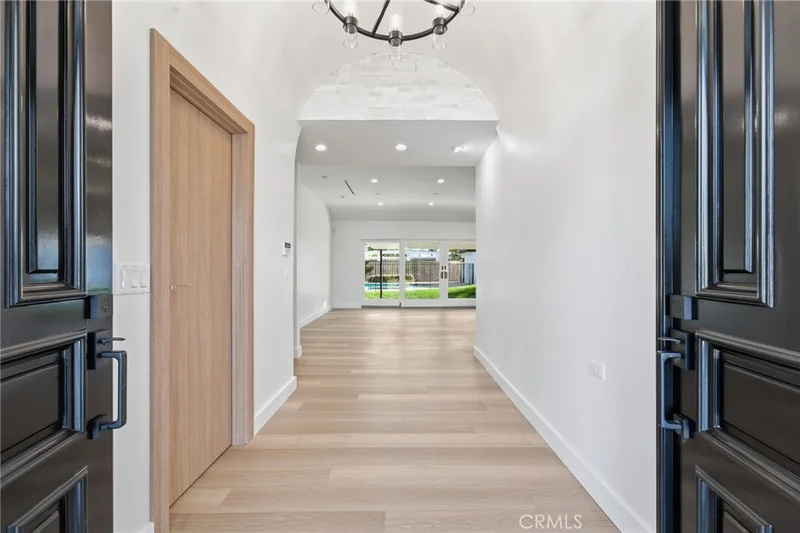
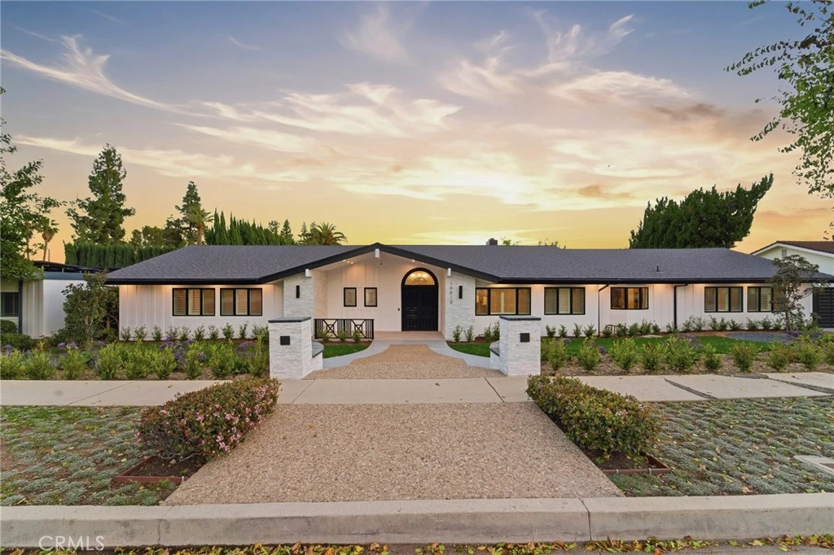
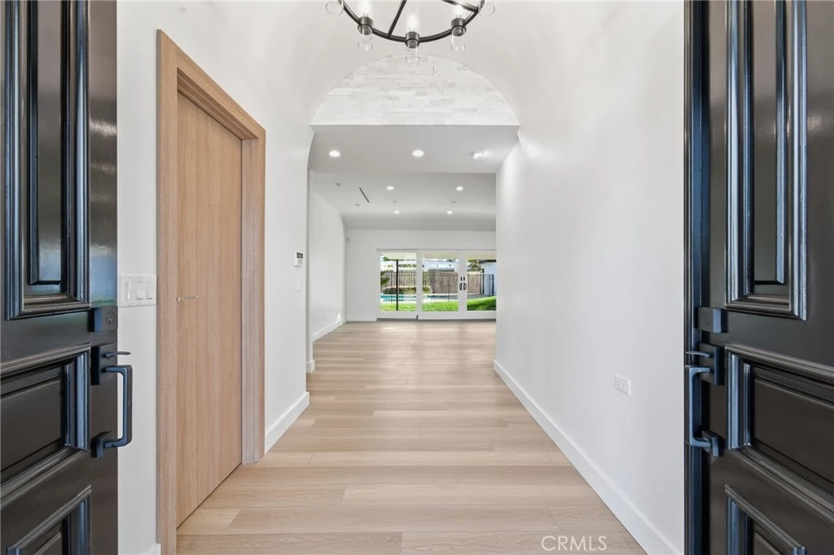
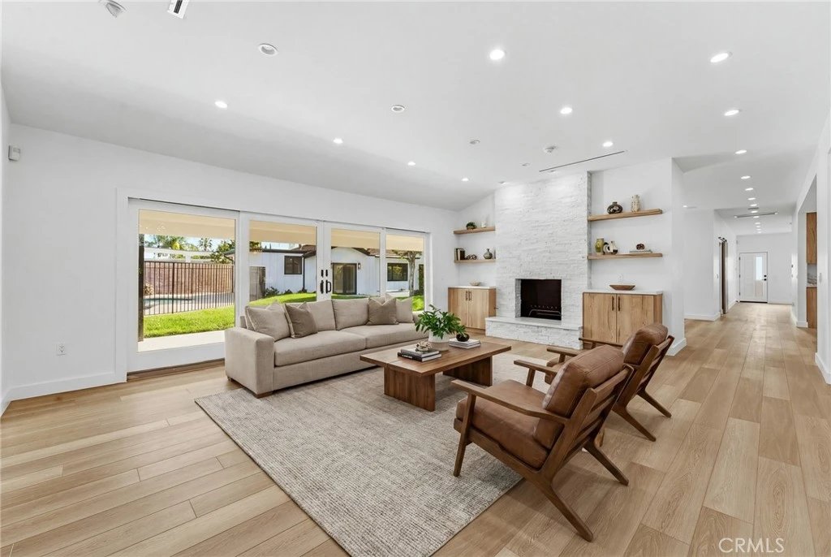
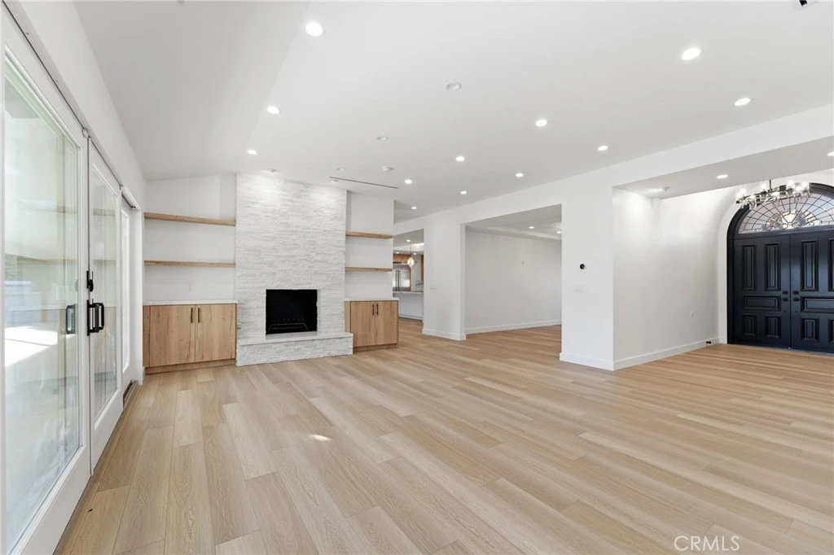
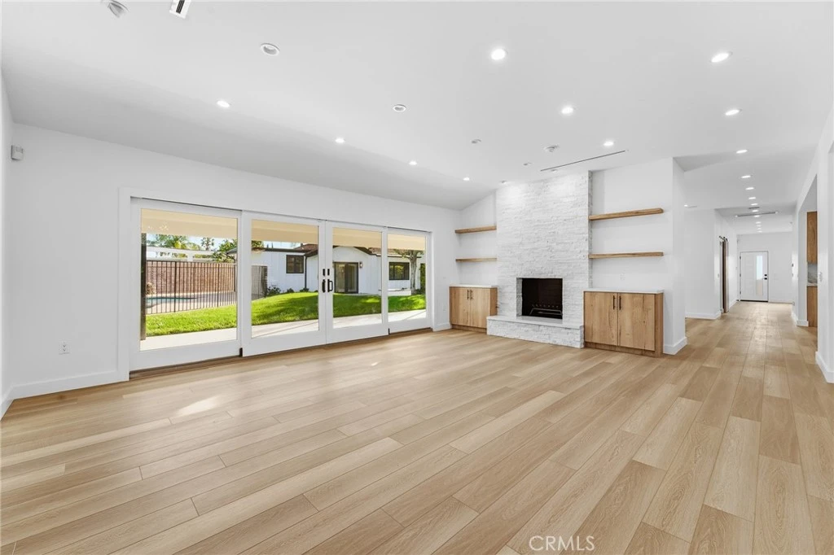
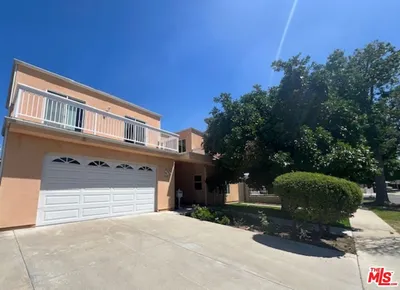
Designed for those who appreciate elevated living with enhanced outdoor amenities, this newly reimagined single-story estate with a detached 1-bedroom, 1-bath Guest House captures the essence of modern California luxury. Thoughtfully curated with exceptional finishes throughout, the home balances sophistication with warmth in a layout that feels both expansive and effortless. At its heart, a striking chef’s kitchen with state of the art Viking appliances, custom Italian porcelain slab countertops, full-height backsplash, and an oversized center island with a waterfall edge anchors the space, opening seamlessly to inviting living areas designed for connection and comfort. A stone fireplace adds texture and warmth, while refined luxury vinyl flooring, LED lighting, integrated security, and hardwired communications network, indoor and outdoor WiFi enhance everyday living with quiet precision. The primary suite offers a private retreat with a spa style soaking tub, custom walk-in closet, and direct backyard access. In the main house there are four additional ensuite bedrooms and an oversized bonus room that provides flexibility for guests, entertainment, or creative space. Beyond the interiors, the property transforms into a private resort. A sparkling pool and spa, large covered patio with mounted TV, built-in BBQ, fire pit, children's swing set, pull-up and monkey bars, shuffleboard court, and multiple lounge areas that create an atmosphere that feels both elevated and relaxed, quintessential indoor/outdoor California living. Complete with a detached two-car garage, with basketball hoop, Tesla charging outlet and an expansive gated driveway for ample additional parking, this exceptional residence offers far more than can be captured in words. A must see.

Property Facts

bed

Bedrooms

5

bathtub

Bathrooms

7

square_foot

Square Feet

4,128

landscape

Lot Size

16,444 sqft

calendar_month

Year Built

1965

home_work

Property Type

Single Family Residence

timer

Days on Market

0

payments

HOA Fee

N/A

garage

Garage Total

2

fingerprint

MLS #

SR26183426

Interior Details

General Interior

Interior Features

Ceiling Fans, Separate Formal Dining Room, Eat In Kitchen, High Ceilings, In Law Floorplan, Pantry, Quartz Counters, Recessed Lighting, All Bedrooms Down, Bedroom On Main Level, Main Level Primary, Primary Suite, Walk In Pantry, Walk In Closets

Flooring

Vinyl

Fireplace

Living Room

Accessibility

Safe Emergency Egress From Home

Kitchen & Appliances

Appliances

Barbecue, Convection Oven, Double Oven, Dishwasher, Electric Cooktop, Electric Oven, Microwave, Refrigerator, Self Cleaning Oven, Tankless Water Heater, Vented Exhaust Fan, Dryer, Washer

Laundry

Inside, Laundry Room

Bed & Bath

Main Level Bedrooms

5

Main Level Bathrooms

7

Climate Control

Cooling

Central Air, Dual

Heating

Central

Parking

Total Parking Spaces

2

Garage Spaces

2

Attached Garage

Yes

Parking Features

Door Multi, Driveway, Garage, Garage Door Opener, One Space

Exterior & Lot

Building & Construction

Security

Fire Detection System, Smoke Detectors

Lot & Grounds

Lot Features

Zero To One Unit Acre, Back Yard, Cul De Sac, Front Yard, Sprinklers In Rear, Sprinklers In Front, Level, Sprinkler System, Street Level, Yard

Pool Features

Diving Board, Fenced, Gas Heat, Heated, In Ground, Private

Sewer

Public Sewer

Water Source

Public

Community & HOA

Community Features

Storm Drains, Street Lights, Sidewalks

Mortgage Calculator

Total Monthly

$0

Principal & Interest:
$0
Property Tax:
$0
Home Insurance:
$0
HOA Fees:
$0
$
$
%

Nearby Schools

RatingSchool NameGradesDistance
2
Cds Elementary
Elementary School
K-60.3 mi
10
Alfred B. Nobel Charter Middle
Charter School
6-80.3 mi
N/A
Chaminade College Preparatory Middle School
Private School
K-120.4 mi
N/A
Egremont Schools
Private School
K-120.5 mi
10
Topeka Charter School For Advanced Studies
Charter School
K-50.7 mi

Convenience Score

Market Insights

91324|Northridge

Estimated Value

Calculating...
No change vs. last year
Value history is still building for this area.

Market Temperature

Seller'sBalancedBuyer's
0d30d60d180d
Balanced

Balanced market

30 Days

Avg. time on market

This is a Balanced Market. Homes are selling at a moderate pace.

Flood & Climate Risk

Noise Levels

Location

19510 Merridy

Northridge, CA 91324

Open in Mapsopen_in_new
Topfind Realty

Ready to Take the Next Step?

Get expert support from a local agent today.

call
(800)-330-9306Available 9AM - 7PM

Similar Homes You Might Like

Based on price, location, and features
17355 Lemac Street
VIRTUAL TOUR

$1,735,000

FOR SALE

17355 Lemac Street, Northridge, CA 91325

6 beds · 6 baths · 4,268 sqft

8400 White Oak
OPEN AUG 23, 9PM - 12AM

$2,695,000

FOR SALE

8400 White Oak, Northridge, CA 91325

5 beds · 6 baths · 3,766 sqft

9301 Shirley Avenue 16
OPEN AUG 22, 7PM - 10PM

$599,900

FOR SALE

9301 Shirley Avenue 16, Northridge, CA 91324

3 beds · 3 baths · 1,280 sqft

10052 Heatherglen Court
3D TOUR

$1,399,000

FOR SALE

10052 Heatherglen Court, Northridge, CA 91325

5 beds · 5 baths · 3,458 sqft

18526 Mayall I

$650,000

FOR SALE

18526 Mayall I, Northridge, CA 91324

3 beds · 3 baths · 1,303 sqft

19116 Napa Street
OPEN AUG 22, 7PM - 9PM
3D TOUR

$949,900

FOR SALE

19116 Napa Street, Northridge, CA 91324

3 beds · 2 baths · 1,476 sqft

8735 Corbin Avenue

$749,950

FOR SALE

8735 Corbin Avenue, Northridge, CA 91324

3 beds · 2 baths · 1,478 sqft

9000 Vanalden Avenue 123
OPEN AUG 23, 9PM - 12AM
VIDEO TOUR

$719,000

FOR SALE

9000 Vanalden Avenue 123, Northridge, CA 91324

3 beds · 3 baths · 1,576 sqft

Recently Sold

17627 Vincennes Street
VIRTUAL TOUR

$1,729,000

17627 Vincennes Street, Northridge, CA 91325

5 beds · 6 baths · 4,804 sqft

17201 Superior Street

$2,000,000

17201 Superior Street, Northridge, CA 91325

5 beds · 7 baths · 3,726 sqft

9325 Encino

$1,495,000

9325 Encino, Northridge, CA 91325

5 beds · 3 baths · 3,352 sqft

18624 Gledhill Street
3D TOUR

$1,065,000

18624 Gledhill Street, Northridge, CA 91324

4 beds · 3 baths · 2,011 sqft

9055 Forbes Avenue

$1,285,000

9055 Forbes Avenue, Northridge, CA 91343

6 beds · 4 baths · 2,700 sqft

17831 Fullerfarm Street
3D TOUR

$1,345,000

17831 Fullerfarm Street, Northridge, CA 91325

4 beds · 3 baths · 2,501 sqft

10983 Topeka Drive
VIRTUAL TOUR

$1,122,540

10983 Topeka Drive, Northridge, CA 91326

4 beds · 2 baths · 1,920 sqft

18937 Citronia
VIRTUAL TOUR

$1,033,000

18937 Citronia, Northridge, CA 91324

4 beds · 3 baths · 2,184 sqft

$2,265,000
5 bd | 7 ba | 4,128 sqft
Request a tourcall
Topfind Realty

Company

  • About Us
  • Careers
  • Articles
  • Home Estimate

Explore

  • Renting
  • Buying
  • Selling
  • Realtors

Support

  • Help Center
  • Contact Us
  • Terms & Conditions
  • Privacy Policy

Topfind Realty, DRE # 02240815, is a licensed real estate broker in California. Topfind Realty pledges to support the Fair Housing Act and adhere to Equal Housing Opportunity laws.

Copyright © 2026 Topfind Realty. All Rights Reserved.