Topfind Realty
Renting

Search Rentals

Houses for RentTownhomes for RentCondos for RentView All Rentals →

Renting Resources

Why Rent With UsRenter GuideRent vs Buy Calculator

Renter Articles

How to Negotiate RentUnderstanding Your LeaseMoving Checklist for Renters
Buying

Search Homes

Houses for SaleTownhomes for SaleCondos for SaleView All Homes →

Buying Resources

Why Buy With UsBuyer GuideAffordability CalculatorInvestment CalculatorProperty Tax Calculator

Buyer Articles

Master Your New Home BudgetBeat Moving StressPacking Secrets
Selling

Selling Tools

Home ValuationFind a Seller's Agent

Selling Resources

Why Sell With UsSeller GuideNet Sheet CalcHELOC Calculator

Seller Articles

Strategic PricingDownsizing Tips
Mortgage Rates

Today's Rates

Mortgage RatesRefinance RatesLoan ComparisonHELOC Calculator

Mortgage Resources

Understanding Mortgage RatesFirst-Time Homebuyer GuideWhen to Refinance Your Mortgage
Realtors
Topfind
Houses for RentTownhomes for RentCondos for RentView All Rentals →
Why Rent With UsRenter GuideRent vs Buy Calculator
How to Negotiate RentUnderstanding Your LeaseMoving Checklist for Renters
Houses for SaleTownhomes for SaleCondos for SaleView All Homes →
Why Buy With UsBuyer GuideAffordability CalculatorInvestment CalculatorProperty Tax Calculator
Master Your New Home BudgetBeat Moving StressPacking Secrets
Home ValuationFind a Seller's Agent
Why Sell With UsSeller GuideNet Sheet CalcHELOC Calculator
Strategic PricingDownsizing Tips
Mortgage RatesRefinance RatesLoan ComparisonHELOC Calculator
Understanding Mortgage RatesFirst-Time Homebuyer GuideWhen to Refinance Your Mortgage
groupRealtorsinfoAbout Us
Continue with Google
Sign InSign Up
Topfind Realty
Renting

Search Rentals

Houses for RentTownhomes for RentCondos for RentView All Rentals →

Renting Resources

Why Rent With UsRenter GuideRent vs Buy Calculator

Renter Articles

How to Negotiate RentUnderstanding Your LeaseMoving Checklist for Renters
Buying

Search Homes

Houses for SaleTownhomes for SaleCondos for SaleView All Homes →

Buying Resources

Why Buy With UsBuyer GuideAffordability CalculatorInvestment CalculatorProperty Tax Calculator

Buyer Articles

Master Your New Home BudgetBeat Moving StressPacking Secrets
Selling

Selling Tools

Home ValuationFind a Seller's Agent

Selling Resources

Why Sell With UsSeller GuideNet Sheet CalcHELOC Calculator

Seller Articles

Strategic PricingDownsizing Tips
Mortgage Rates

Today's Rates

Mortgage RatesRefinance RatesLoan ComparisonHELOC Calculator

Mortgage Resources

Understanding Mortgage RatesFirst-Time Homebuyer GuideWhen to Refinance Your Mortgage
Realtors
Topfind
Houses for RentTownhomes for RentCondos for RentView All Rentals →
Why Rent With UsRenter GuideRent vs Buy Calculator
How to Negotiate RentUnderstanding Your LeaseMoving Checklist for Renters
Houses for SaleTownhomes for SaleCondos for SaleView All Homes →
Why Buy With UsBuyer GuideAffordability CalculatorInvestment CalculatorProperty Tax Calculator
Master Your New Home BudgetBeat Moving StressPacking Secrets
Home ValuationFind a Seller's Agent
Why Sell With UsSeller GuideNet Sheet CalcHELOC Calculator
Strategic PricingDownsizing Tips
Mortgage RatesRefinance RatesLoan ComparisonHELOC Calculator
Understanding Mortgage RatesFirst-Time Homebuyer GuideWhen to Refinance Your Mortgage
groupRealtorsinfoAbout Us
Continue with Google
Sign InSign Up
Real Estate/CA/Northridge/9301 Shirley Avenue 28
Main
Interior 1
Interior 2
Interior 3
Interior 4
imagesmode View 30 photos
For Sale
$650,000
Est. $3,640/mo

9301 Shirley Avenue 28, Northridge, CA 91324

bed
3
Bedrooms
bathtub
3
Bathrooms
square_foot
1,380
Square Feet

About this home

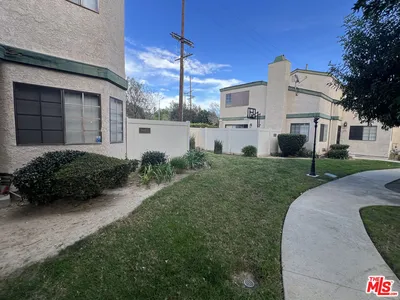
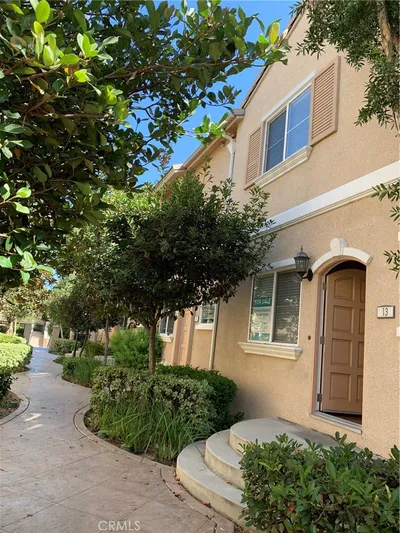
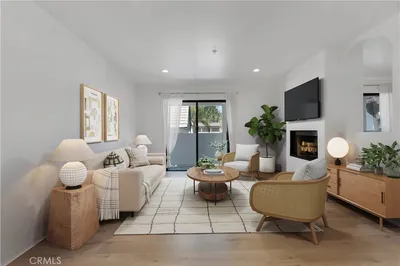
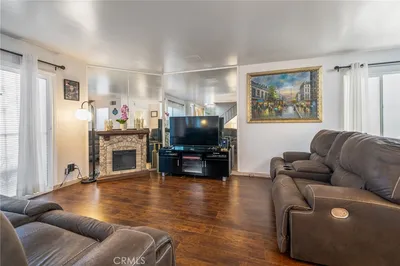
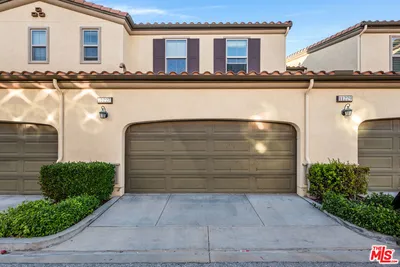
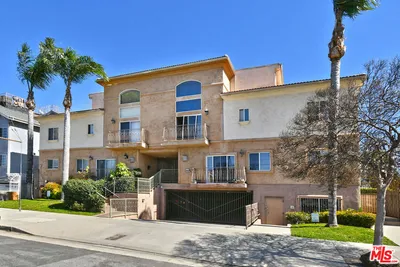
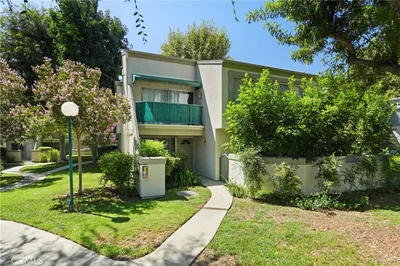
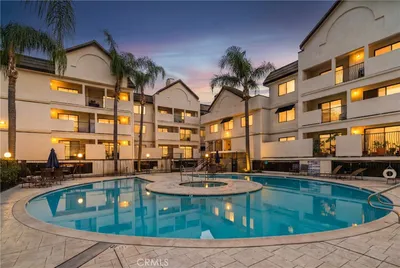
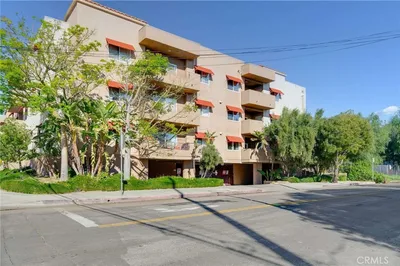

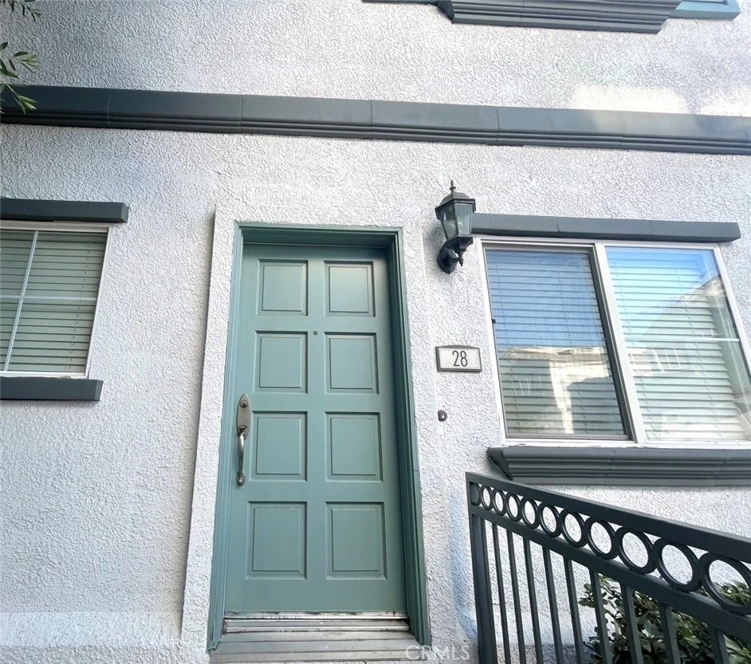
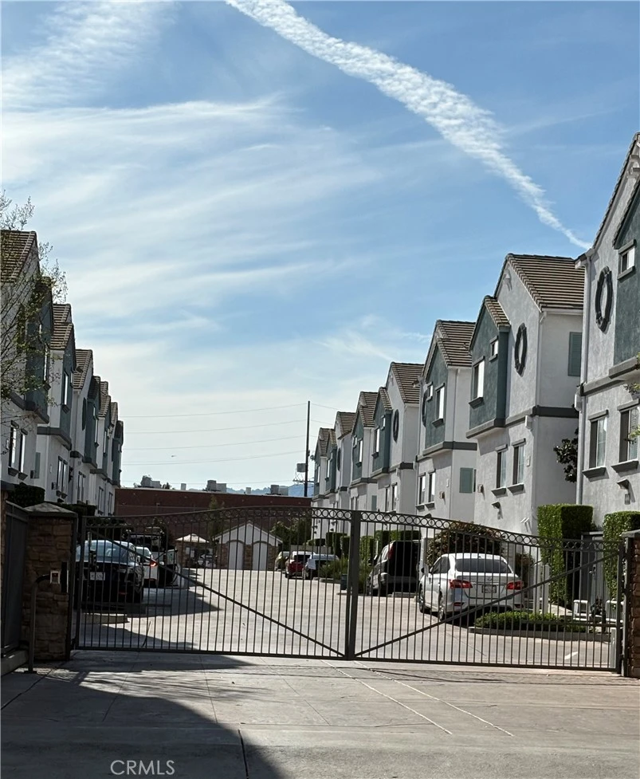
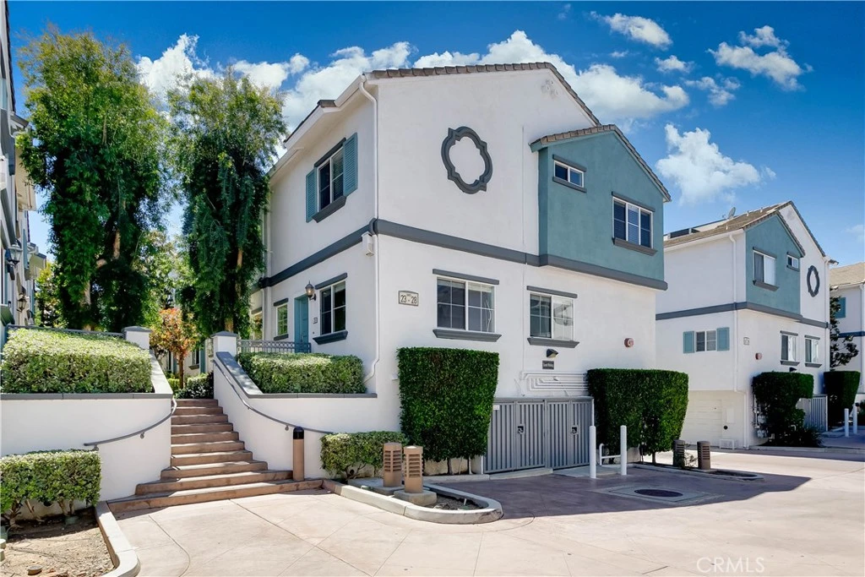
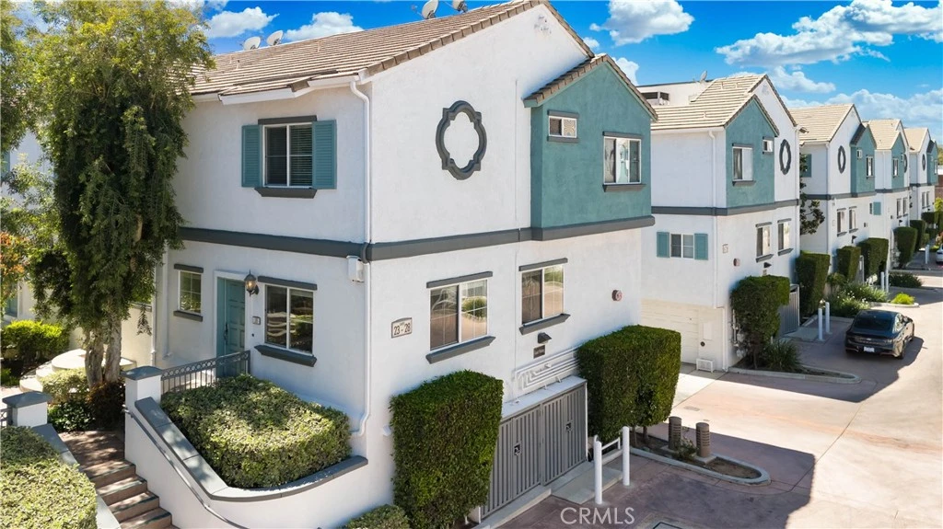
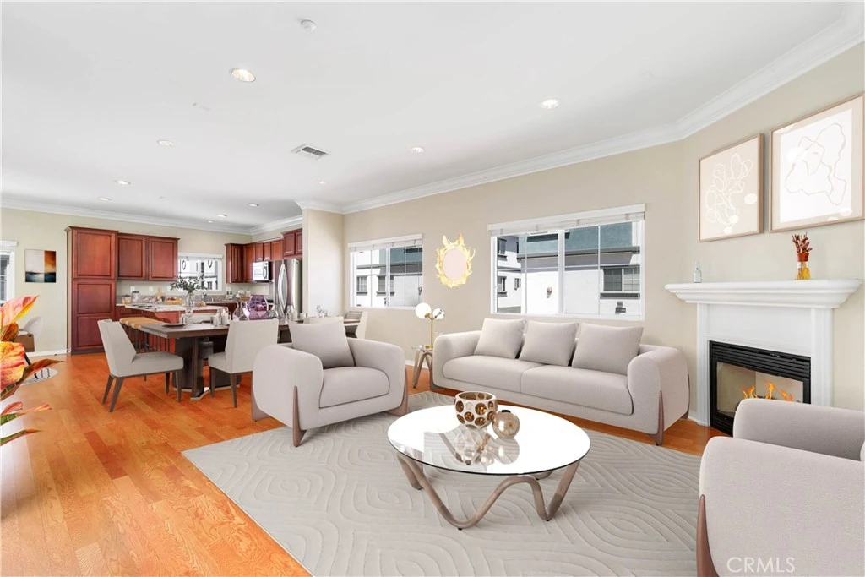
EXCELLENT TURNKEY INVESTMENT OPPORTUNITY TO ADD TO YOUR RENTAL PORTFOLIO!!! Rare End-Unit Gem in the Heart of Northridge, 3 Stories gate community. Experience the pinnacle of luxury living in Northridge’s highly sought-after Vantaggio community. As a coveted end unit, this home is flooded with natural light from extra windows on three sides, creating a bright and airy sanctuary that interior units simply can't match. Premium Interiors: The main level is a showcase of elegance, featuring rich hardwood floors, sleek granite countertops, and premium maple cabinetry. The open-concept design flows seamlessly, while the upper-level primary suite serves as a true retreat with a deep spa tub and a generous walk-in closet designed for ultimate relaxation. Smart Three-Level Layout: Ground Level: Features a rare direct-entry 3-car garage—offering massive space for vehicles, storage, or a home gym—alongside a dedicated private laundry room with a sink. Second Level (Main Entrance): The heart of the home. This level features an elegant open-concept kitchen with granite countertops, a spacious living room, and a dining area—all designed for seamless entertaining. Third Level (The Private Quarters): All bedrooms are located on the top floor for maximum privacy. This level includes the spacious primary suite and a versatile third bedroom—perfectly suited as a sun-drenched home office, a quiet nursery, or a cozy guest room for a twin bed. Standout Features: Direct-Entry 3-Car Garage: A rare find that offers incredible space for vehicles, storage, or a home gym. Private Laundry Room: Added convenience with a dedicated space for chores. Low-Maintenance Luxury: Your HOA covers water and maintenance, giving you more time to enjoy life. Community Amenities: Rest easy with the security of a gated entry and enjoy resort-style living with access to the sparkling community pool, spa, and professional BBQ area—perfect for weekend entertaining. Move-in ready and filled with light, this is the one you’ve been waiting for!

Property Facts

bed

Bedrooms

3

bathtub

Bathrooms

3

square_foot

Square Feet

1,380

landscape

Lot Size

129,336 sqft

calendar_month

Year Built

2006

home_work

Property Type

Condominium

timer

Days on Market

92

payments

HOA Fee

$525/mo

garage

Garage Total

3

fingerprint

MLS #

OC26067578

Interior Details

General Interior

Interior Features

Built In Features, Crown Molding, Separate Formal Dining Room, All Bedrooms Up

Flooring

Carpet, Stone, Wood

Fireplace

Gas Starter, Living Room

Accessibility

Parking

Kitchen & Appliances

Appliances

Dishwasher, Gas Oven, Gas Range, Ice Maker, Microwave

Laundry

Inside, Laundry Room

Bed & Bath

Main Level Bathrooms

1

Climate Control

Cooling

Central Air

Heating

Central

Parking

Total Parking Spaces

3

Garage Spaces

3

Attached Garage

Yes

Exterior & Lot

Building & Construction

Security

Key Card Entry

Construction

Stucco, Copper Plumbing

Lot & Grounds

Lot Features

Corner Lot, Paved

Pool Features

Association

Spa Features

Association, Community

Sewer

Public Sewer

Water Source

Public

Community & HOA

Association Info

HOA Fee$525
FrequencyMonthly

HOA Amenities

Pool, Spa Hot Tub

Community Features

Curbs, Street Lights

Mortgage Calculator

Total Monthly

$0

Principal & Interest:
$0
Property Tax:
$0
Home Insurance:
$0
HOA Fees:
$0
$
$
%

Nearby Schools

RatingSchool NameGradesDistance
10
Alfred B. Nobel Charter Middle
Charter School
6-80.9 mi
10
Topeka Charter School for Advanced Studies
Charter School
K-50.9 mi
2
CDS Elementary
Elementary School
K-61.0 mi
7
Calahan Street Elementary
Elementary School
K-51.0 mi
N/A
KIDSVILLE USA
Private School
K-121.1 mi

Convenience Score

Market Insights

91324|Northridge
analytics

Estimated Value

Calculating...
trending_up0%vs. last year
202120222023202420252026

Market Temperature

Seller'sBalancedBuyer's
0d30d60d180d
Balanced

Balanced market

30 Days

Avg. time on market

This is a Balanced Market. Homes are selling at a moderate pace.

flood

Flood & Climate Risk

Flood Risk

Minimal — not in a FEMA flood zone

Low

Wildfire Risk

Moderate — near wildland-urban interface

Moderate

Heat Risk

Low — moderate summer temperatures

Low

Earthquake Risk

Southern California seismic zone

Moderate
volume_up

Noise Levels

TrafficQuiet residential street
AirportMinimal airport noise
CommercialLow commercial activity nearby
location_on

Location

9301 Shirley Avenue 28

Northridge, CA 91324

Open in Mapsopen_in_new
Topfind Realty

Ready to Take the Next Step?

Get expert support from a local agent today.

call
(800)-330-9306Available 9AM - 7PM

Similar Homes You Might Like

Based on price, location, and features

9000 Vanalden Avenue 123
VIDEO TOUR

$739,000

FOR SALE

9000 Vanalden Avenue 123, Northridge, CA 91324

3 beds · 3 baths · 1,576 sqft

19620 Roscoe Boulevard D

$530,000

FOR SALE

19620 Roscoe Boulevard D, Northridge, CA 91324

2 beds · 3 baths · 1,412 sqft

9301 Shirley Avenue 13
NEW 32 HRS AGO

$638,000

FOR SALE

9301 Shirley Avenue 13, Northridge, CA 91324

3 beds · 3 baths · 1,300 sqft

9301 Shirley Avenue #13

$668,000

FOR SALE

9301 Shirley Avenue #13, Northridge, CA 91324

3 beds · 3 baths · 1,300 sqft

10052 Heatherglen Court
3D TOUR

$1,399,000

FOR SALE

10052 Heatherglen Court, Northridge, CA 91325

5 beds · 5 baths · 3,458 sqft

18526 Mayall I

$650,000

FOR SALE

18526 Mayall I, Northridge, CA 91324

3 beds · 3 baths · 1,303 sqft

8401 Tampa

$695,000

FOR SALE

8401 Tampa, Northridge, CA 91324

2 beds · 1 baths · 809 sqft

17600 Lemarsh Street

$1,498,000

FOR SALE

17600 Lemarsh Street, Northridge, CA 91325

3 beds · 3 baths · 2,277 sqft

Recently Sold

17735 Kinzie Street 304
VIRTUAL TOUR

$557,600

SOLD

17735 Kinzie Street 304, Northridge, CA 91325

2 beds · 2 baths · 1,365 sqft

8633 Balboa Boulevard 29

$500,000

SOLD

8633 Balboa Boulevard 29, Northridge, CA 91325

2 beds · 3 baths · 1,177 sqft

11227 Paseo Sonesta

$875,000

SOLD

11227 Paseo Sonesta, Northridge, CA 91326

3 beds · 3 baths · 1,485 sqft

8800 Etiwanda Avenue 7

$605,475

SOLD

8800 Etiwanda Avenue 7, Northridge, CA 91325

2 beds · 3 baths · 1,400 sqft

18526 Mayall Street L
VIRTUAL TOUR

$565,000

SOLD

18526 Mayall Street L, Northridge, CA 91324

3 beds · 3 baths · 1,303 sqft

17735 Kinzie

$530,000

SOLD

17735 Kinzie, Northridge, CA 91325

2 beds · 2 baths · 1,362 sqft

9610 Zelzah

$570,000

SOLD

9610 Zelzah, Northridge, CA 91325

3 beds · 3 baths · 1,398 sqft

18518 Mayall Street H

$590,000

SOLD

18518 Mayall Street H, Northridge, CA 91324

3 beds · 3 baths · 1,322 sqft

Topfind Realty

Company

  • About Us
  • Careers
  • Articles
  • Home Estimate

Explore

  • Renting
  • Buying
  • Selling
  • Realtors

Support

  • Help Center
  • Contact Us
  • Terms & Conditions
  • Privacy Policy

Topfind Realty, DRE # 02240815, is a licensed real estate broker in California. Topfind Realty pledges to support the Fair Housing Act and adhere to Equal Housing Opportunity laws.

Copyright © 2026 Topfind Realty. All Rights Reserved.