SOLD
SoldClosed on July 17, 2026
$1,200,000
Sold Price8627 Bothwell, Northridge, CA 91324
bed
5
Bedrooms
bathtub
3
Bathrooms
square_foot
2,417
Square Feet
About this home
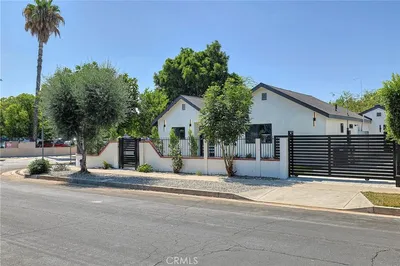
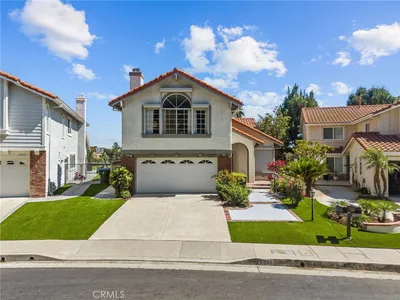
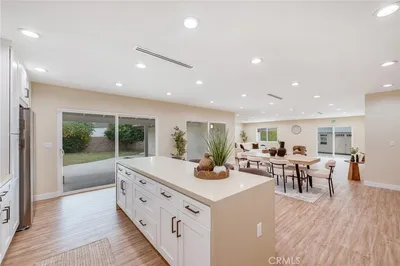
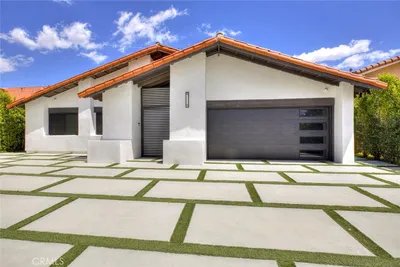
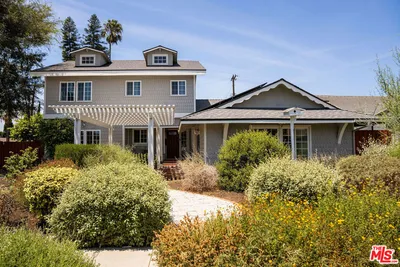
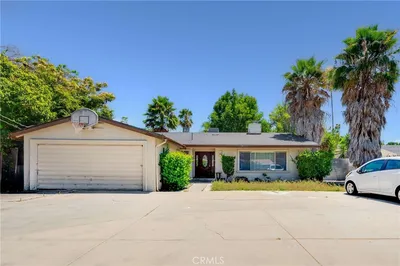
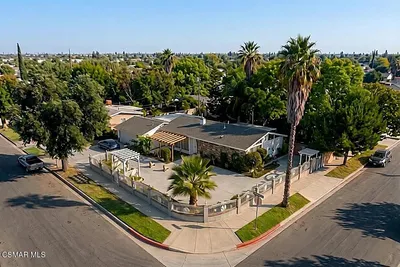
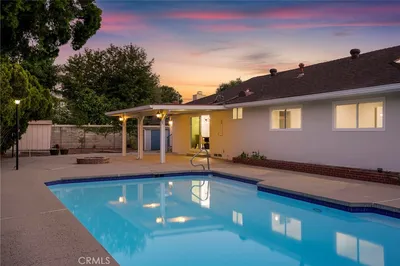
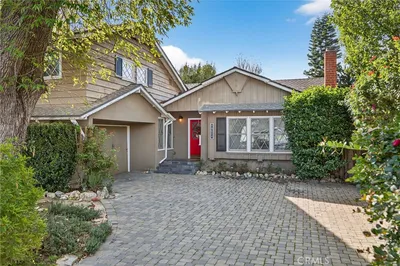

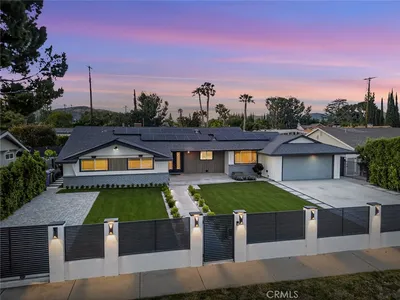
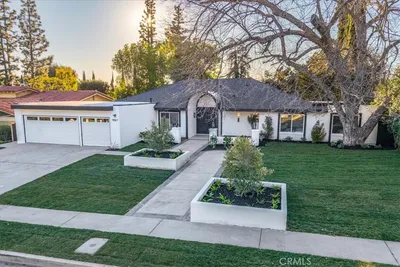
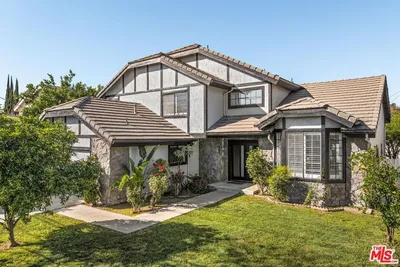
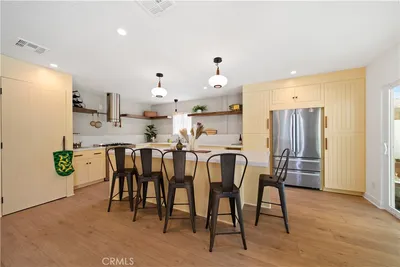
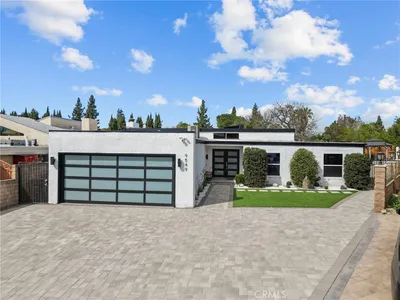
Beautiful single-story home with outstanding curb appeal, a circular driveway, wheelchair accessibility, and an entertainer's dream backyard. This spacious property features 4 bedrooms and 2 bathrooms in the main residence, offering 1,955 square feet of comfortable living space with laminate wood and tile flooring throughout. The bright and open kitchen showcases abundant cabinetry, granite countertops, a mosaic glass tile backsplash, stainless steel appliances, and a pantry for additional storage. Situated on an expansive 10,000+ square foot lot, the backyard is designed for entertaining and outdoor enjoyment, featuring a covered patio, built-in BBQ station with generous countertop space, mature fruit trees, possible RV access, and convenient rear alley access. A permitted attached ADU adds approximately 462 square feet and includes 1 bedroom, 1 bathroom, and its own living space—ideal for extended family, guests, rental income, or a home office. Additional highlights include a fully paid-off solar system and a total living area of approximately 2,417 square feet (1,955 sq ft main house plus 462 sq ft ADU). A rare opportunity offering versatility, energy efficiency, and exceptional indoor-outdoor living.
infoProperty Facts
bed
Bedrooms
5
bathtub
Bathrooms
3
square_foot
Square Feet
2,417
landscape
Lot Size
10,228 sqft
calendar_month
Year Built
1957
home_work
Property Type
Single Family Residence
timer
Days on Market
8
payments
HOA Fee
N/A
garage
Garage Total
0
fingerprint
MLS #
SR26126337
chairInterior Details
General Interior
Interior Features
Recessed Lighting
Flooring
Laminate, Tile
Fireplace
Living Room
Accessibility
Accessible Approach With Ramp
Kitchen & Appliances
Appliances
Dishwasher, Gas Range, Microwave
Laundry
Laundry Room
Bed & Bath
Main Level Master
Yes
Climate Control
Cooling
Central Air
Heating
Central
deckExterior & Lot
Building & Construction
Patio & Porch
Covered
Fencing
Block
Construction
Stucco
Roof
Shingle
Nearby Schools
| Rating | School Name |
|---|---|
N/A | KIDSVILLE USA Private School |
4 | Winnetka Avenue Elementary Elementary School |
N/A | GREENE GABLES SCHOOL Private School |
5 | Napa Street Elementary Elementary School |
N/A | Joaquin Miller Career and Transition Center High School |
Convenience Score

This Home is Sold
Curious what your home is worth? Get a free valuation.
call
(800)-330-9306Available 9AM - 6PM
Similar Homes You Might Like
Based on price, location, and features