Topfind Realty
Renting

Search Rentals

Houses for RentTownhomes for RentCondos for RentView All Rentals →

Renting Resources

Why Rent With UsRenter GuideRent vs Buy Calculator

Renter Articles

How to Negotiate RentUnderstanding Your LeaseMoving Checklist for Renters
Buying

Search Homes

Houses for SaleTownhomes for SaleCondos for SaleView All Homes →

Buying Resources

Why Buy With UsBuyer GuideAffordability CalculatorInvestment CalculatorProperty Tax Calculator

Buyer Articles

Master Your New Home BudgetBeat Moving StressPacking Secrets
Selling

Selling Tools

Home ValuationFind a Seller's Agent

Selling Resources

Why Sell With UsSeller GuideNet Sheet CalcHELOC Calculator

Seller Articles

Strategic PricingDownsizing Tips
Mortgage Rates

Today's Rates

Mortgage RatesRefinance RatesLoan ComparisonHELOC Calculator

Mortgage Resources

Understanding Mortgage RatesFirst-Time Homebuyer GuideWhen to Refinance Your Mortgage
Realtors
Topfind
Houses for RentTownhomes for RentCondos for RentView All Rentals →
Why Rent With UsRenter GuideRent vs Buy Calculator
How to Negotiate RentUnderstanding Your LeaseMoving Checklist for Renters
Houses for SaleTownhomes for SaleCondos for SaleView All Homes →
Why Buy With UsBuyer GuideAffordability CalculatorInvestment CalculatorProperty Tax Calculator
Master Your New Home BudgetBeat Moving StressPacking Secrets
Home ValuationFind a Seller's Agent
Why Sell With UsSeller GuideNet Sheet CalcHELOC Calculator
Strategic PricingDownsizing Tips
Mortgage RatesRefinance RatesLoan ComparisonHELOC Calculator
Understanding Mortgage RatesFirst-Time Homebuyer GuideWhen to Refinance Your Mortgage
groupRealtorsinfoAbout Us
Continue with Google
Sign InSign Up
Topfind Realty
Renting

Search Rentals

Houses for RentTownhomes for RentCondos for RentView All Rentals →

Renting Resources

Why Rent With UsRenter GuideRent vs Buy Calculator

Renter Articles

How to Negotiate RentUnderstanding Your LeaseMoving Checklist for Renters
Buying

Search Homes

Houses for SaleTownhomes for SaleCondos for SaleView All Homes →

Buying Resources

Why Buy With UsBuyer GuideAffordability CalculatorInvestment CalculatorProperty Tax Calculator

Buyer Articles

Master Your New Home BudgetBeat Moving StressPacking Secrets
Selling

Selling Tools

Home ValuationFind a Seller's Agent

Selling Resources

Why Sell With UsSeller GuideNet Sheet CalcHELOC Calculator

Seller Articles

Strategic PricingDownsizing Tips
Mortgage Rates

Today's Rates

Mortgage RatesRefinance RatesLoan ComparisonHELOC Calculator

Mortgage Resources

Understanding Mortgage RatesFirst-Time Homebuyer GuideWhen to Refinance Your Mortgage
Realtors
Topfind
Houses for RentTownhomes for RentCondos for RentView All Rentals →
Why Rent With UsRenter GuideRent vs Buy Calculator
How to Negotiate RentUnderstanding Your LeaseMoving Checklist for Renters
Houses for SaleTownhomes for SaleCondos for SaleView All Homes →
Why Buy With UsBuyer GuideAffordability CalculatorInvestment CalculatorProperty Tax Calculator
Master Your New Home BudgetBeat Moving StressPacking Secrets
Home ValuationFind a Seller's Agent
Why Sell With UsSeller GuideNet Sheet CalcHELOC Calculator
Strategic PricingDownsizing Tips
Mortgage RatesRefinance RatesLoan ComparisonHELOC Calculator
Understanding Mortgage RatesFirst-Time Homebuyer GuideWhen to Refinance Your Mortgage
groupRealtorsinfoAbout Us
Continue with Google
Sign InSign Up
Real Estate/CA/Northridge/8325 Capps Avenue
Main
Interior 1
Interior 2
Interior 3
Interior 4
imagesmode View 20 photos
For Sale
$1,195,000
Est. $6,692/mo

8325 Capps Avenue, Northridge, CA 91324

bed
6
Bedrooms
bathtub
3
Bathrooms
square_foot
2,718
Square Feet

About this home

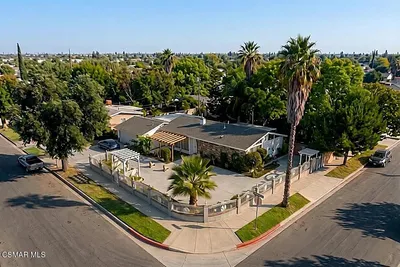
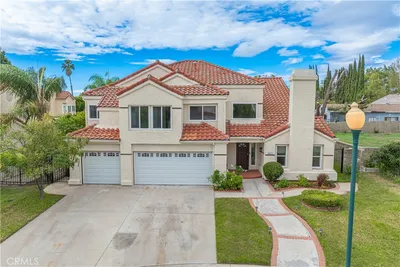
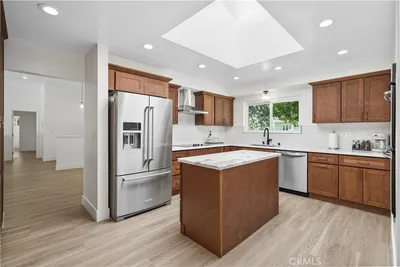
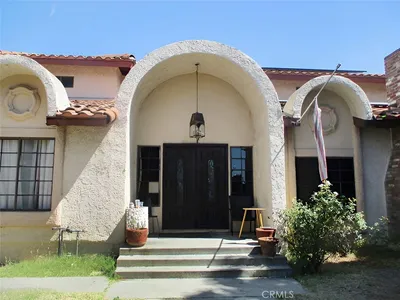
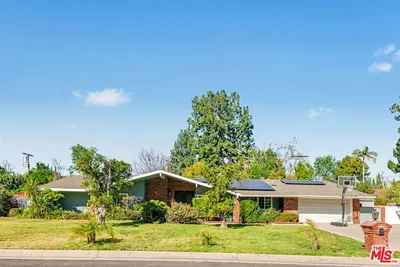
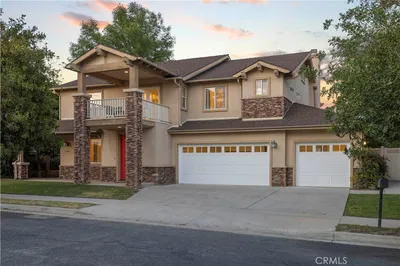
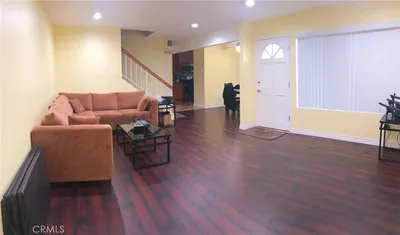

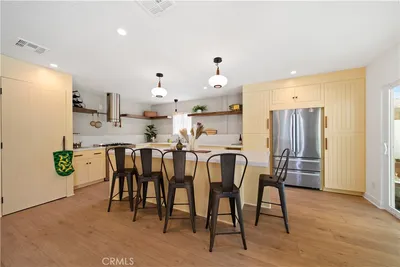
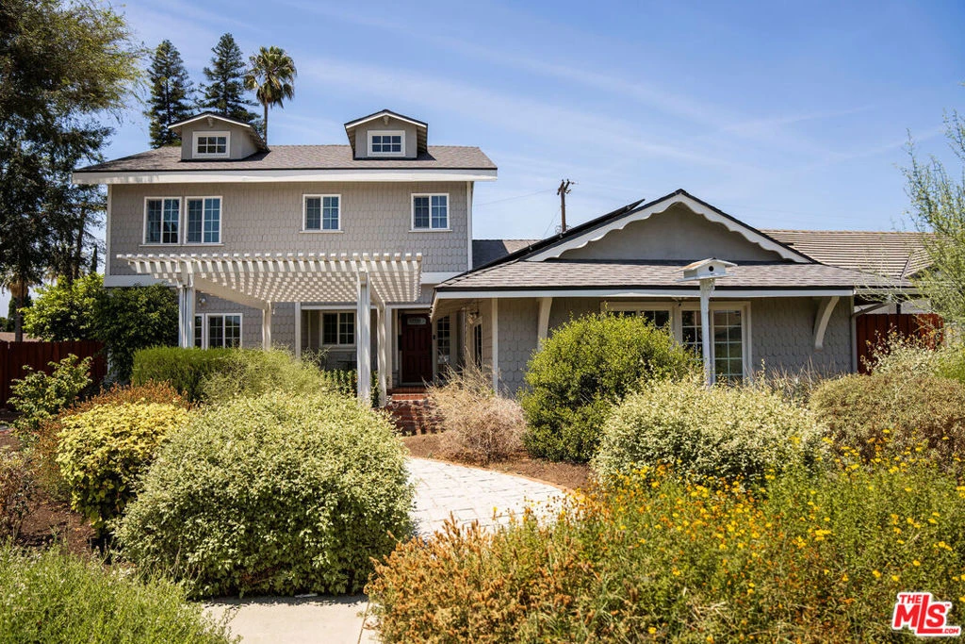
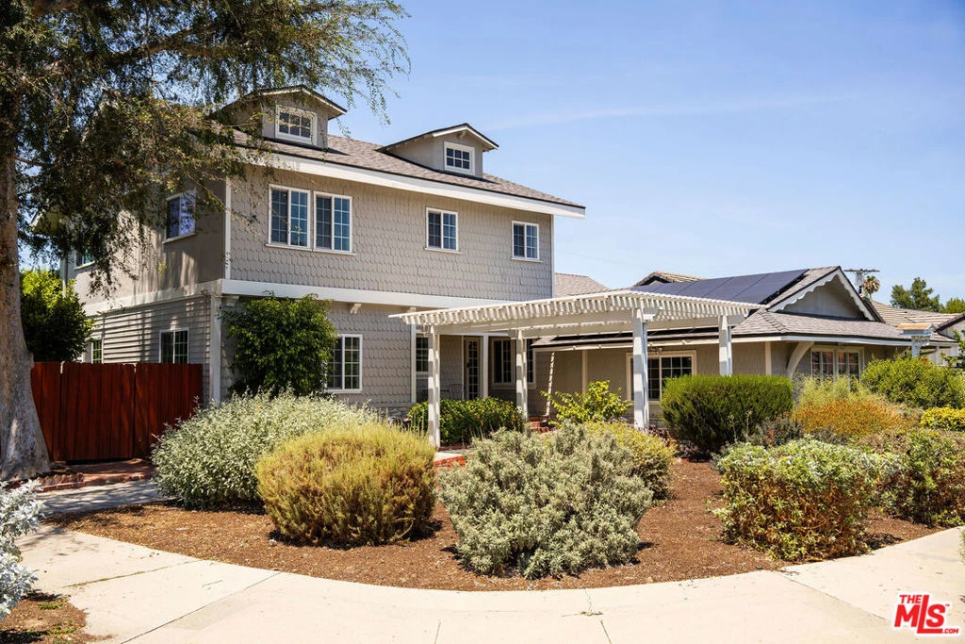
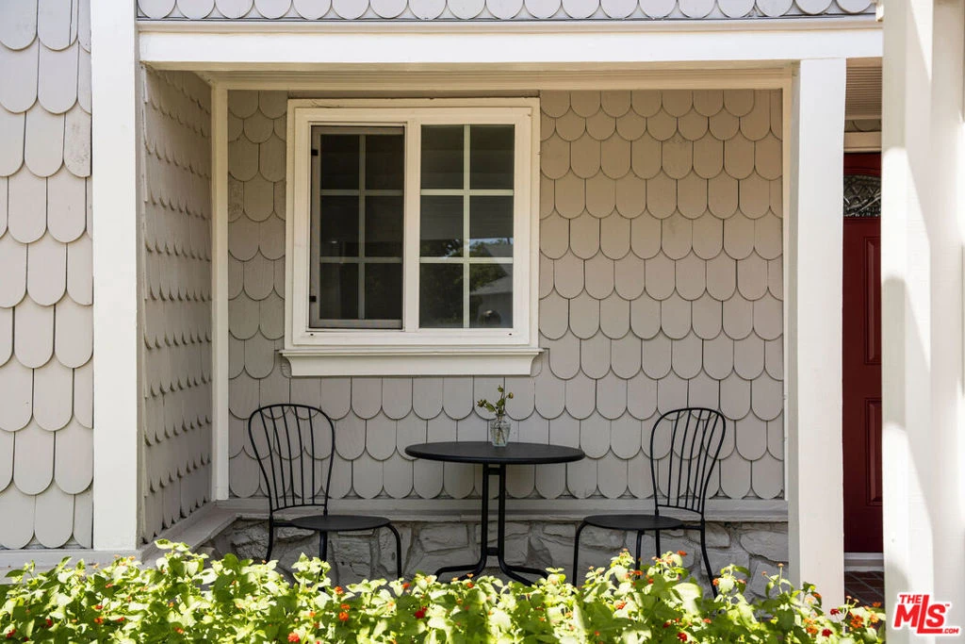
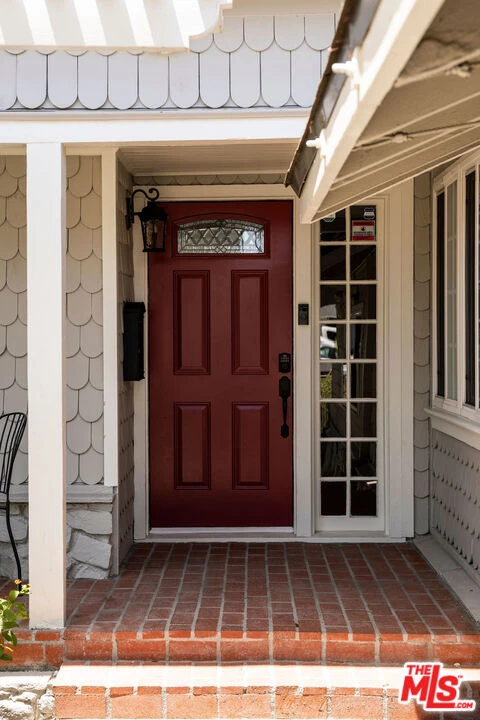
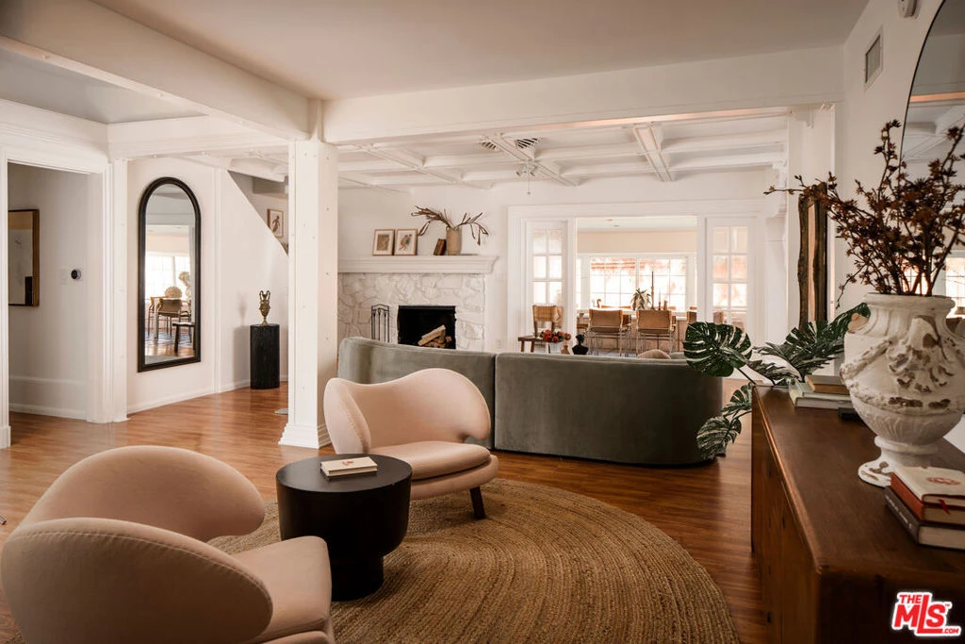
Stunning Cape Cod-inspired Traditional in the heart of Northridge offering exceptional space to grow with 6 bedrooms and 3 full bathrooms. Beyond a lush, drought-tolerant landscape of native California plants, this inviting two-story residence captivates with timeless architecture, featuring shingle-clad siding, classic dormers, and beautifully gabled rooflines that create unforgettable curb appeal from the moment you arrive. Inside, an expansive, light-filled floor plan unfolds with a variety of spaces designed for both everyday living and effortless entertaining. A spacious family room at the front of the home is perfect for movie nights, game nights, or gathering with friends, while an adjacent living and sitting area, distinguished by elegant coffered ceilings and a cozy fireplace, offers yet another inviting place to relax. The living spaces flow seamlessly into a refined dining area adorned with classic molding details and a sculptural brass pendant before opening to a well-appointed chef's kitchen, complete with stainless steel appliances, abundant cabinetry, generous countertop space, and room to prepare everything from weeknight dinners to holiday feasts. Just beyond, an oversized sunroom wrapped in a dramatic wall of windows offers one of the home's most versatile spaces. Complete with its own fireplace and two sets of French doors opening to the backyard, it's equally suited as a secondary living room, playroom, game room, dining pavilion, or tranquil retreat bathed in natural light. An additional full guest bathroom is conveniently located nearby, well positioned to serve the home's main living and entertaining spaces. The main level also features two generously sized bedrooms, including a spacious primary suite with its own fireplace, sitting area, walk-in closet, and two sets of French doors that open directly to the backyard, creating exceptional indoor-outdoor flow. An elegant hall bathroom with separate soaking tub and shower serves the bedroom wing. Upstairs, you'll find four additional bedrooms, light-filled with tree-top views. Three of the bedrooms feature soaring ceilings, enhancing their spacious feel. The flexible fourth bedroom is equally well-suited as a home office, playroom, media room, fitness room, or guest retreat. A well-appointed hall bathroom with dual vanity, separate tub and shower, along with a spacious laundry room, complete the upper level. Outside, the backyard is a private green oasis boasting a sprawling green lawn perfect for pets or kids at play, while two gravel entertaining patios create stylish settings for outdoor dining, lounging, or gathering under the stars. Enjoy an array of fruit trees including orange, tangerine, guava, and more. The home is also equipped with owned and fully paid-off solar panels, offering valuable long-term energy savings. Spacious driveway with carport makes for easy parking. Ideally positioned just minutes from neighborhood favorites including RE: COFFEE, House Roots Coffee, Mate Conmigo, MonArt Cafe, Porto's Bakery, Trader Joe's, Costco, Target, Northridge Fashion Center, CSUN, parks, trails, fitness centers, movie theaters, and countless everyday conveniences, this exceptional home pairs timeless character with incredible functionality in one of Northridge's most well-situated locations.

Property Facts

bed

Bedrooms

6

bathtub

Bathrooms

3

square_foot

Square Feet

2,718

landscape

Lot Size

7,590 sqft

calendar_month

Year Built

1957

home_work

Property Type

Single Family Residence

timer

Days on Market

6

payments

HOA Fee

N/A

fingerprint

MLS #

26866115

Interior Details

General Interior

Interior Features

Attic

Flooring

Laminate, Tile

Fireplace

Living Room

Kitchen & Appliances

Appliances

Dishwasher, Disposal, Microwave, Refrigerator, Dryer, Washer

Laundry

Inside, Laundry Room

Climate Control

Cooling

Central Air

Heating

Central

Parking

Total Parking Spaces

2

Carport Spaces

2

Parking Features

Carport, Driveway

Exterior & Lot

Mortgage Calculator

Total Monthly

$0

Principal & Interest:
$0
Property Tax:
$0
Home Insurance:
$0
HOA Fees:
$0
$
$
%

Nearby Schools

RatingSchool NameGradesDistance
5
Napa Street Elementary
Elementary School
K-50.5 mi
N/A
Joaquin Miller Career and Transition Center
High School
120.5 mi
6
Blythe Street Elementary
Elementary School
K-50.5 mi
8
Grover Cleveland Charter High
Charter School
9-120.5 mi
1
John R. Wooden High
High School
9-120.6 mi

Convenience Score

Market Insights

91324|Northridge
analytics

Estimated Value

Calculating...
trending_up0%vs. last year
202120222023202420252026

Market Temperature

Seller'sBalancedBuyer's
0d30d60d180d
Balanced

Balanced market

30 Days

Avg. time on market

This is a Balanced Market. Homes are selling at a moderate pace.

flood

Flood & Climate Risk

Flood Risk

Minimal — not in a FEMA flood zone

Low

Wildfire Risk

Moderate — near wildland-urban interface

Moderate

Heat Risk

Low — moderate summer temperatures

Low

Earthquake Risk

Southern California seismic zone

Moderate
volume_up

Noise Levels

TrafficQuiet residential street
AirportMinimal airport noise
CommercialLow commercial activity nearby
location_on

Location

8325 Capps Avenue

Northridge, CA 91324

Open in Mapsopen_in_new
Topfind Realty

Ready to Take the Next Step?

Get expert support from a local agent today.

call
(800)-330-9306Available 9AM - 7PM

Similar Homes You Might Like

Based on price, location, and features
18931 Mayall Street
VIDEO TOUR

$1,450,000

FOR SALE

18931 Mayall Street, Northridge, CA 91324

5 beds · 3 baths · 2,920 sqft

17444 Septo Street

$1,299,000

FOR SALE

17444 Septo Street, Northridge, CA 91325

5 beds · 4 baths · 2,214 sqft

9633 Lilly Court
VIRTUAL TOUR

$1,455,000

FOR SALE

9633 Lilly Court, Northridge, CA 91325

5 beds · 3 baths · 2,967 sqft

17177 Superior St

$1,595,000

FOR SALE

17177 Superior St, Northridge, CA 91325

5 beds · 3 baths · 2,864 sqft

16815 Parthenia

$1,155,000

FOR SALE

16815 Parthenia, Northridge, CA 91343

5 beds · 3 baths · 2,959 sqft

17409 Kinzie Street

$1,795,000

FOR SALE

17409 Kinzie Street, Northridge, CA 91325

5 beds · 3 baths · 2,973 sqft

10052 Heatherglen Court
3D TOUR

$1,399,000

FOR SALE

10052 Heatherglen Court, Northridge, CA 91325

5 beds · 5 baths · 3,458 sqft

18526 Mayall I

$650,000

FOR SALE

18526 Mayall I, Northridge, CA 91324

3 beds · 3 baths · 1,303 sqft

Recently Sold

9055 Forbes Avenue

$1,285,000

SOLD

9055 Forbes Avenue, Northridge, CA 91343

6 beds · 4 baths · 2,700 sqft

7851 Texhoma

$1,199,000

SOLD

7851 Texhoma, Northridge, CA 91325

5 beds · 4 baths · 2,256 sqft

9549 Gladbeck

$1,340,000

SOLD

9549 Gladbeck, Northridge, CA 91324

5 beds · 3 baths · 2,285 sqft

9411 Balcom

$1,480,000

SOLD

9411 Balcom, Northridge, CA 91325

5 beds · 4 baths · 3,105 sqft

10238 Tunney

$1,600,000

SOLD

10238 Tunney, Northridge, CA 91324

5 beds · 4 baths · 3,141 sqft

19523 Vintage Street
VIDEO TOUR

$1,712,500

SOLD

19523 Vintage Street, Northridge, CA 91324

5 beds · 4 baths · 2,996 sqft

8241 Sophie Court

$980,000

SOLD

8241 Sophie Court, Northridge, CA 91325

5 beds · 3 baths · 2,472 sqft

8627 Bothwell

$1,200,000

SOLD

8627 Bothwell, Northridge, CA 91324

5 beds · 3 baths · 2,417 sqft

Topfind Realty

Company

  • About Us
  • Careers
  • Articles
  • Home Estimate

Explore

  • Renting
  • Buying
  • Selling
  • Realtors

Support

  • Help Center
  • Contact Us
  • Terms & Conditions
  • Privacy Policy

Topfind Realty, DRE # 02240815, is a licensed real estate broker in California. Topfind Realty pledges to support the Fair Housing Act and adhere to Equal Housing Opportunity laws.

Copyright © 2026 Topfind Realty. All Rights Reserved.