Topfind Realty
Renting

Search Rentals

Houses for RentTownhomes for RentCondos for RentView All Rentals →

Renting Resources

Why Rent With UsRenter GuideRent vs Buy Calculator

Renter Articles

How to Negotiate RentUnderstanding Your LeaseMoving Checklist for Renters
Buying

Search Homes

Houses for SaleTownhomes for SaleCondos for SaleView All Homes →

Buying Resources

Why Buy With UsBuyer GuideAffordability CalculatorInvestment CalculatorProperty Tax Calculator

Buyer Articles

Master Your New Home BudgetBeat Moving StressPacking Secrets
Selling

Selling Tools

Home ValuationFind a Seller's Agent

Selling Resources

Why Sell With UsSeller GuideNet Sheet CalcHELOC Calculator

Seller Articles

Strategic PricingDownsizing Tips
Mortgage Rates

Today's Rates

Mortgage RatesRefinance RatesLoan ComparisonHELOC Calculator

Mortgage Resources

Understanding Mortgage RatesFirst-Time Homebuyer GuideWhen to Refinance Your Mortgage
Realtors
Topfind
Houses for RentTownhomes for RentCondos for RentView All Rentals →
Why Rent With UsRenter GuideRent vs Buy Calculator
How to Negotiate RentUnderstanding Your LeaseMoving Checklist for Renters
Houses for SaleTownhomes for SaleCondos for SaleView All Homes →
Why Buy With UsBuyer GuideAffordability CalculatorInvestment CalculatorProperty Tax Calculator
Master Your New Home BudgetBeat Moving StressPacking Secrets
Home ValuationFind a Seller's Agent
Why Sell With UsSeller GuideNet Sheet CalcHELOC Calculator
Strategic PricingDownsizing Tips
Mortgage RatesRefinance RatesLoan ComparisonHELOC Calculator
Understanding Mortgage RatesFirst-Time Homebuyer GuideWhen to Refinance Your Mortgage
groupRealtorsinfoAbout Us
Continue with Google
Sign InSign Up
Topfind Realty
Renting

Search Rentals

Houses for RentTownhomes for RentCondos for RentView All Rentals →

Renting Resources

Why Rent With UsRenter GuideRent vs Buy Calculator

Renter Articles

How to Negotiate RentUnderstanding Your LeaseMoving Checklist for Renters
Buying

Search Homes

Houses for SaleTownhomes for SaleCondos for SaleView All Homes →

Buying Resources

Why Buy With UsBuyer GuideAffordability CalculatorInvestment CalculatorProperty Tax Calculator

Buyer Articles

Master Your New Home BudgetBeat Moving StressPacking Secrets
Selling

Selling Tools

Home ValuationFind a Seller's Agent

Selling Resources

Why Sell With UsSeller GuideNet Sheet CalcHELOC Calculator

Seller Articles

Strategic PricingDownsizing Tips
Mortgage Rates

Today's Rates

Mortgage RatesRefinance RatesLoan ComparisonHELOC Calculator

Mortgage Resources

Understanding Mortgage RatesFirst-Time Homebuyer GuideWhen to Refinance Your Mortgage
Realtors
Topfind
Houses for RentTownhomes for RentCondos for RentView All Rentals →
Why Rent With UsRenter GuideRent vs Buy Calculator
How to Negotiate RentUnderstanding Your LeaseMoving Checklist for Renters
Houses for SaleTownhomes for SaleCondos for SaleView All Homes →
Why Buy With UsBuyer GuideAffordability CalculatorInvestment CalculatorProperty Tax Calculator
Master Your New Home BudgetBeat Moving StressPacking Secrets
Home ValuationFind a Seller's Agent
Why Sell With UsSeller GuideNet Sheet CalcHELOC Calculator
Strategic PricingDownsizing Tips
Mortgage RatesRefinance RatesLoan ComparisonHELOC Calculator
Understanding Mortgage RatesFirst-Time Homebuyer GuideWhen to Refinance Your Mortgage
groupRealtorsinfoAbout Us
Continue with Google
Sign InSign Up
Real Estate/CA/Northridge/19531 W Cardigan Drive (Sold)
3d_rotation3D Tour
Main
SOLD
SoldClosed on March 12, 2026
$940,000
Sold Price

19531 W Cardigan Drive, Northridge, CA 91324

bed
4
Bedrooms
bathtub
4
Bathrooms
square_foot
2,071
Square Feet

About this home

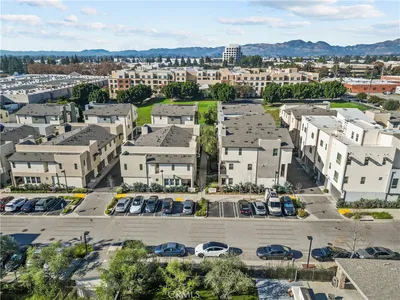
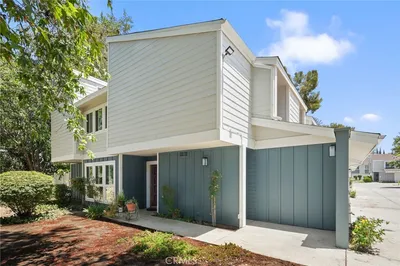
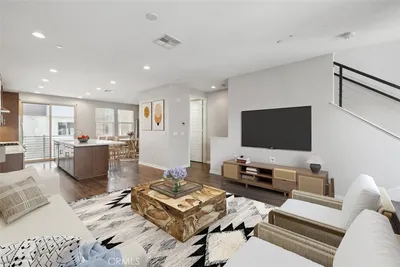
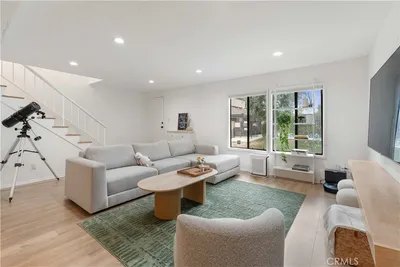
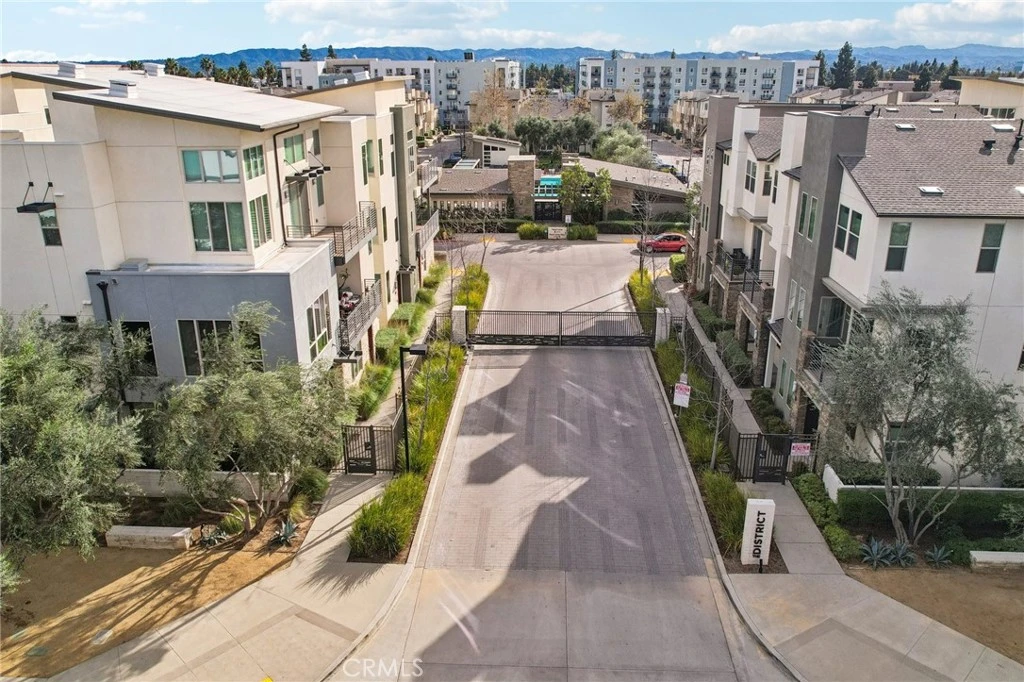
Luxury Living at Its Best! Welcome to this stunning, move-in-ready townhome located in the prestigious resort-style community of The District. This exquisite 4-bedroom, 3.5-bath corner residence, spanning just under 2,100 sq ft, offers an exceptional blend of modern elegance and upscale living. Designed for effortless entertaining, the open-concept floor plan features a spacious living room with a private balcony and a true chef’s kitchen showcasing a large center island, quartz countertops, stainless steel appliances, farmhouse sink, and pantry. The entry level includes a private bedroom—ideal for guests, a home office, or multigenerational living—along with direct access to a two-car garage. Upstairs, you’ll find three additional bedrooms, a separate laundry room with built-ins, and a luxurious primary suite complete with an en-suite bath featuring dual vanities, an expansive wall-to-wall shower, and a walk-in closet. Additional highlights include a tankless water heater, tile flooring in the living areas, laminate flooring in the bedrooms, dual-pane windows, and numerous modern upgrades throughout. Residents enjoy The District’s resort-style amenities, including a sparkling pool and spa, outdoor cooking and BBQ areas, picnic spaces, dog park, fire pits, stylish lounge seating, an entertainer’s area with TV, and ample guest parking. Ideally located near premier shopping and dining destinations such as Northridge Fashion Center, Porto’s Bakery, Costco, Target, Super King Marketplace, and Lowe’s. Northridge living at its finest.

infoProperty Facts

bed

Bedrooms

4

bathtub

Bathrooms

4

square_foot

Square Feet

2,071

landscape

Lot Size

95,014 sqft

calendar_month

Year Built

2019

home_work

Property Type

Townhouse

timer

Days on Market

8

payments

HOA Fee

$495/mo

garage

Garage Total

2

fingerprint

MLS #

SR26014800

chairInterior Details

General Interior

Interior Features

Separate Formal Dining Room, Eat In Kitchen, Open Floorplan, Pantry, Quartz Counters, Recessed Lighting, Jack And Jill Bath, Walk In Closets

Flooring

Laminate, Tile

Fireplace

Living Room

Kitchen & Appliances

Appliances

Dishwasher, Freezer, Disposal, Gas Range, Microwave, Refrigerator, Range Hood, Tankless Water Heater, Water To Refrigerator

Laundry

Inside, Laundry Room

Bed & Bath

Main Level Master

Yes

Climate Control

Cooling

Central Air

Heating

Central

deckExterior & Lot

Building & Construction

Patio & Porch

Open, Patio

Fencing

Wrought Iron

Security

Carbon Monoxide Detectors, Security Gate, Smoke Detectors

Nearby Schools

RatingSchool NameGradesDistance
No school data available for this area.

Convenience Score

Topfind Realty

This Home is Sold

Curious what your home is worth? Get a free valuation.

call
(800)-330-9306Available 9AM - 6PM

Similar Homes You Might Like

Based on price, location, and features
9950 Reseda Boulevard 7
3D TOUR

$675,000

FOR SALE

9950 Reseda Boulevard 7, Northridge, CA 91324

3 beds · 3 baths · 1,829 sqft

19508 Empire Lane

$899,000

FOR SALE

19508 Empire Lane, Northridge, CA 91324

4 beds · 4 baths · 2,078 sqft

18153 Andrea Circle N 4

$735,000

FOR SALE

18153 Andrea Circle N 4, Northridge, CA 91325

3 beds · 3 baths · 1,824 sqft

10052 Heatherglen Court
3D TOUR

$1,399,000

FOR SALE

10052 Heatherglen Court, Northridge, CA 91325

5 beds · 5 baths · 3,458 sqft

18526 Mayall I

$650,000

FOR SALE

18526 Mayall I, Northridge, CA 91324

3 beds · 3 baths · 1,303 sqft

17734 Devonshire Street 7
VIRTUAL TOUR

$609,906

FOR SALE

17734 Devonshire Street 7, Northridge, CA 91325

2 beds · 3 baths · 1,390 sqft

8735 Corbin Avenue

$749,950

FOR SALE

8735 Corbin Avenue, Northridge, CA 91324

3 beds · 2 baths · 1,478 sqft

9000 Vanalden Avenue 123
VIDEO TOUR

$739,000

FOR SALE

9000 Vanalden Avenue 123, Northridge, CA 91324

3 beds · 3 baths · 1,576 sqft

Recently Sold

19531 W Cardigan Drive

$940,000

SOLD

19531 W Cardigan Drive, Northridge, CA 91324

4 beds · 4 baths · 2,071 sqft

18200 Andrea Circle S 6

$700,000

SOLD

18200 Andrea Circle S 6, Northridge, CA 91325

3 beds · 3 baths · 2,061 sqft

19542 Empire Lane

$900,000

SOLD

19542 Empire Lane, Northridge, CA 91324

4 beds · 4 baths · 2,078 sqft

18241 Andrea Circle N 1
VIRTUAL TOUR

$785,000

SOLD

18241 Andrea Circle N 1, Northridge, CA 91325

3 beds · 3 baths · 2,061 sqft

19505 Empire Lane

$820,000

SOLD

19505 Empire Lane, Northridge, CA 91324

3 beds · 4 baths · 1,854 sqft

9735 Reseda Boulevard 56
VIDEO TOUR

$745,000

SOLD

9735 Reseda Boulevard 56, Northridge, CA 91324

4 beds · 3 baths · 1,728 sqft

18115 Andrea Circle N #4 N 4

$750,000

SOLD

18115 Andrea Circle N #4 N 4, Northridge, CA 91325

3 beds · 3 baths · 1,824 sqft

18132 Andrea Circle S 3
3D TOUR

$760,000

SOLD

18132 Andrea Circle S 3, Northridge, CA 91325

3 beds · 3 baths · 1,824 sqft

Topfind Realty

Company

  • About Us
  • Careers
  • Articles
  • Home Estimate

Explore

  • Renting
  • Buying
  • Selling
  • Realtors

Support

  • Help Center
  • Contact Us
  • Terms & Conditions
  • Privacy Policy

Topfind Realty, DRE # 02240815, is a licensed real estate broker in California. Topfind Realty pledges to support the Fair Housing Act and adhere to Equal Housing Opportunity laws.

Copyright © 2026 Topfind Realty. All Rights Reserved.