Topfind Realty
Renting

Search Rentals

Houses for RentTownhomes for RentCondos for RentView All Rentals →

Renting Resources

Why Rent With UsRenter GuideRent vs Buy Calculator

Renter Articles

How to Negotiate RentUnderstanding Your LeaseMoving Checklist for Renters
Buying

Search Homes

Houses for SaleTownhomes for SaleCondos for SaleView All Homes →

Buying Resources

Why Buy With UsBuyer GuideAffordability CalculatorInvestment CalculatorProperty Tax Calculator

Buyer Articles

Master Your New Home BudgetBeat Moving StressPacking Secrets
Selling

Selling Tools

Home ValuationFind a Seller's Agent

Selling Resources

Why Sell With UsSeller GuideNet Sheet CalcHELOC Calculator

Seller Articles

Strategic PricingDownsizing Tips
Mortgage Rates

Today's Rates

Mortgage RatesRefinance RatesLoan ComparisonHELOC Calculator

Mortgage Resources

Understanding Mortgage RatesFirst-Time Homebuyer GuideWhen to Refinance Your Mortgage
Realtors
Topfind
Houses for RentTownhomes for RentCondos for RentView All Rentals →
Why Rent With UsRenter GuideRent vs Buy Calculator
How to Negotiate RentUnderstanding Your LeaseMoving Checklist for Renters
Houses for SaleTownhomes for SaleCondos for SaleView All Homes →
Why Buy With UsBuyer GuideAffordability CalculatorInvestment CalculatorProperty Tax Calculator
Master Your New Home BudgetBeat Moving StressPacking Secrets
Home ValuationFind a Seller's Agent
Why Sell With UsSeller GuideNet Sheet CalcHELOC Calculator
Strategic PricingDownsizing Tips
Mortgage RatesRefinance RatesLoan ComparisonHELOC Calculator
Understanding Mortgage RatesFirst-Time Homebuyer GuideWhen to Refinance Your Mortgage
groupRealtorsinfoAbout Us
Continue with Google
Sign InSign Up
Topfind Realty
Renting

Search Rentals

Houses for RentTownhomes for RentCondos for RentView All Rentals →

Renting Resources

Why Rent With UsRenter GuideRent vs Buy Calculator

Renter Articles

How to Negotiate RentUnderstanding Your LeaseMoving Checklist for Renters
Buying

Search Homes

Houses for SaleTownhomes for SaleCondos for SaleView All Homes →

Buying Resources

Why Buy With UsBuyer GuideAffordability CalculatorInvestment CalculatorProperty Tax Calculator

Buyer Articles

Master Your New Home BudgetBeat Moving StressPacking Secrets
Selling

Selling Tools

Home ValuationFind a Seller's Agent

Selling Resources

Why Sell With UsSeller GuideNet Sheet CalcHELOC Calculator

Seller Articles

Strategic PricingDownsizing Tips
Mortgage Rates

Today's Rates

Mortgage RatesRefinance RatesLoan ComparisonHELOC Calculator

Mortgage Resources

Understanding Mortgage RatesFirst-Time Homebuyer GuideWhen to Refinance Your Mortgage
Realtors
Topfind
Houses for RentTownhomes for RentCondos for RentView All Rentals →
Why Rent With UsRenter GuideRent vs Buy Calculator
How to Negotiate RentUnderstanding Your LeaseMoving Checklist for Renters
Houses for SaleTownhomes for SaleCondos for SaleView All Homes →
Why Buy With UsBuyer GuideAffordability CalculatorInvestment CalculatorProperty Tax Calculator
Master Your New Home BudgetBeat Moving StressPacking Secrets
Home ValuationFind a Seller's Agent
Why Sell With UsSeller GuideNet Sheet CalcHELOC Calculator
Strategic PricingDownsizing Tips
Mortgage RatesRefinance RatesLoan ComparisonHELOC Calculator
Understanding Mortgage RatesFirst-Time Homebuyer GuideWhen to Refinance Your Mortgage
groupRealtorsinfoAbout Us
Continue with Google
Sign InSign Up
Real Estate/CA/Northridge/19505 Herringbone (Sold)
Main
SOLD
Interior 1
Interior 2
Interior 3
Interior 4
grid_view Show all photos
SoldClosed on April 8, 2026
$883,000
Sold Price

19505 Herringbone, Northridge, CA 91324

bed
4
Bedrooms
bathtub
4
Bathrooms
square_foot
2,078
Square Feet

About this home

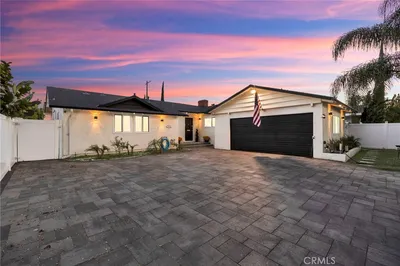
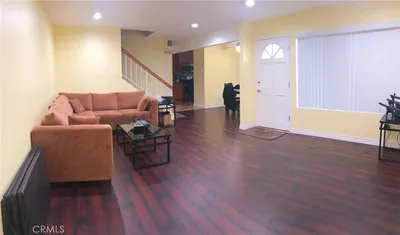
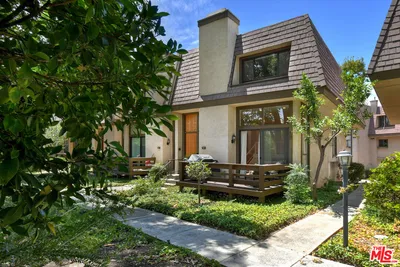
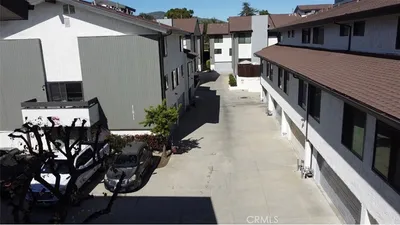
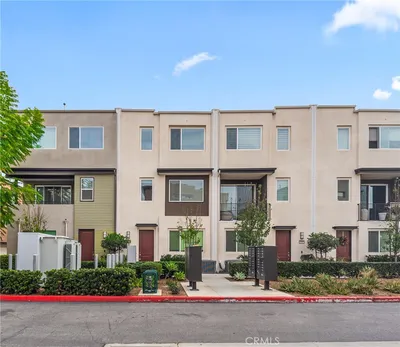
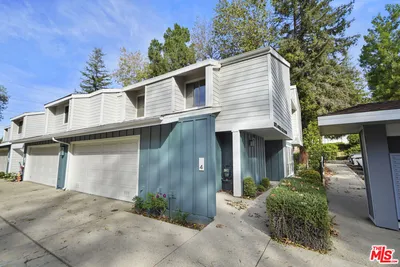

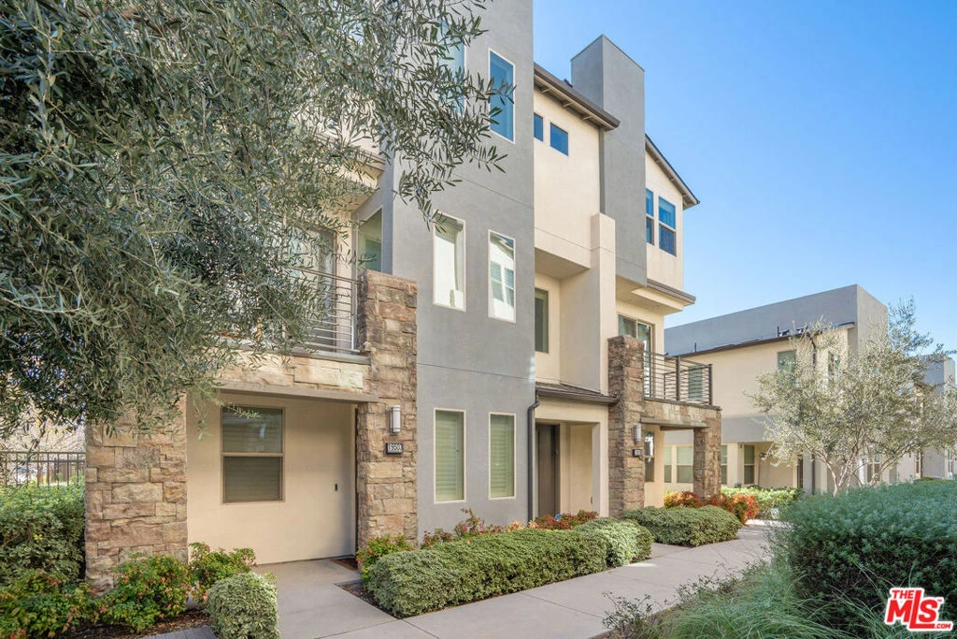
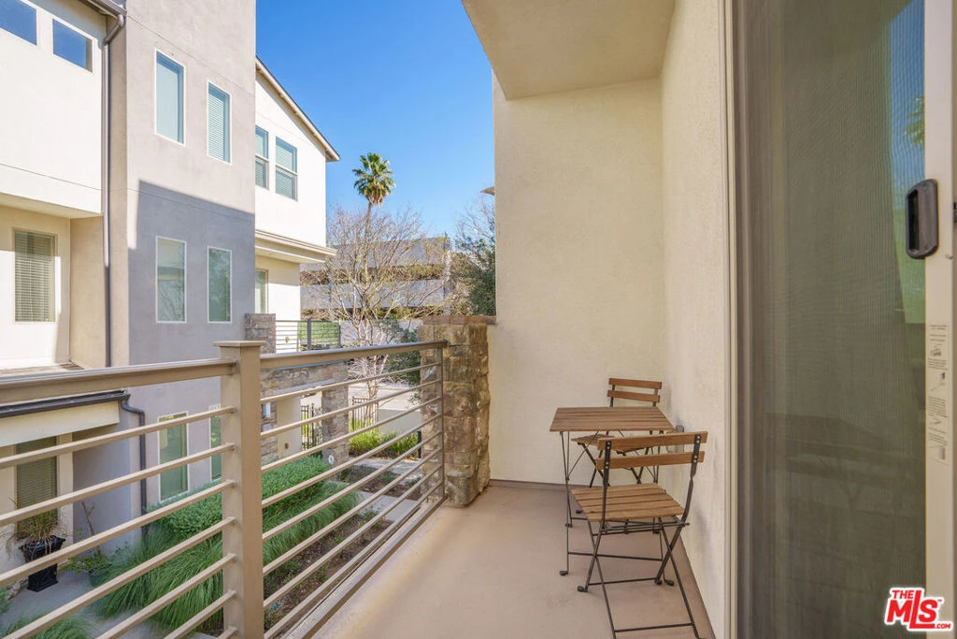
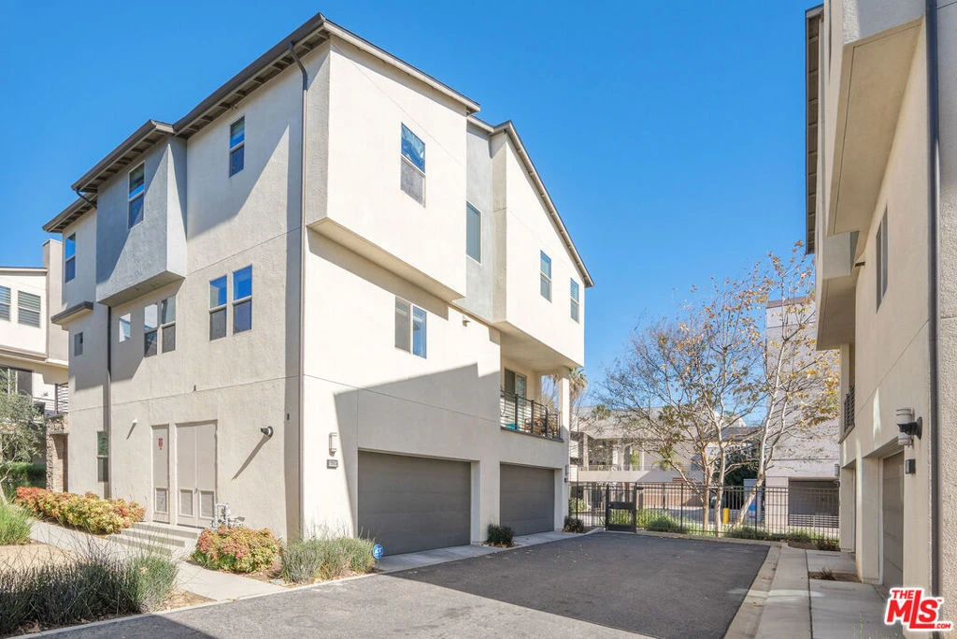
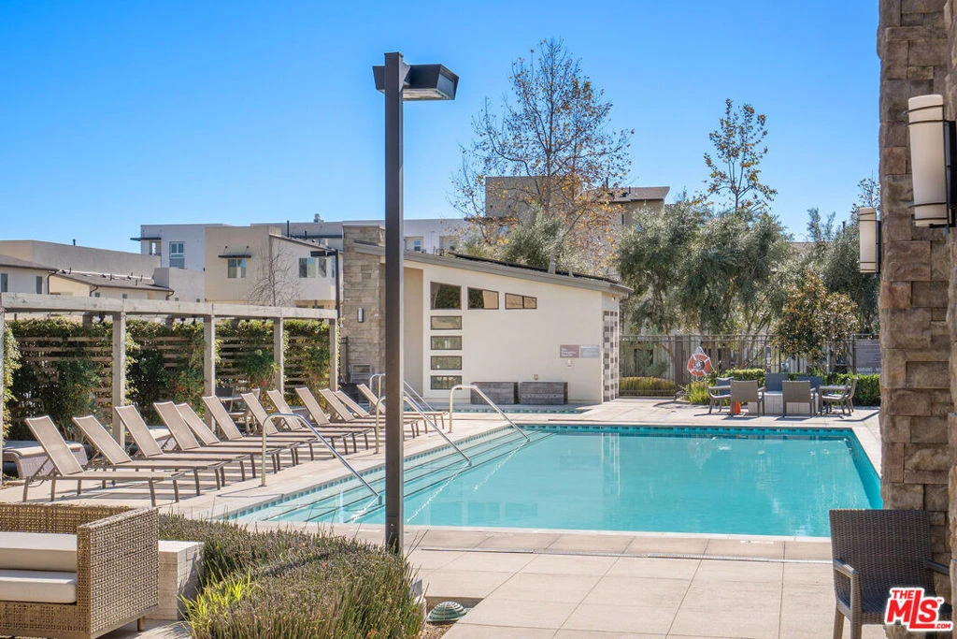
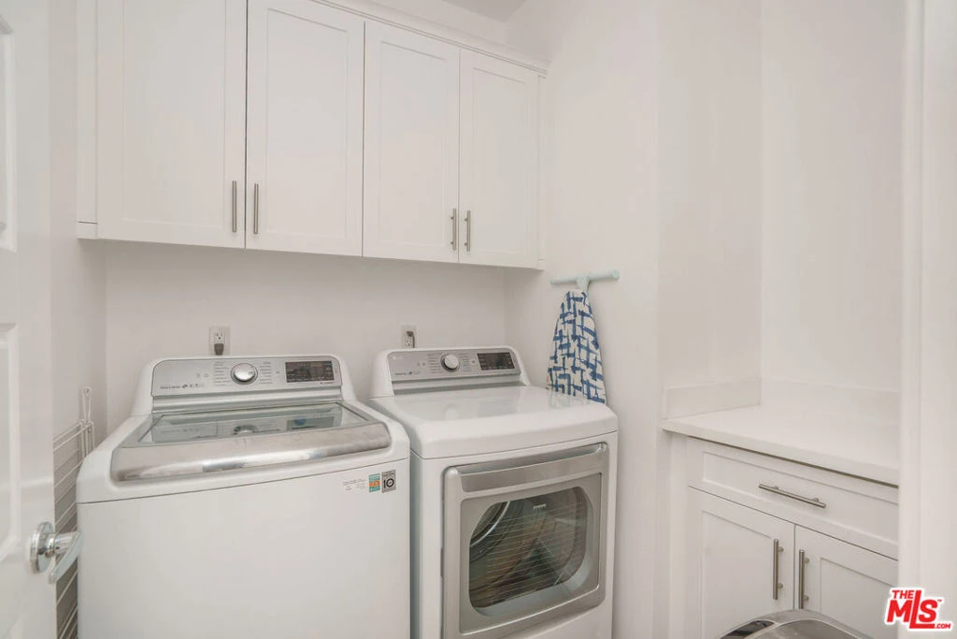
Welcome to refined living at The District, Northridge's premier gated community. This impeccably designed 4-bedroom, 3.5-bathroom townhouse, built in 2018, offers a sophisticated blend of modern architecture, upscale finishes, and resort-style amenities perfectly suited for today's discerning buyer. Upon entry, you are greeted by an expansive, light-filled living space featuring soaring ceilings, recessed lighting, and sleek laminate flooring, creating an elegant yet inviting atmosphere ideal for both entertaining and everyday living. The designer kitchen is a true centerpiece, showcasing a generous island, pantry, appliances, farmhouse sink, and tile backsplash seamlessly connecting form and function. The entry level includes a private ensuite bedroom, ideal for guests, a home office, or multigenerational living, along with direct access to a two-car garage complete with storage. Upstairs, three additional bedrooms are complemented by a thoughtfully appointed laundry room with side-by-side hookups and cabinetry for added convenience. The luxurious primary suite serves as a private retreat, featuring a walk-in closet and bathroom with dual vanities and a walk-in shower. A beautifully finished hallway bathroom offers dual sinks and a shower-over-tub, providing comfort and style for family or guests. Additional premium features include multi-zone central air conditioning, double-pane windows, tankless water heater, secure FOB-accessed entry, and guest parking delivering exceptional comfort, efficiency, and peace of mind. Residents of The District enjoy a resort-style lifestyle, supported by monthly HOA dues of $495, which include common area maintenance and general insurance, ensuring a well-maintained and secure community. Amenities feature a sparkling pool and spa, outdoor cooking and BBQ areas, picnic spaces, dog park, multiple fire pits, lounge seating, entertainment areas with TV, guest parking, and impeccably maintained grounds. Ideally located near premier shopping and dining destinations such as Northridge Fashion Center, Porto's Bakery, Super King Market, Target, and Lowe's, this exceptional residence offers an unparalleled combination of luxury, convenience, and lifestyle. An extraordinary opportunity to own a sophisticated home in one of Northridge's most exclusive communities.

infoProperty Facts

bed

Bedrooms

4

bathtub

Bathrooms

4

square_foot

Square Feet

2,078

landscape

Lot Size

24,174 sqft

calendar_month

Year Built

2018

home_work

Property Type

Condominium

timer

Days on Market

41

payments

HOA Fee

$495/mo

fingerprint

MLS #

26644669

chairInterior Details

Kitchen & Appliances

Appliances

Dishwasher, Disposal, Microwave

Climate Control

Cooling

Central Air

Heating

Central

deckExterior & Lot

Nearby Schools

RatingSchool NameGradesDistance
10
Topeka Charter School for Advanced Studies
Charter School
K-51.0 mi
10
Alfred B. Nobel Charter Middle
Charter School
6-81.0 mi
7
Calahan Street Elementary
Elementary School
K-51.0 mi
N/A
KIDSVILLE USA
Private School
K-121.0 mi
5
Napa Street Elementary
Elementary School
K-51.1 mi

Convenience Score

Topfind Realty

This Home is Sold

Curious what your home is worth? Get a free valuation.

call
(800)-330-9306Available 9AM - 6PM

Similar Homes You Might Like

Based on price, location, and features
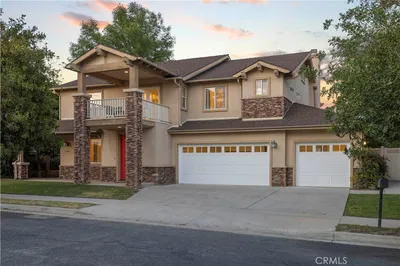
10052 Heatherglen Court
3D TOUR

$1,399,000

FOR SALE

10052 Heatherglen Court, Northridge, CA 91325

5 beds · 5 baths · 3,458 sqft

19116 Napa Street
3D TOUR

$949,900

FOR SALE

19116 Napa Street, Northridge, CA 91324

3 beds · 2 baths · 1,476 sqft

18526 Mayall I

$650,000

FOR SALE

18526 Mayall I, Northridge, CA 91324

3 beds · 3 baths · 1,303 sqft

9000 Vanalden Avenue 123
VIDEO TOUR

$739,000

FOR SALE

9000 Vanalden Avenue 123, Northridge, CA 91324

3 beds · 3 baths · 1,576 sqft

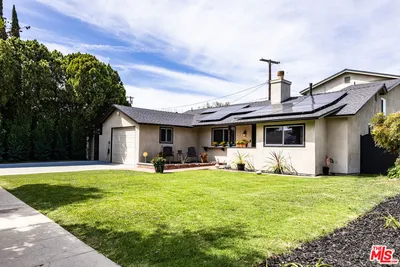
18012 Raymer
OPEN AUG 16, 8PM - 11PM

$1,349,999

FOR SALE

18012 Raymer, Northridge, CA 91325

4 beds · 3 baths · 2,358 sqft

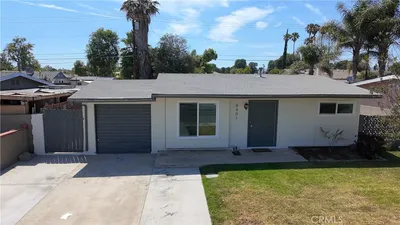
8401 Tampa

$695,000

FOR SALE

8401 Tampa, Northridge, CA 91324

2 beds · 1 baths · 809 sqft

8131 Bianca Avenue

$998,500

FOR SALE

8131 Bianca Avenue, Northridge, CA 91325

3 beds · 3 baths · 1,817 sqft

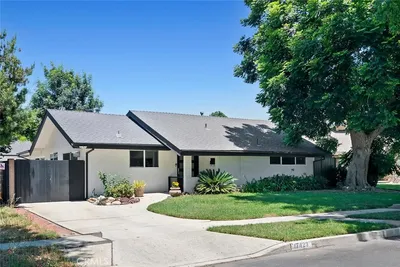
17423 Lemac Street
VIRTUAL TOUR

$1,175,000

FOR SALE

17423 Lemac Street, Northridge, CA 91325

3 beds · 2 baths · 2,354 sqft

Recently Sold

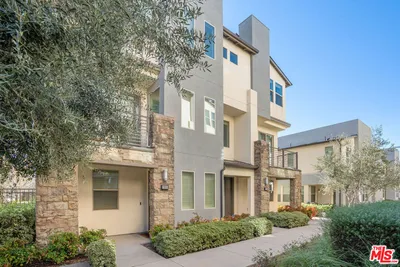
19505 Herringbone

$883,000

SOLD

19505 Herringbone, Northridge, CA 91324

4 beds · 4 baths · 2,078 sqft

17811 Devonshire

$610,000

SOLD

17811 Devonshire, Northridge, CA 91325

3 beds · 3 baths · 1,820 sqft

18443 Montage

$760,000

SOLD

18443 Montage, Northridge, CA 91324

3 beds · 4 baths · 1,675 sqft

18175 Andrea Circle 4

$825,000

SOLD

18175 Andrea Circle 4, Northridge, CA 91325

3 beds · 3 baths · 2,061 sqft

10012 Reseda Boulevard B

$755,000

SOLD

10012 Reseda Boulevard B, Northridge, CA 91324

3 beds · 3 baths · 1,894 sqft

10004 Reseda Boulevard D

$760,000

SOLD

10004 Reseda Boulevard D, Northridge, CA 91324

3 beds · 3 baths · 1,903 sqft

18131 Andrea Circle 4

$775,000

SOLD

18131 Andrea Circle 4, Northridge, CA 91325

3 beds · 3 baths · 2,061 sqft

18170 Andrea Circle North 1

$743,000

SOLD

18170 Andrea Circle North 1, Northridge, CA 91325

3 beds · 3 baths · 2,061 sqft

Topfind Realty

Company

  • About Us
  • Careers
  • Articles
  • Home Estimate

Explore

  • Renting
  • Buying
  • Selling
  • Realtors

Support

  • Help Center
  • Contact Us
  • Terms & Conditions
  • Privacy Policy

Topfind Realty, DRE # 02240815, is a licensed real estate broker in California. Topfind Realty pledges to support the Fair Housing Act and adhere to Equal Housing Opportunity laws.

Copyright © 2026 Topfind Realty. All Rights Reserved.