Topfind Realty
Renting

Search Rentals

Houses for RentTownhomes for RentCondos for RentView All Rentals →

Renting Resources

Why Rent With UsRenter GuideRent vs Buy Calculator

Renter Articles

How to Negotiate RentUnderstanding Your LeaseMoving Checklist for Renters
Buying

Search Homes

Houses for SaleTownhomes for SaleCondos for SaleView All Homes →

Buying Resources

Why Buy With UsBuyer GuideAffordability CalculatorInvestment CalculatorProperty Tax Calculator

Buyer Articles

Master Your New Home BudgetBeat Moving StressPacking Secrets
Selling

Selling Tools

Home ValuationFind a Seller's Agent

Selling Resources

Why Sell With UsSeller GuideNet Sheet CalcHELOC Calculator

Seller Articles

Strategic PricingDownsizing Tips
Mortgage Rates

Today's Rates

Mortgage RatesRefinance RatesLoan ComparisonHELOC Calculator

Mortgage Resources

Understanding Mortgage RatesFirst-Time Homebuyer GuideWhen to Refinance Your Mortgage
Realtors
Topfind
Houses for RentTownhomes for RentCondos for RentView All Rentals →
Why Rent With UsRenter GuideRent vs Buy Calculator
How to Negotiate RentUnderstanding Your LeaseMoving Checklist for Renters
Houses for SaleTownhomes for SaleCondos for SaleView All Homes →
Why Buy With UsBuyer GuideAffordability CalculatorInvestment CalculatorProperty Tax Calculator
Master Your New Home BudgetBeat Moving StressPacking Secrets
Home ValuationFind a Seller's Agent
Why Sell With UsSeller GuideNet Sheet CalcHELOC Calculator
Strategic PricingDownsizing Tips
Mortgage RatesRefinance RatesLoan ComparisonHELOC Calculator
Understanding Mortgage RatesFirst-Time Homebuyer GuideWhen to Refinance Your Mortgage
groupRealtorsinfoAbout Us
Continue with Google
Sign InSign Up
Topfind Realty
Renting

Search Rentals

Houses for RentTownhomes for RentCondos for RentView All Rentals →

Renting Resources

Why Rent With UsRenter GuideRent vs Buy Calculator

Renter Articles

How to Negotiate RentUnderstanding Your LeaseMoving Checklist for Renters
Buying

Search Homes

Houses for SaleTownhomes for SaleCondos for SaleView All Homes →

Buying Resources

Why Buy With UsBuyer GuideAffordability CalculatorInvestment CalculatorProperty Tax Calculator

Buyer Articles

Master Your New Home BudgetBeat Moving StressPacking Secrets
Selling

Selling Tools

Home ValuationFind a Seller's Agent

Selling Resources

Why Sell With UsSeller GuideNet Sheet CalcHELOC Calculator

Seller Articles

Strategic PricingDownsizing Tips
Mortgage Rates

Today's Rates

Mortgage RatesRefinance RatesLoan ComparisonHELOC Calculator

Mortgage Resources

Understanding Mortgage RatesFirst-Time Homebuyer GuideWhen to Refinance Your Mortgage
Realtors
Topfind
Houses for RentTownhomes for RentCondos for RentView All Rentals →
Why Rent With UsRenter GuideRent vs Buy Calculator
How to Negotiate RentUnderstanding Your LeaseMoving Checklist for Renters
Houses for SaleTownhomes for SaleCondos for SaleView All Homes →
Why Buy With UsBuyer GuideAffordability CalculatorInvestment CalculatorProperty Tax Calculator
Master Your New Home BudgetBeat Moving StressPacking Secrets
Home ValuationFind a Seller's Agent
Why Sell With UsSeller GuideNet Sheet CalcHELOC Calculator
Strategic PricingDownsizing Tips
Mortgage RatesRefinance RatesLoan ComparisonHELOC Calculator
Understanding Mortgage RatesFirst-Time Homebuyer GuideWhen to Refinance Your Mortgage
groupRealtorsinfoAbout Us
Continue with Google
Sign InSign Up
Real Estate/CA/Northridge/19305 Romar Place (Sold)
Main
SOLD
SoldClosed on February 13, 2025
$1,975,000
Sold Price

19305 Romar Place, Northridge, CA 91324

bed
6
Bedrooms
bathtub
5
Bathrooms
square_foot
4,076
Square Feet

About this home

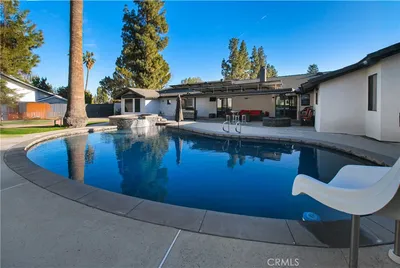
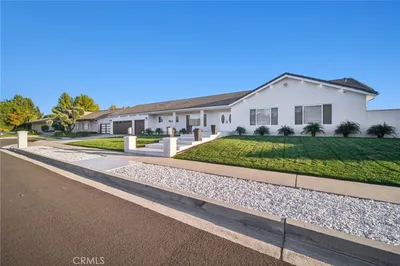
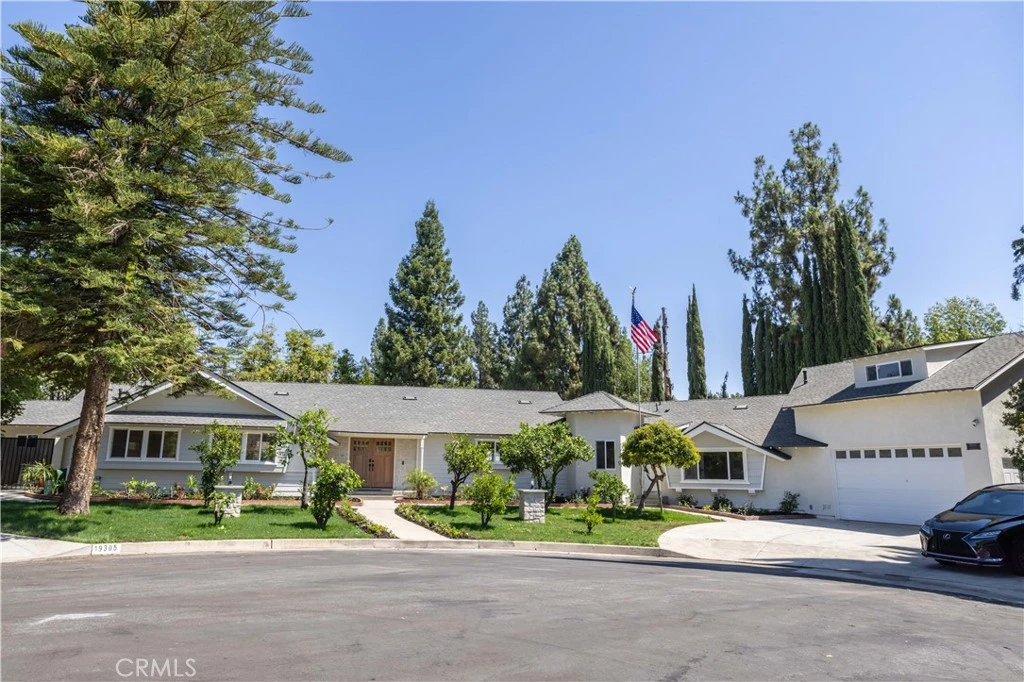
This stunning home is nestled at the end of a quiet cul-de-sac in one of Northridge’s most sought-after neighborhoods, and as soon as you lay your eyes on it, you’ll immediately recognize the owner’s true “Pride-Of-Ownership.” Here are just a few of its many other outstanding features: Its lush, manicured landscaping, colorful planters, towering shade tree, myriad of fruit trees, 2 custom landscape light pillars, and freshly painted exterior enhance its eye-catching. Double custom doors swing open to freshly painted 4,076 square foot open concept contemporary floor plan that is in “Pristine Condition” with dimmable recessed lighting, glass paneled door, and an aesthetic blend of hardwood, laminate, and tile flooring. The spacious living room has a wood-burning fireplace and direct access to a covered entertainer’s patio. The family’s cook is going to truly appreciate the huge kitchen’s abundant custom cabinets with counter lighting, 2 walk-in pantries, ample quartz counters with full tile back-splash, stainless steel appliances, farmhouse stainless steel sink with custom faucet, center island with custom pendant lighting, preparation sink, and built-in breakfast bar, and the convenience of the adjoining dining room with its pitched wood ceiling and wood-burning fireplace. A total of 6 bedrooms. The gigantic grand suite has direct backyard access, a large sitting area, 2 walk-in closets, plus a sumptuously appointed bathroom with 2 dual sink vanities, soaking tub, and huge custom tiled shower with 2 rain and handheld shower heads. A total of 5 bathrooms. The huge loft with its balcony is perfect for a private retreat. Tri-Zone central heat & air systems for year-round comfort. Energy efficient dual pane windows will help keep your utility bills low and your interior very quiet. You’re going to appreciate and enjoy the Oasis backyard’s sparkling pool, 3 covered entertainer’s patios; one with a built-in barbecue station, and large side brick patio that houses the “Bomb Shelter” with its many possibilities. Plenty of secure off street parking for any and all of your vehicles and other toys on the 2 RV pads and in the 2 car direct access garage. All of this sits on a huge 17,819 square foot lot that is close to school, restaurants, CSUN, and Northridge Fashion Mall. Call now for all the details and I’ll gladly arrange your private tour.

infoProperty Facts

bed

Bedrooms

6

bathtub

Bathrooms

5

square_foot

Square Feet

4,076

landscape

Lot Size

17,819 sqft

calendar_month

Year Built

1957

home_work

Property Type

Single Family Residence

timer

Days on Market

4

payments

HOA Fee

N/A

garage

Garage Total

2

fingerprint

MLS #

SR25005959

chairInterior Details

General Interior

Interior Features

All Bedrooms Down, Bedroom On Main Level, Loft, Main Level Primary, Walk In Closets

Flooring

Wood

Fireplace

Dining Room, Family Room, Wood Burning

Kitchen & Appliances

Appliances

Barbecue, Double Oven, Dishwasher, Gas Oven, Gas Range, Refrigerator

Laundry

Laundry Room

Bed & Bath

Main Level Master

Yes

Climate Control

Cooling

Central Air

Heating

Central

deckExterior & Lot

Building & Construction

Patio & Porch

Rear Porch, Concrete, Open, Patio

Nearby Schools

RatingSchool NameGradesDistance
10
Alfred B. Nobel Charter Middle
Charter School
6-80.2 mi
2
Cds Elementary
Elementary School
K-60.6 mi
10
Topeka Charter School For Advanced Studies
Charter School
K-50.6 mi
N/A
Chaminade College Preparatory Middle School
Private School
K-120.7 mi
N/A
Egremont Schools
Private School
K-120.7 mi

Convenience Score

Topfind Realty

This Home is Sold

Curious what your home is worth? Get a free valuation.

call
(800)-330-9306Available 9AM - 6PM

Similar Homes You Might Like

Based on price, location, and features
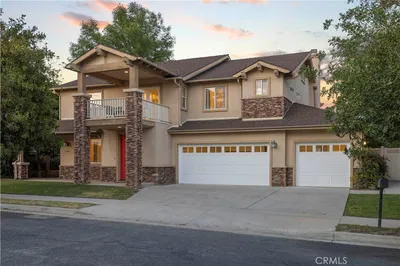
10052 Heatherglen Court
3D TOUR

$1,399,000

FOR SALE

10052 Heatherglen Court, Northridge, CA 91325

5 beds · 5 baths · 3,458 sqft

19501 Vintage Street
OPEN AUG 22, 8PM - 11PM
VIRTUAL TOUR

$1,850,000

FOR SALE

19501 Vintage Street, Northridge, CA 91324

7 beds · 5 baths · 3,852 sqft

17355 Lemac Street
VIRTUAL TOUR

$1,735,000

FOR SALE

17355 Lemac Street, Northridge, CA 91325

6 beds · 6 baths · 4,268 sqft

9725 Babbitt Avenue

$1,995,000

FOR SALE

9725 Babbitt Avenue, Northridge, CA 91325

5 beds · 5 baths · 3,726 sqft

8400 White Oak
OPEN AUG 23, 9PM - 12AM

$2,695,000

FOR SALE

8400 White Oak, Northridge, CA 91325

5 beds · 6 baths · 3,766 sqft

9301 Shirley Avenue 16
NEW 26 HRS AGO
OPEN AUG 22, 7PM - 10PM

$599,900

FOR SALE

9301 Shirley Avenue 16, Northridge, CA 91324

3 beds · 3 baths · 1,280 sqft

19116 Napa Street
3D TOUR

$949,900

FOR SALE

19116 Napa Street, Northridge, CA 91324

3 beds · 2 baths · 1,476 sqft

18526 Mayall I

$650,000

FOR SALE

18526 Mayall I, Northridge, CA 91324

3 beds · 3 baths · 1,303 sqft

Recently Sold

17315 Lassen Street
3D TOUR

$1,749,000

SOLD

17315 Lassen Street, Northridge, CA 91325

5 beds · 5 baths · 4,811 sqft

17158 Citronia
3D TOUR

$1,750,000

SOLD

17158 Citronia, Northridge, CA 91325

5 beds · 4 baths · 3,714 sqft

9747 Babbitt

$1,851,500

SOLD

9747 Babbitt, Northridge, CA 91325

5 beds · 5 baths · 3,857 sqft

17627 Vincennes Street
VIRTUAL TOUR

$1,729,000

SOLD

17627 Vincennes Street, Northridge, CA 91325

5 beds · 6 baths · 4,804 sqft

17162 Superior Street
VIRTUAL TOUR

$1,625,000

SOLD

17162 Superior Street, Northridge, CA 91325

5 beds · 4 baths · 3,771 sqft

19222 Mayall Street

$1,900,000

SOLD

19222 Mayall Street, Northridge, CA 91324

5 beds · 4 baths · 4,220 sqft

17154 Marilla Street

$1,400,000

SOLD

17154 Marilla Street, Northridge, CA 91325

6 beds · 5 baths · 4,762 sqft

19043 Citronia Street

$1,799,000

SOLD

19043 Citronia Street, Northridge, CA 91324

5 beds · 4 baths · 3,860 sqft

Topfind Realty

Company

  • About Us
  • Careers
  • Articles
  • Home Estimate

Explore

  • Renting
  • Buying
  • Selling
  • Realtors

Support

  • Help Center
  • Contact Us
  • Terms & Conditions
  • Privacy Policy

Topfind Realty, DRE # 02240815, is a licensed real estate broker in California. Topfind Realty pledges to support the Fair Housing Act and adhere to Equal Housing Opportunity laws.

Copyright © 2026 Topfind Realty. All Rights Reserved.