SOLD
SoldClosed on August 3, 2026
$1,039,000
Sold Price18733 Vintage Street, Northridge, CA 91324
bed
3
Bedrooms
bathtub
2
Bathrooms
square_foot
1,539
Square Feet
About this home
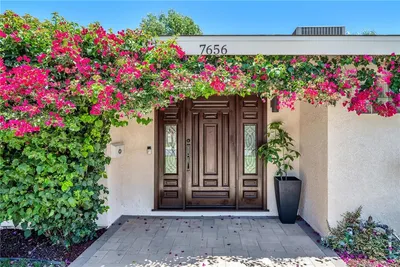
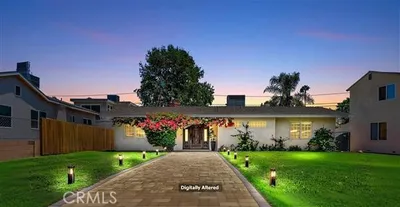
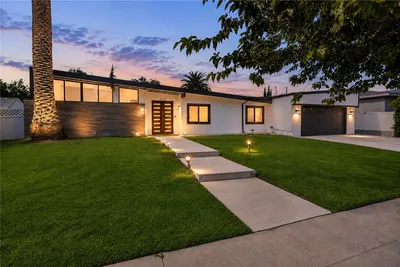
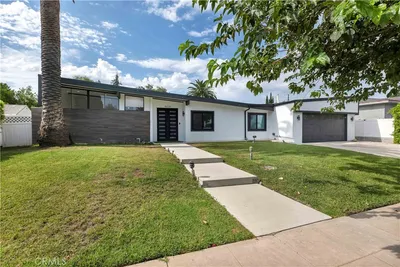
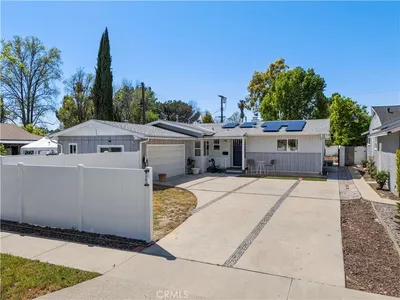
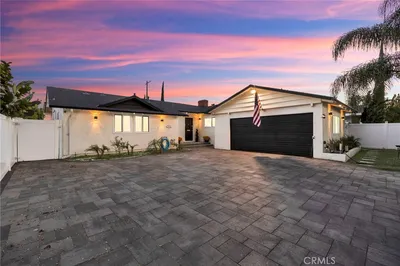
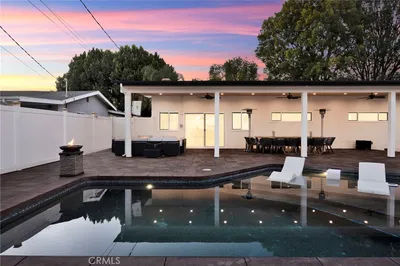
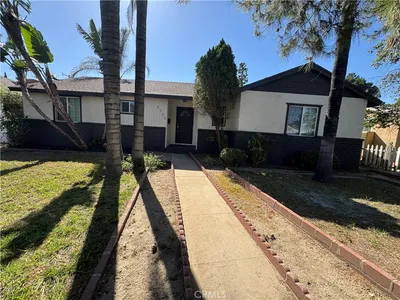
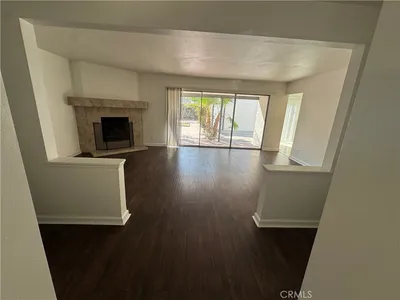
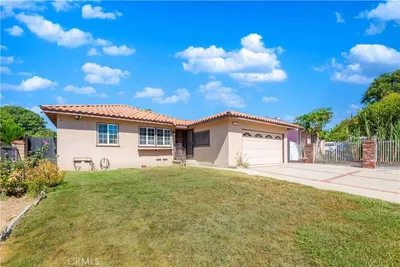
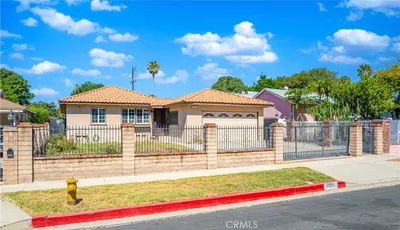
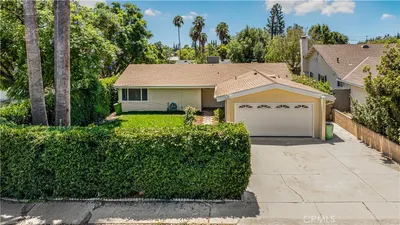
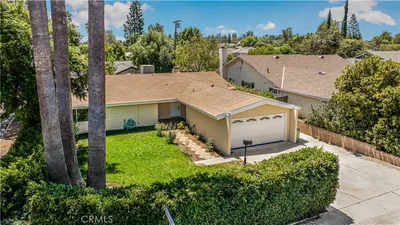
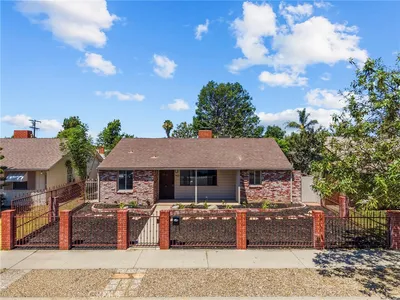
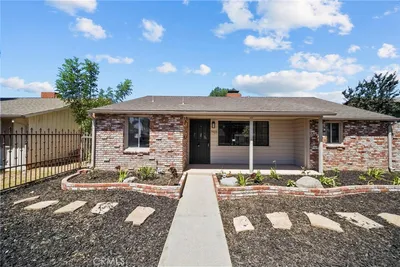
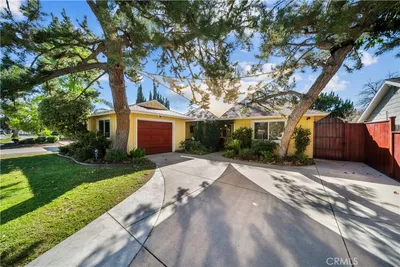
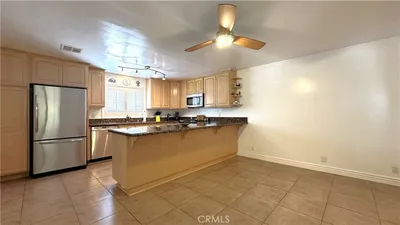
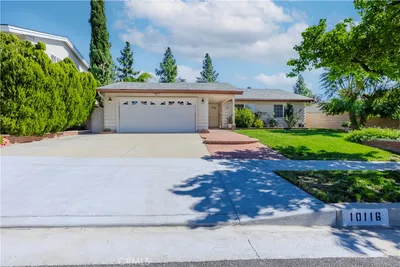
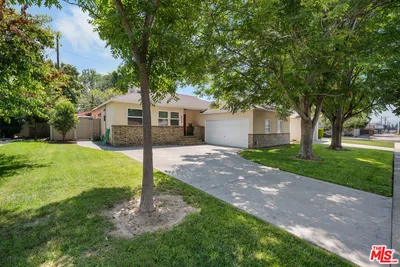
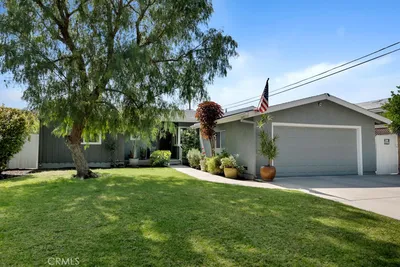
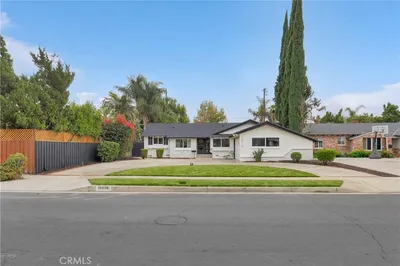
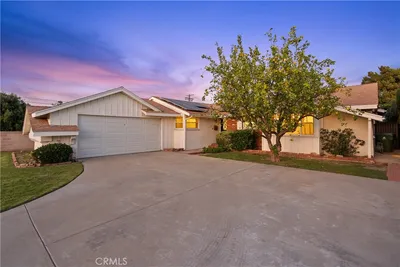
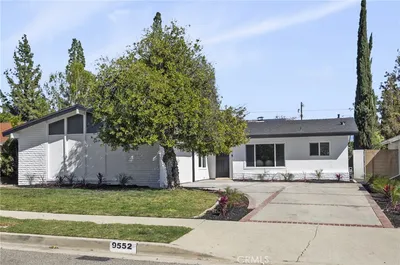
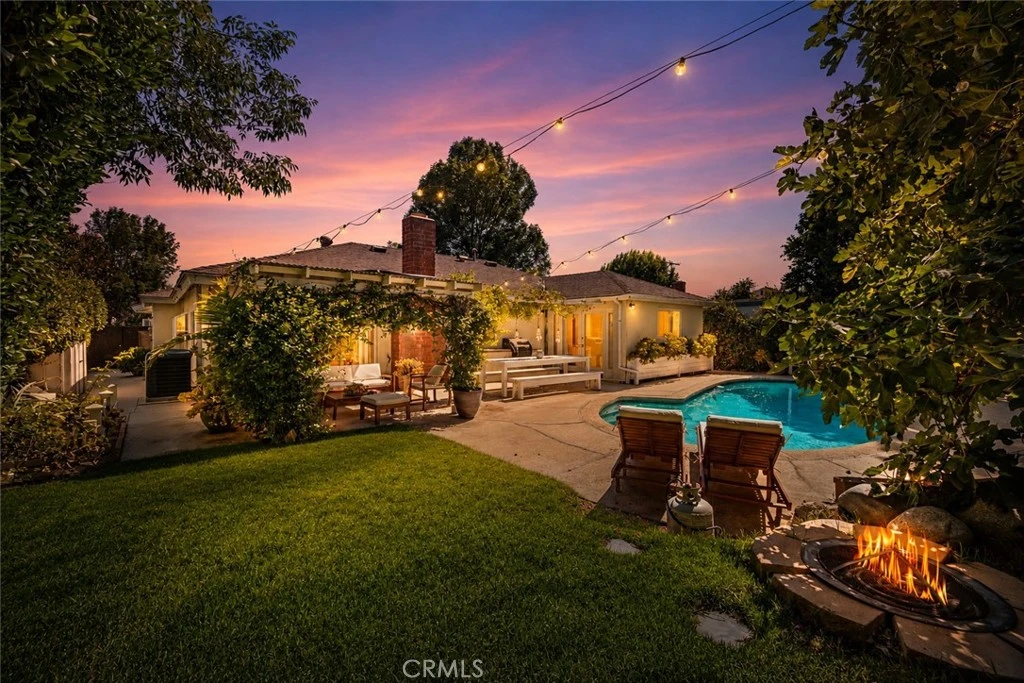
The very best of Southern California living awaits at this reimagined mid-century ranch style home. Sitting on a quiet cul-de-sac in Northridge's beloved Peppertree neighborhood, pride of ownership is evident from the moment you arrive at the xeriscaped front yard. Step inside to the warmth of new light oak plank flooring, an open living room with an immediate view of the welcoming backyard, and a thoughtfully upgraded kitchen with all new cabinetry, appliances, refrigerator, dishwasher, and lighting. The home offers three bedrooms and two bathrooms, including a primary suite with generous closet space, a dual vanity en suite bathroom, and French doors opening to the yard, plus a secondary bathroom with a newly upgraded vanity. The thoughtful floor plan is ideal for hosting, with the bedrooms tucked privately away from the main living, dining, and bonus room areas. An interior converted bonus room can serve as a home theater, art/music studio, den, or guest space. The backyard is designed for entertaining and everyday enjoyment, featuring a pool, covered dining patio, outdoor kitchen with a built-in BBQ, sink, and prep space, propane fire pit, fruit trees, vegetable garden, and outdoor lighting. A Rain Bird irrigation system helps maintain the landscaping and garden areas. Additional upgrades include a new water heater, updated exterior drainage system, newer HVAC and ductwork within the last nine years, Schlage door hardware throughout, fresh interior paint, and a 220V EV charger. Minutes from Porto's Bakery and The Vineyards at Porter Ranch, home to Whole Foods, AMC Porter Ranch 9, and more, and served by Topeka Drive Charter (TK–5), Nobel Charter Middle School (6–8), and Granada Hills Charter High School. This home qualifies for bank grants toward closing costs and down payment.
infoProperty Facts
bed
Bedrooms
3
bathtub
Bathrooms
2
square_foot
Square Feet
1,539
landscape
Lot Size
7,500 sqft
calendar_month
Year Built
1967
home_work
Property Type
Single Family Residence
timer
Days on Market
13
payments
HOA Fee
N/A
garage
Garage Total
0
fingerprint
MLS #
SR26136712
chairInterior Details
General Interior
Interior Features
Built In Features, Separate Formal Dining Room, Pantry, Quartz Counters, Recessed Lighting, Storage, Smart Home, All Bedrooms Down, Bedroom On Main Level, Main Level Primary, Primary Suite, Walk In Closets
Flooring
Vinyl
Fireplace
Living Room
Kitchen & Appliances
Appliances
Dryer, Washer
Laundry
Inside, Laundry Closet
Bed & Bath
Main Level Master
Yes
Climate Control
Cooling
Central Air
Heating
Central
deckExterior & Lot
Building & Construction
Security
Smoke Detectors
Foundation
Slab
Roof
Shingle
Nearby Schools
| Rating | School Name |
|---|---|
10 | Topeka Charter School For Advanced Studies Charter School |
N/A | Our Lady Of Lourdes School Private School |
10 | Alfred B. Nobel Charter Middle Charter School |
7 | Calahan Street Elementary Elementary School |
7 | Northridge Academy High High School |
Convenience Score

This Home is Sold
Curious what your home is worth? Get a free valuation.
call
(800)-330-9306Available 9AM - 6PM
Similar Homes You Might Like
Based on price, location, and features