Topfind Realty
Renting

Search Rentals

Houses for RentTownhomes for RentCondos for RentView All Rentals →

Renting Resources

Why Rent With UsRenter GuideRent vs Buy Calculator

Renter Articles

How to Negotiate RentUnderstanding Your LeaseMoving Checklist for Renters
Buying

Search Homes

Houses for SaleTownhomes for SaleCondos for SaleView All Homes →

Buying Resources

Why Buy With UsBuyer GuideAffordability CalculatorInvestment CalculatorProperty Tax Calculator

Buyer Articles

Master Your New Home BudgetBeat Moving StressPacking Secrets
Selling

Selling Tools

Home ValuationFind a Seller's Agent

Selling Resources

Why Sell With UsSeller GuideNet Sheet CalcHELOC Calculator

Seller Articles

Strategic PricingDownsizing Tips
Mortgage Rates

Today's Rates

Mortgage RatesRefinance RatesLoan ComparisonHELOC Calculator

Mortgage Resources

Understanding Mortgage RatesFirst-Time Homebuyer GuideWhen to Refinance Your Mortgage
Realtors
Topfind
Houses for RentTownhomes for RentCondos for RentView All Rentals →
Why Rent With UsRenter GuideRent vs Buy Calculator
How to Negotiate RentUnderstanding Your LeaseMoving Checklist for Renters
Houses for SaleTownhomes for SaleCondos for SaleView All Homes →
Why Buy With UsBuyer GuideAffordability CalculatorInvestment CalculatorProperty Tax Calculator
Master Your New Home BudgetBeat Moving StressPacking Secrets
Home ValuationFind a Seller's Agent
Why Sell With UsSeller GuideNet Sheet CalcHELOC Calculator
Strategic PricingDownsizing Tips
Mortgage RatesRefinance RatesLoan ComparisonHELOC Calculator
Understanding Mortgage RatesFirst-Time Homebuyer GuideWhen to Refinance Your Mortgage
groupRealtorsinfoAbout Us
Continue with Google
Sign InSign Up
Topfind Realty
Renting

Search Rentals

Houses for RentTownhomes for RentCondos for RentView All Rentals →

Renting Resources

Why Rent With UsRenter GuideRent vs Buy Calculator

Renter Articles

How to Negotiate RentUnderstanding Your LeaseMoving Checklist for Renters
Buying

Search Homes

Houses for SaleTownhomes for SaleCondos for SaleView All Homes →

Buying Resources

Why Buy With UsBuyer GuideAffordability CalculatorInvestment CalculatorProperty Tax Calculator

Buyer Articles

Master Your New Home BudgetBeat Moving StressPacking Secrets
Selling

Selling Tools

Home ValuationFind a Seller's Agent

Selling Resources

Why Sell With UsSeller GuideNet Sheet CalcHELOC Calculator

Seller Articles

Strategic PricingDownsizing Tips
Mortgage Rates

Today's Rates

Mortgage RatesRefinance RatesLoan ComparisonHELOC Calculator

Mortgage Resources

Understanding Mortgage RatesFirst-Time Homebuyer GuideWhen to Refinance Your Mortgage
Realtors
Topfind
Houses for RentTownhomes for RentCondos for RentView All Rentals →
Why Rent With UsRenter GuideRent vs Buy Calculator
How to Negotiate RentUnderstanding Your LeaseMoving Checklist for Renters
Houses for SaleTownhomes for SaleCondos for SaleView All Homes →
Why Buy With UsBuyer GuideAffordability CalculatorInvestment CalculatorProperty Tax Calculator
Master Your New Home BudgetBeat Moving StressPacking Secrets
Home ValuationFind a Seller's Agent
Why Sell With UsSeller GuideNet Sheet CalcHELOC Calculator
Strategic PricingDownsizing Tips
Mortgage RatesRefinance RatesLoan ComparisonHELOC Calculator
Understanding Mortgage RatesFirst-Time Homebuyer GuideWhen to Refinance Your Mortgage
groupRealtorsinfoAbout Us
Continue with Google
Sign InSign Up
Real Estate/CA/Northridge/17100 Labrador St (Sold)
Main
SOLD
SoldClosed on March 18, 2025
$1,850,000
Sold Price

17100 Labrador St, Northridge, CA 91325

bed
6
Bedrooms
bathtub
5
Bathrooms
square_foot
4,858
Square Feet

About this home

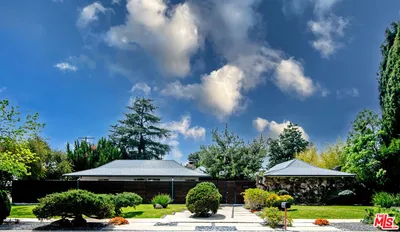
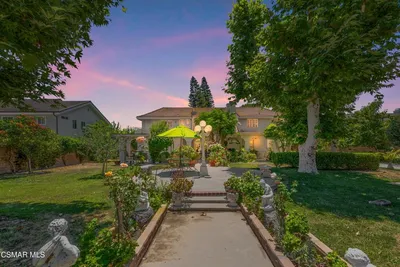
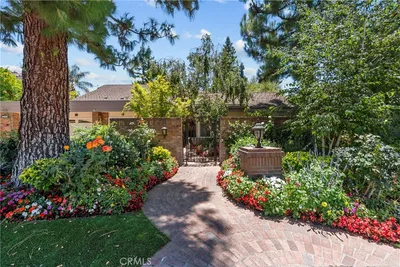
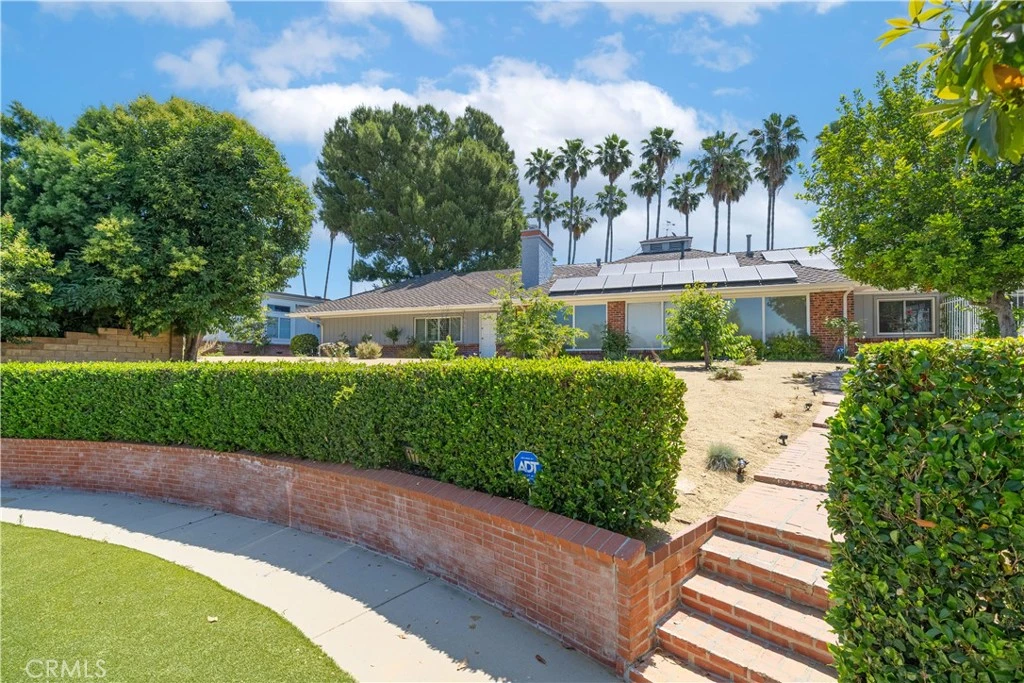
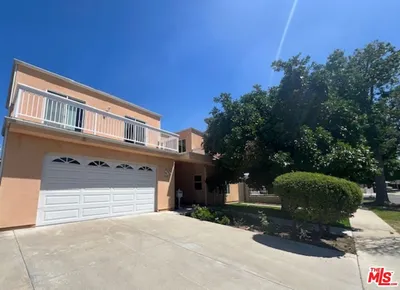
Discover a perfect blend of modern sustainability and classic charm in this beautifully maintained, solar-powered home. Nestled in a tranquil neighborhood, this property offers an exceptional lifestyle with its extensive outdoor spaces and thoughtfully designed interior. As you approach the home, you are greeted by an elegant landscape featuring lush greenery, mature trees, and a charming brick pathway leading to the main entrance. The picturesque front yard provides a serene environment for relaxation and outdoor activities. Step inside to find a spacious living room adorned with a brick fireplace and exposed beams, creating a warm and inviting relaxing space. Natural light floods the room, enhancing the ambiance for family gatherings or quiet evenings. Adjacent to the living room, the versatile dining area is ideal for casual and formal gatherings. High ceilings and an elegant stone feature wall add a sophisticated touch to the space. The kitchen, designed for the home chef, boasts ample counter space, modern appliances, and plenty of storage for easy meal preparation. The exposed brick and wooden beams add a rustic charm, creating a warm and welcoming environment. Culinary creativity is encouraged with features such as a double oven, a built-in stove, and a spacious layout. The bedrooms in this home offer tranquil retreats, each designed with comfort and relaxation in mind. The master suite includes an en-suite bathroom, providing a private sanctuary. Additional bedrooms are spacious and well-lit, perfect for family members or guests. Unique features such as a rustic bar area with wooden accents, and a custom-designed bathroom with modern fixtures ensure a luxurious living experience. A cozy library/study filled with bookshelves is perfect for a home office or reading nook. Outdoor entertaining is a delight with the expansive covered patio. The resort-style pool, surrounded by lush greenery, invites you to dive in and unwind. Versatile outbuildings offer additional storage, a workshop, or even a home office, catering to various needs and hobbies. A secure gated driveway and detached garage provide ample parking options, accommodating multiple vehicles with ease. This home offers easy access to local amenities, schools, parks, and shopping centers, ensuring convenience without sacrificing tranquility. Don't miss the opportunity to own this remarkable property that combines sustainable living with timeless elegance.

infoProperty Facts

bed

Bedrooms

6

bathtub

Bathrooms

5

square_foot

Square Feet

4,858

landscape

Lot Size

27,486 sqft

calendar_month

Year Built

1949

home_work

Property Type

Single Family Residence

timer

Days on Market

3

payments

HOA Fee

N/A

garage

Garage Total

2

fingerprint

MLS #

TR25002488

chairInterior Details

General Interior

Interior Features

Built In Features, Ceiling Fans, Separate Formal Dining Room, Bar, Main Level Primary

Flooring

Tile, Wood

Fireplace

Family Room

Kitchen & Appliances

Laundry

Laundry Room

Bed & Bath

Main Level Master

Yes

Climate Control

Cooling

Central Air

Heating

Central, Solar

deckExterior & Lot

Building & Construction

Patio & Porch

Patio

Security

Carbon Monoxide Detectors, Security Gate, Smoke Detectors

Foundation

Slab

Roof

Composition, Shingle

Nearby Schools

RatingSchool NameGradesDistance
10
Balboa Gifted/High Ability Magnet Elementary
Elementary School
1-50.2 mi
N/A
KINDERCARE LEARNING CENTER
Private School
K-120.2 mi
N/A
HIGHLAND HALL WALDORF SCHOOL
Private School
K-120.3 mi
N/A
ST NICHOLAS SCHOOL
Private School
K-120.4 mi
9
Mayall Street Elementary
Elementary School
K-50.6 mi

Convenience Score

Topfind Realty

This Home is Sold

Curious what your home is worth? Get a free valuation.

call
(800)-330-9306Available 9AM - 6PM

Similar Homes You Might Like

Based on price, location, and features
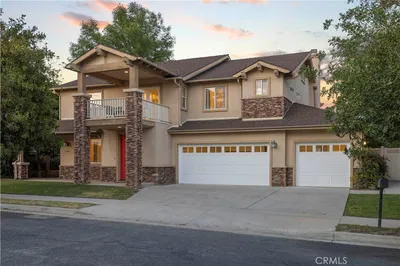
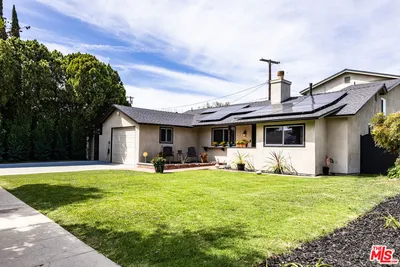
17355 Lemac Street
VIRTUAL TOUR

$1,735,000

FOR SALE

17355 Lemac Street, Northridge, CA 91325

6 beds · 6 baths · 4,268 sqft

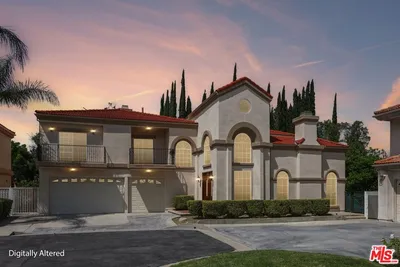
10052 Heatherglen Court
3D TOUR

$1,399,000

FOR SALE

10052 Heatherglen Court, Northridge, CA 91325

5 beds · 5 baths · 3,458 sqft

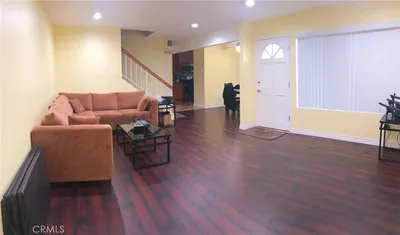
18526 Mayall I

$650,000

FOR SALE

18526 Mayall I, Northridge, CA 91324

3 beds · 3 baths · 1,303 sqft

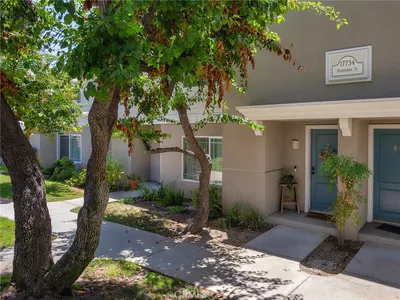
17734 Devonshire Street 7
VIRTUAL TOUR

$609,906

FOR SALE

17734 Devonshire Street 7, Northridge, CA 91325

2 beds · 3 baths · 1,390 sqft

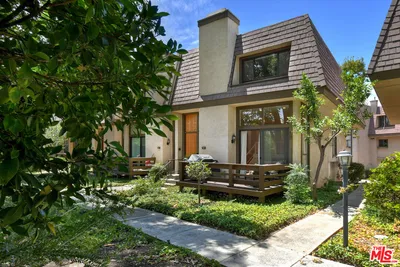
9000 Vanalden Avenue 123
VIDEO TOUR

$739,000

FOR SALE

9000 Vanalden Avenue 123, Northridge, CA 91324

3 beds · 3 baths · 1,576 sqft

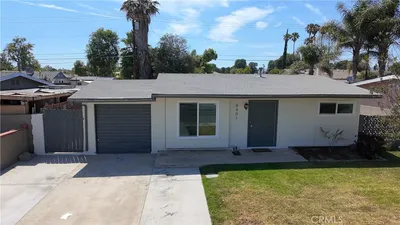
8401 Tampa

$695,000

FOR SALE

8401 Tampa, Northridge, CA 91324

2 beds · 1 baths · 809 sqft

8131 Bianca Avenue

$999,000

FOR SALE

8131 Bianca Avenue, Northridge, CA 91325

3 beds · 3 baths · 1,817 sqft

17600 Lemarsh Street

$1,498,000

FOR SALE

17600 Lemarsh Street, Northridge, CA 91325

3 beds · 3 baths · 2,277 sqft

Recently Sold

17315 Lassen Street
3D TOUR

$1,749,000

SOLD

17315 Lassen Street, Northridge, CA 91325

5 beds · 5 baths · 4,811 sqft

17627 Vincennes Street
VIRTUAL TOUR

$1,729,000

SOLD

17627 Vincennes Street, Northridge, CA 91325

5 beds · 6 baths · 4,804 sqft

19222 Mayall Street

$1,900,000

SOLD

19222 Mayall Street, Northridge, CA 91324

5 beds · 4 baths · 4,220 sqft

17154 Marilla Street

$1,400,000

SOLD

17154 Marilla Street, Northridge, CA 91325

6 beds · 5 baths · 4,762 sqft

17141 Superior Street
VIDEO TOUR

$1,800,000

SOLD

17141 Superior Street, Northridge, CA 91325

6 beds · 4 baths · 5,094 sqft

10043 Donna Avenue
VIRTUAL TOUR

$1,600,000

SOLD

10043 Donna Avenue, Northridge, CA 91324

6 beds · 4 baths · 3,913 sqft

9612 Texhoma Avenue
VIDEO TOUR

$1,650,000

SOLD

9612 Texhoma Avenue, Northridge, CA 91325

5 beds · 4 baths · 3,979 sqft

17840 Plummer Street

$1,620,000

SOLD

17840 Plummer Street, Northridge, CA 91325

7 beds · 5 baths · 4,115 sqft

Topfind Realty

Company

  • About Us
  • Careers
  • Articles
  • Home Estimate

Explore

  • Renting
  • Buying
  • Selling
  • Realtors

Support

  • Help Center
  • Contact Us
  • Terms & Conditions
  • Privacy Policy

Topfind Realty, DRE # 02240815, is a licensed real estate broker in California. Topfind Realty pledges to support the Fair Housing Act and adhere to Equal Housing Opportunity laws.

Copyright © 2026 Topfind Realty. All Rights Reserved.