SOLD
SoldClosed on June 8, 2018
$2,395,000
Sold Price1925 La Cuesta Drive, North Tustin, CA 92705
bed
6
Bedrooms
bathtub
5
Bathrooms
square_foot
5,908
Square Feet
About this home
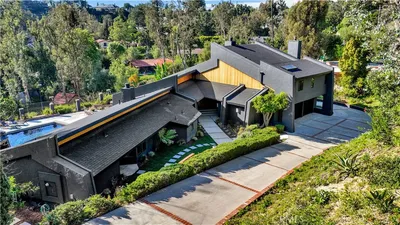
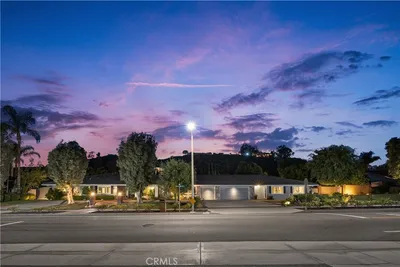
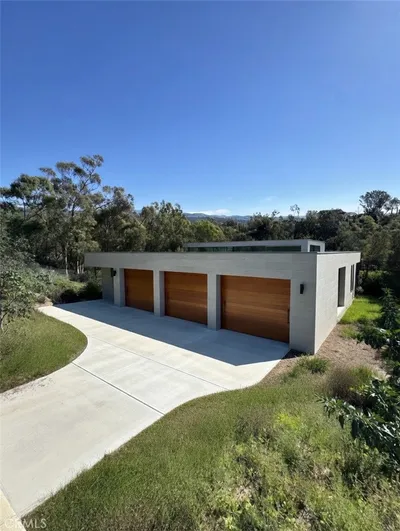
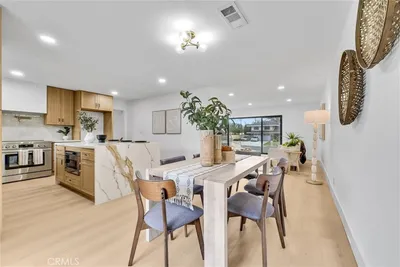
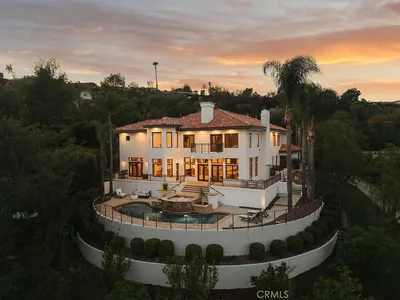
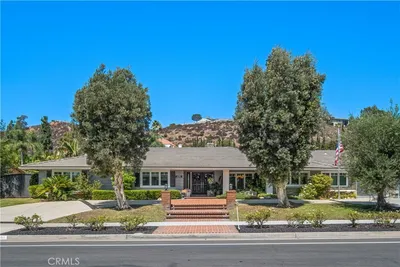
From the moment you arrive at this magnificently realized Santa Barbara style estate located in prestigious Lemon Heights on gated 30,000 SF grounds, it’s clear that location & architecture combine for a truly extraordinary experience. With views that span lush rolling hills to Saddleback Mountain & city lights beyond, the property is a picturesque respite of grand proportions. European influences abound inside a 5,900 SF design where artisan caliber craftsmanship & sophisticated detail give every room unique character. Gorgeous entry doors open to an impressive foyer with sweeping staircase & dramatic windows, a Grand Room defined by arch-topped French doors, carved stone fireplace, soaring ceilings & classic columns, + adjoining Billiards room with bar. There is a Handsome Library, Old-World Dining Room with fireplace & expansive kitchen designed for culinary expression with a prep island, bar seating, gas cooktop, SubZero, walk-in pantry & informal dining nook. Among 6BR is a Master Suite that rivals the finest of Hotels with romantic covered Balcony, oversize Retreat with fireplace & lavish bath with gorgeous walk-in closet. There are six Bedrooms incl. a 2nd Master, a Home office, PLUS a Gym/Art Studio. An exquisite covered Veranda surrounded by elegant stone hardscape overlooks a beautiful Pool & Spa, expansive lawns & mature trees. Just minutes from Parks & Award-Winning schools, & a short drive to all beaches, this property provides a lifestyle of utmost serenity.
infoProperty Facts
bed
Bedrooms
6
bathtub
Bathrooms
5
square_foot
Square Feet
5,908
landscape
Lot Size
29,400 sqft
calendar_month
Year Built
1994
home_work
Property Type
Single Family Residence
timer
Days on Market
22
payments
HOA Fee
N/A
garage
Garage Total
3
fingerprint
MLS #
PW18064647
chairInterior Details
General Interior
Interior Features
Beamed Ceilings, Breakfast Bar, Built In Features, Balcony, Breakfast Area, Ceiling Fans, Ceramic Counters, Crown Molding, Coffered Ceilings, Granite Counters, High Ceilings, Open Floorplan, Pantry, Recessed Lighting, Two Story Ceilings, Bedroom On Main Level, Dressing Area, Entrance Foyer, Multiple Primary Suites, Primary Suite, Walk In Pantry
Flooring
Stone, Wood
Fireplace
Dining Room, Family Room, Living Room, Primary Bedroom
Kitchen & Appliances
Appliances
Six Burner Stove, Double Oven, Freezer, Gas Cooktop, Disposal, Refrigerator
Laundry
Inside, Laundry Room
Bed & Bath
Main Level Master
Yes
Climate Control
Cooling
Central Air, Dual
Heating
Forced Air
deckExterior & Lot
Building & Construction
Patio & Porch
Covered, Deck, Front Porch, Open, Patio, Stone, Terrace, Tile
Security
Security Gate
Roof
Spanish Tile
Nearby Schools
| Rating | School Name | ||
|---|---|---|---|
| No school data available for this area. | |||
Convenience Score

This Home is Sold
Curious what your home is worth? Get a free valuation.
call
(800)-330-9306Available 9AM - 6PM
Similar Homes You Might Like
Based on price, location, and features