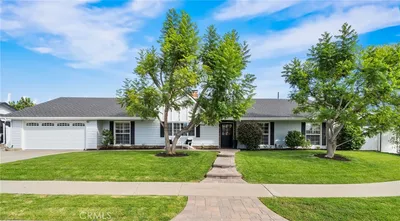
SoldClosed on June 20, 2019
$1,050,000
Sold Price1221 Huntridge Road, North Tustin, CA 92705
bed
4
Bedrooms
bathtub
4
Bathrooms
square_foot
2,687
Square Feet
About this home
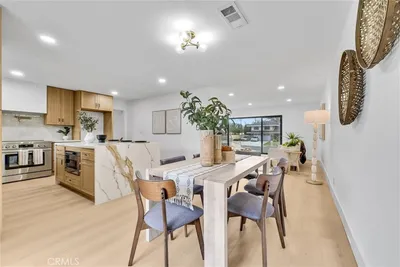
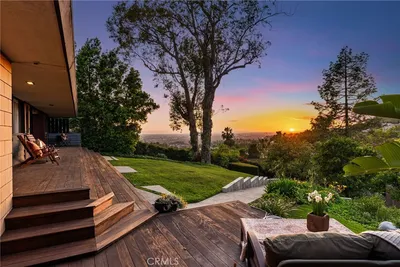
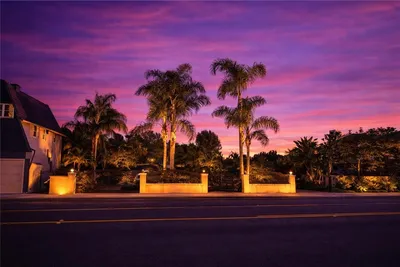
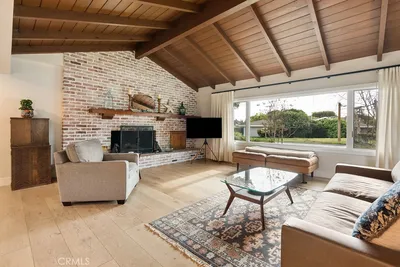
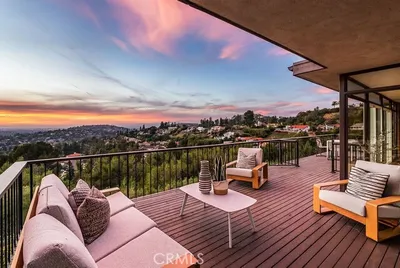
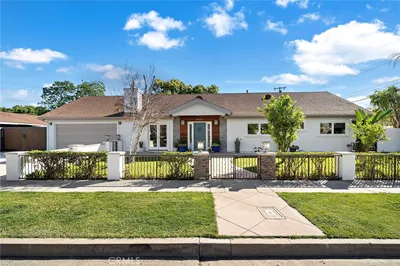
Privacy galore in this stately 4 bed, 4 bath 2 story on over a ½ acre of usable land w/lush & mature landscaping. Walk or drive up the circular driveway & enter the foyer to view a cozy TV/reading room. The large formal living room w/two sided brick fireplace offers a sliding door to the back yard. A master suite w/separate entrance is behind the living room. To the right of the foyer is a large formal dining room which leads to the galley style kitchen & inside laundry room/pantry. Beyond the kitchen/dining area is a 2nd downstairs master w/vaulted ceiling & en suite bathroom. This room currently functions as a family room & does not have a closet, but one could easily be added. A sliding glass door from this room leads to the expansive yard. The lush back yard offers a peaceful getaway: a refreshing pool surrounded by large entertainment patio, a quaint gazebo where you can unwind & watch the humming birds, & of course a sea of green grass! Stroll the grounds past raised planting beds, composting area & a beautiful rose garden. An RV gate at the back of the property would allow for RV, boat or toy storage. The 2nd level of the home offers an additional master bedroom & 2 more large bedrooms w/Jack-n-Jill bath. Original hardwood floors are present on the 2nd level. Plenty of parking & storage in the 3 car garage & over sized driveway. Newer roof, HVAC & water heaters. New solar panel system. Walk to Top rated Redhill, Hewes & Foothill High School.
infoProperty Facts
bed
Bedrooms
4
bathtub
Bathrooms
4
square_foot
Square Feet
2,687
landscape
Lot Size
21,364 sqft
calendar_month
Year Built
1961
home_work
Property Type
Single Family Residence
timer
Days on Market
12
payments
HOA Fee
N/A
garage
Garage Total
3
fingerprint
MLS #
PW19108631
chairInterior Details
General Interior
Interior Features
Ceiling Fans, Separate Formal Dining Room, Eat In Kitchen, Pantry, Galley Kitchen, Main Level Primary, Multiple Primary Suites, Walk In Closets
Flooring
Carpet, Tile, Wood
Fireplace
Gas, Living Room
Kitchen & Appliances
Appliances
Dishwasher, Electric Cooktop, Electric Range, Disposal, Refrigerator, Dryer, Washer
Laundry
Electric Dryer Hookup, Gas Dryer Hookup, Inside
Bed & Bath
Main Level Master
Yes
Climate Control
Cooling
Central Air
Heating
Central
deckExterior & Lot
Building & Construction
Patio & Porch
Concrete
Fencing
Block, Wood
Security
Carbon Monoxide Detectors, Smoke Detectors
Construction
Stucco, Copper Plumbing
Foundation
Slab
Roof
Asphalt, Shingle
Direction Faced
South
Nearby Schools
| Rating | School Name | ||
|---|---|---|---|
| No school data available for this area. | |||
Convenience Score

This Home is Sold
Curious what your home is worth? Get a free valuation.
call
(800)-330-9306Available 9AM - 6PM
Similar Homes You Might Like
Based on price, location, and features