SOLD
SoldClosed on August 13, 2026
$2,625,000
Sold Price10432 Mira Vista Drive, North Tustin, CA 92705
bed
4
Bedrooms
bathtub
4
Bathrooms
square_foot
2,831
Square Feet
About this home
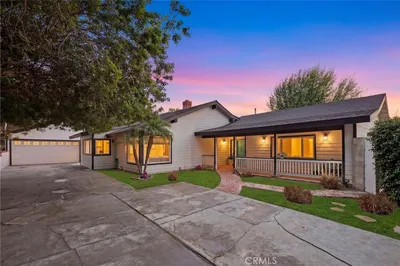
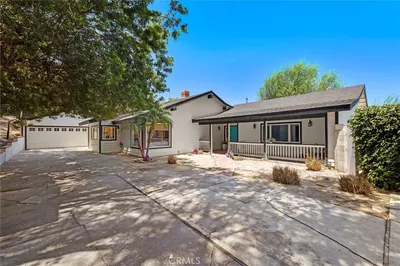
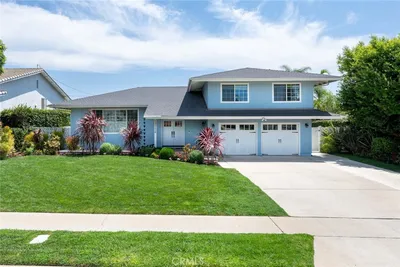
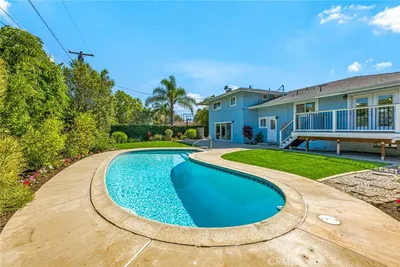
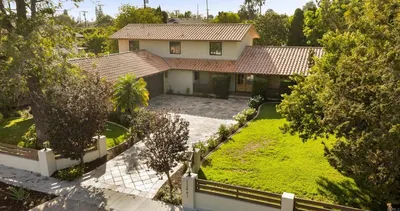
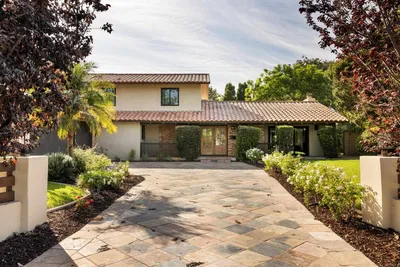
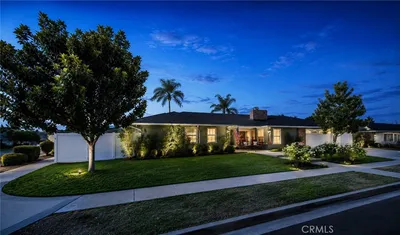
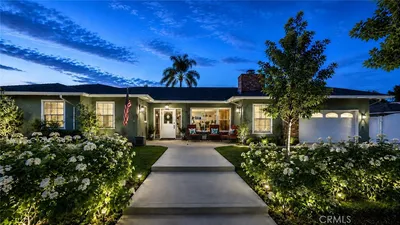
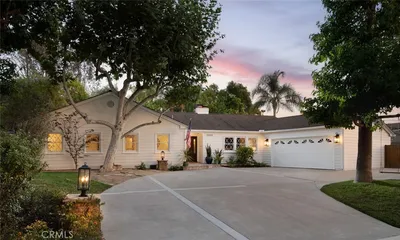
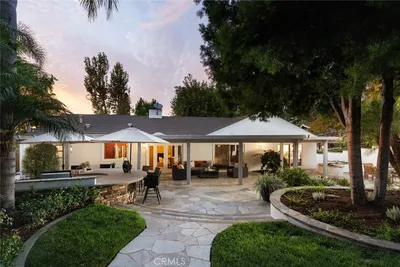
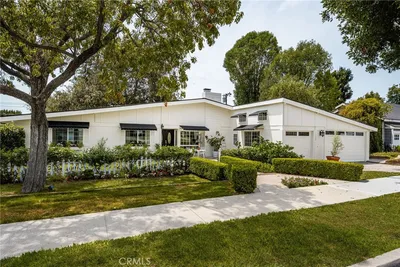
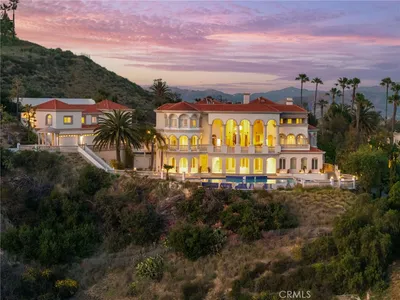
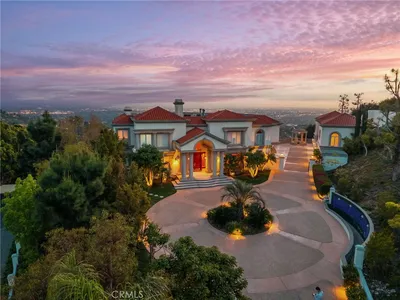
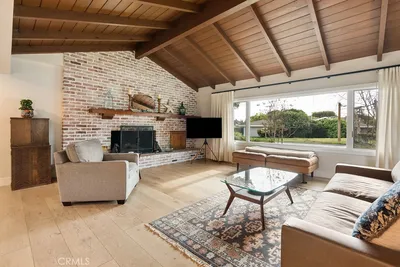
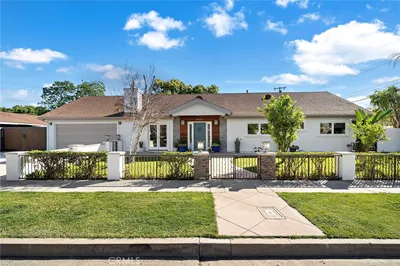
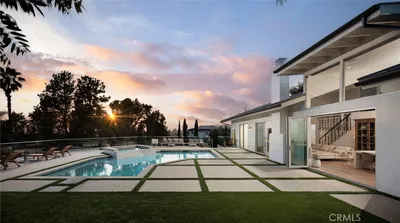
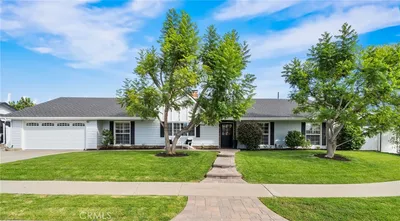
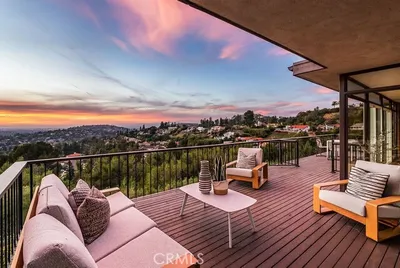
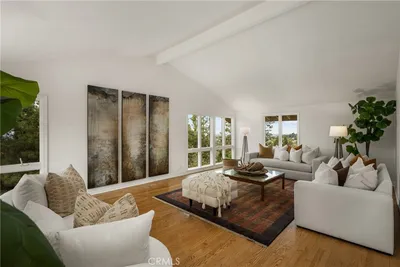
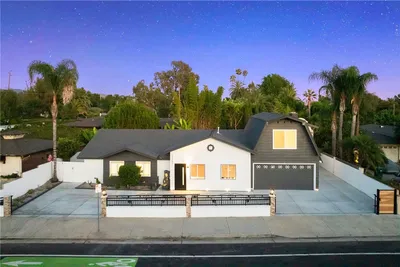
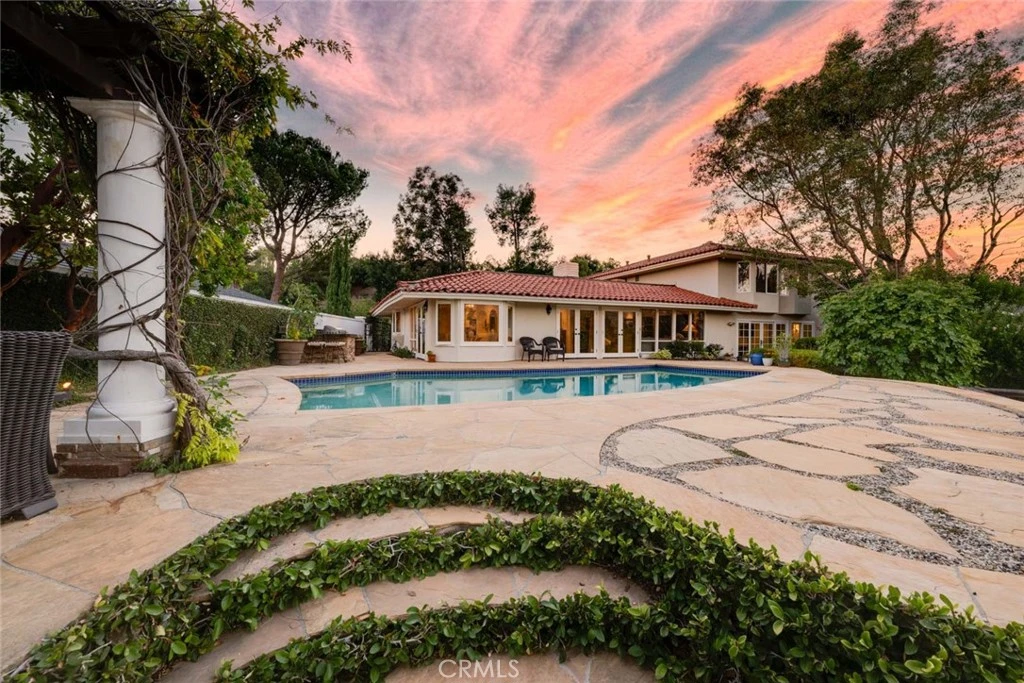
Welcome to 10432 Mira Vista Drive, a Custom Home Nestled in the Hills of North Tustin. Fully Remodeled Throughout, this One-of-a-Kind Residence Showcases Four Bedrooms, Three and a Half Bathrooms, Including a Primary Suite on Each Level, Breathtaking Views, and Exceptional Upgrades Throughout. Designed to Maximize the Surrounding Views, Nearly Every Room of the Main Floor Features Expansive Picture Windows and Direct Backyard Access, Creating a Seamless Indoor-Outdoor Living Experience. The Family Room Features a Vaulted Ceiling, Built-In Entertainment Center, Dual-Sided Fireplace, Surround Sound System, and Opens to the Formal Dining Room with a Wine Cellar. The Gourmet Kitchen Includes Granite Counters, Soft-Close Cabinetry with Pull-Out Drawers, Island, Dual Sinks, Viking Range, GE Built-In Refrigerator, Stainless Steel Appliances, and a Breakfast Nook Overlooking the Backyard. The Inviting Den/Living Room Features Custom Built-Ins and a Cozy Fireplace. The Main Level Primary Suite, Currently Utilized as an Office, Includes a Cedar-Lined California Walk-in Closet with Built-Ins, Frameless Glass Travertine Steam Shower, Custom Vanity with Marble Countertop, Backyard Access, and Over 14 Feet of Wood-Paned Windows Framing Stunning Backyard Views. Upstairs, the Secondary Primary Suite Offers a Cedar-Lined Walk-In Closet with Built-Ins and an En-Suite Bathroom with Dual Vanities, Walk-In Shower, Leathered Marble Floors and Jacuzzi Tub. The Fully Remodeled Backyard is Complete with a Pool, Featuring a New Heater & Pump, Outdoor Kitchen with Built-In BBQ, Expansive View Deck, Built-In Pergola with Malibu Lighting, Stone Hardscape, Oak & Pear Trees, and Unobstructed Canyon Views. Additional Highlights Include an Indoor Laundry Room with Built-In Cabinets and Backyard Access, as well as a Direct Access Two Car Garage with Built-In Storage. Award Winning Tustin Unified Schools: Arroyo Elementary, Hewes Middle, and Foothill High. Easy Access to Toll Roads, 5/55/22 Freeways, and Tustin/Irvine Marketplace. 10432 Mira Vista Drive is a Must See!
infoProperty Facts
bed
Bedrooms
4
bathtub
Bathrooms
4
square_foot
Square Feet
2,831
landscape
Lot Size
26,182 sqft
calendar_month
Year Built
1967
home_work
Property Type
Single Family Residence
timer
Days on Market
14
payments
HOA Fee
N/A
garage
Garage Total
2
fingerprint
MLS #
PW26139617
chairInterior Details
General Interior
Interior Features
Breakfast Bar, Breakfast Area, Cathedral Ceilings, Separate Formal Dining Room, Recessed Lighting, Bedroom On Main Level, Main Level Primary, Multiple Primary Suites, Primary Suite, Walk In Closets
Flooring
Carpet, Tile, Wood
Fireplace
Den, Dining Room, Family Room, Living Room, Multi Sided
Kitchen & Appliances
Appliances
Dishwasher, Gas Range
Laundry
Inside, Laundry Room
Bed & Bath
Main Level Master
Yes
Climate Control
Cooling
Central Air
Heating
Central
deckExterior & Lot
Building & Construction
Patio & Porch
Patio
Nearby Schools
| Rating | School Name |
|---|---|
10 | Arroyo Elementary Elementary School |
10 | Peters Canyon Elementary Elementary School |
9 | Pioneer Middle Middle School |
9 | Chapman Hills Elementary Elementary School |
10 | Panorama Elementary Elementary School |
Convenience Score

This Home is Sold
Curious what your home is worth? Get a free valuation.
call
(800)-330-9306Available 9AM - 6PM
Similar Homes You Might Like
Based on price, location, and features