SoldClosed on June 26, 2026
$6,995,000
Sold Price11262 Skyline Drive, North Tustin, CA 92705
bed
6
Bedrooms
bathtub
7
Bathrooms
square_foot
9,523
Square Feet
About this home
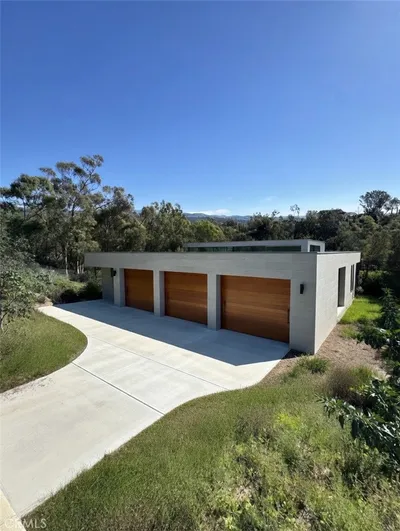
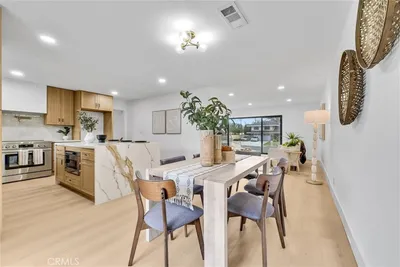
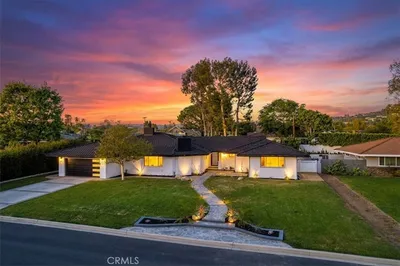
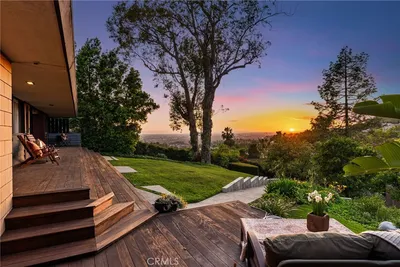
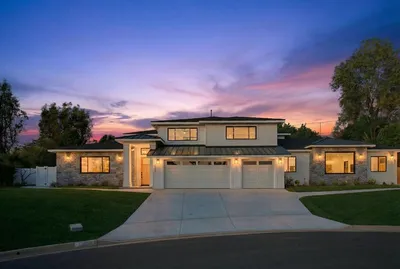
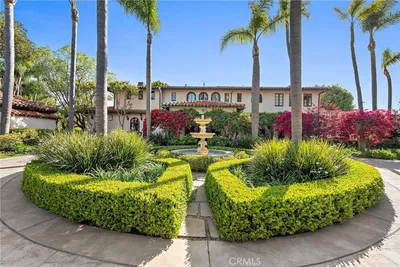
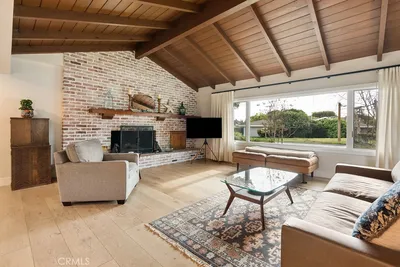
Tucked within the prestigious enclave of Lemon Heights, just moments from Peters Canyon Regional Park, this secluded estate—spanning approximately 9,523 square feet—makes an immediate and lasting impression. A gated motor court with porte-cochère sets a tone of privacy and distinction, leading to a dramatic entry defined by a custom-crafted door, solid walnut flooring, soaring two-story ceilings, and a sweeping staircase. Refined craftsmanship is evident throughout, with bespoke stonework, wood-beamed ceilings, and curated designer finishes. Expansive interiors seamlessly balance formal and casual living, offering elegant sitting and dining rooms, a richly appointed office with library ladder, playroom, theater, billiards/game room, exercise room, and generous accessible attic storage. Designed for both daily living and elevated entertaining, the gourmet kitchen features stone countertops, Sub-Zero refrigeration, Miele dishwashers, and a full suite of GE Monogram appliances, including a range, ovens, warming drawer, and microwave. An oversized island with prep sink, sunlit breakfast nook, and additional bar seating complete the space. The primary suite offers a private retreat with fireplace and a spa-inspired bath designed for relaxation. Additional highlights include a temperature-controlled wine cellar, Control4 home automation, and a comprehensive security system with cameras, early-detection beams, safe room, panic buttons, glass-break sensors, water/flood detection, and fire system. An attached six-car garage is complemented by a motor court accommodating up to ten additional vehicles. Resort-style grounds create a serene escape, featuring mature landscaping, an infinity-edge pool and spa renovated in 2021, covered outdoor kitchen, and multiple intimate courtyards. Sweeping mountain views—captured from nearly every room—complete this exceptional offering in one of Lemon Heights’ most coveted settings.
infoProperty Facts
bed
Bedrooms
6
bathtub
Bathrooms
7
square_foot
Square Feet
9,523
landscape
Lot Size
34,978 sqft
calendar_month
Year Built
2004
home_work
Property Type
Single Family Residence
timer
Days on Market
27
payments
HOA Fee
N/A
garage
Garage Total
6
fingerprint
MLS #
NP26071776
chairInterior Details
General Interior
Interior Features
Beamed Ceilings, Wet Bar, Built In Features, Ceiling Fans, Crown Molding, Coffered Ceilings, Separate Formal Dining Room, High Ceilings, Paneling Wainscoting, Stone Counters, Recessed Lighting, Bedroom On Main Level, Wine Cellar, Walk In Closets
Flooring
Stone, Wood
Fireplace
Family Room, Library, Living Room, Primary Bedroom
Kitchen & Appliances
Appliances
Dishwasher, Gas Oven, Refrigerator, Range Hood
Laundry
Inside, Laundry Room
Bed & Bath
Main Level Master
Yes
Climate Control
Cooling
Central Air
Heating
Central
deckExterior & Lot
Building & Construction
Patio & Porch
Covered, Open, Patio
Nearby Schools
| Rating | School Name | ||
|---|---|---|---|
| No school data available for this area. | |||
Convenience Score

This Home is Sold
Curious what your home is worth? Get a free valuation.
call
(800)-330-9306Available 9AM - 6PM
Similar Homes You Might Like
Based on price, location, and features