For Sale
$1,925,000
Est. $10,780/mo18612 Newton Avenue, North Tustin, CA 92705
bed
4
Bedrooms
bathtub
3
Bathrooms
square_foot
2,600
Sq Ft
About this home
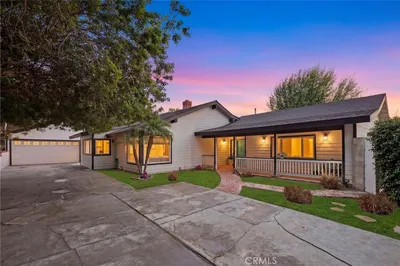
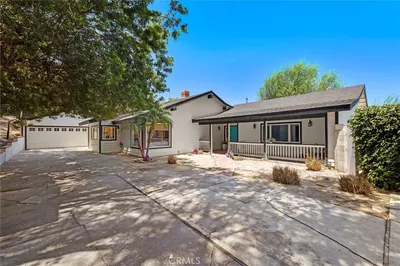
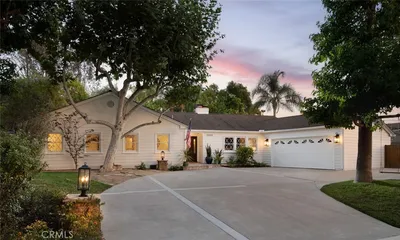
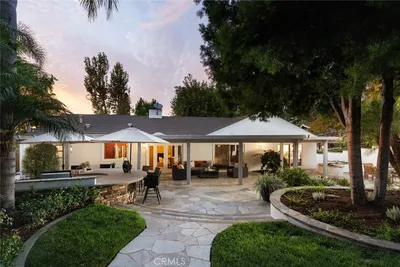
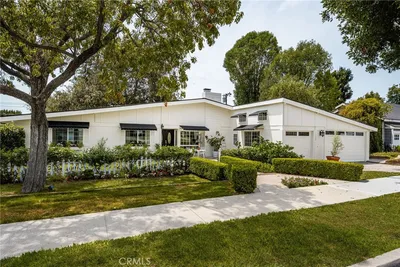
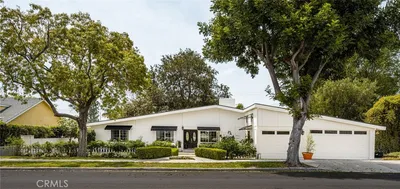
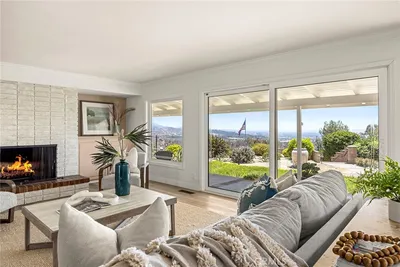
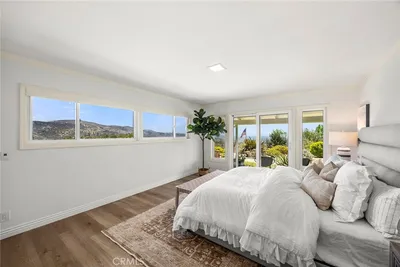
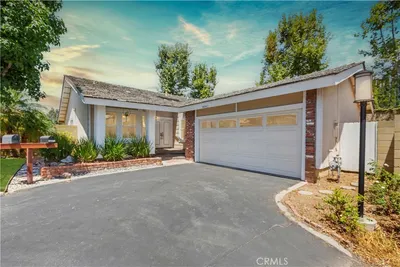
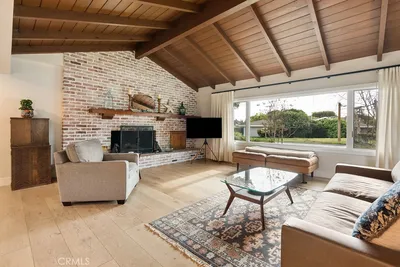
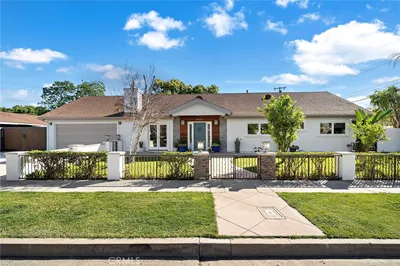
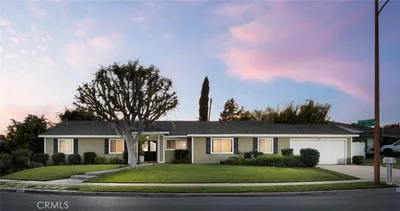
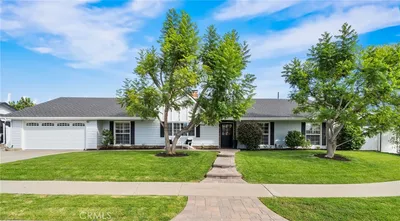
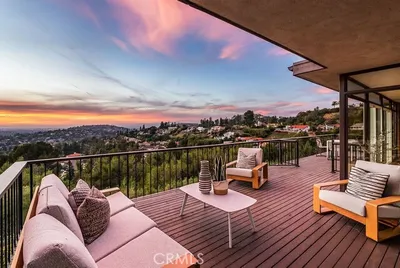
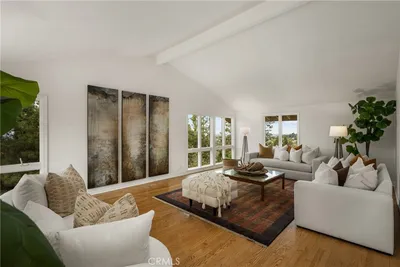
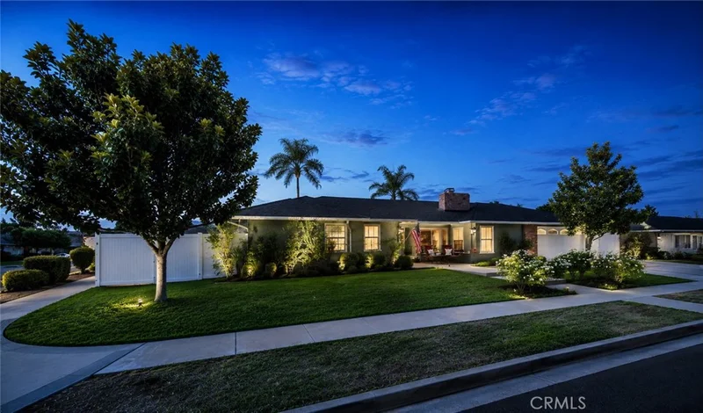
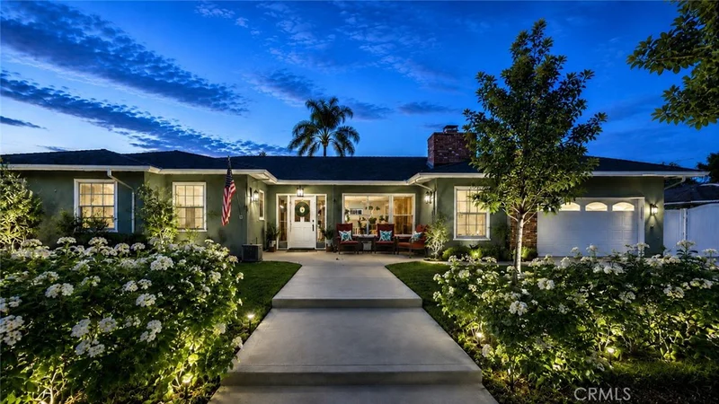
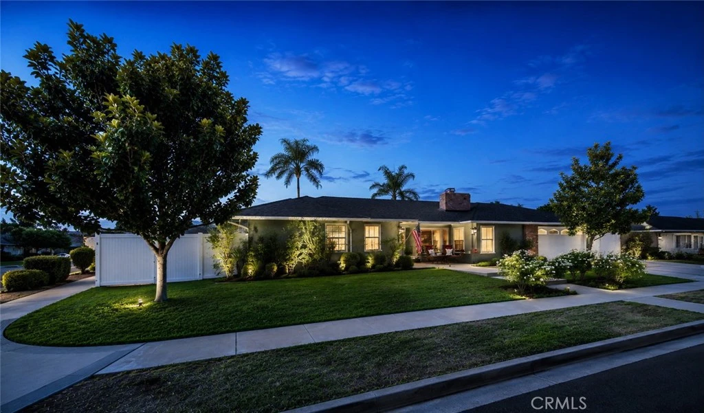
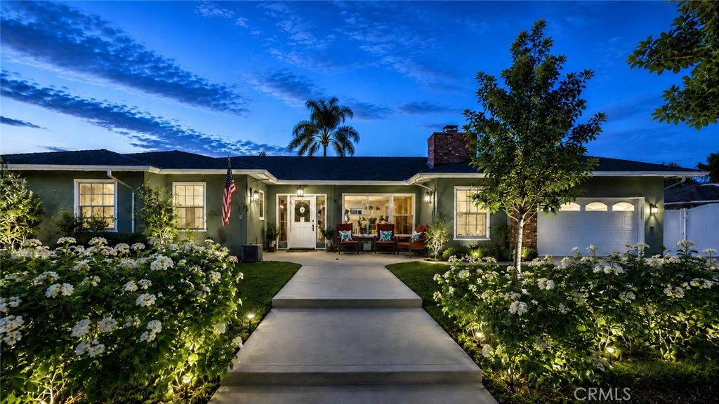
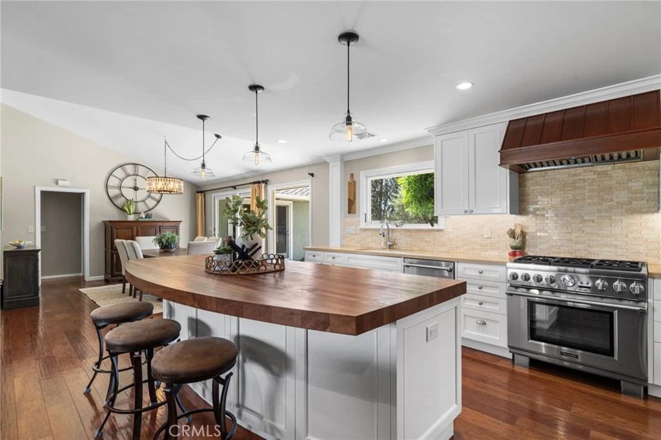
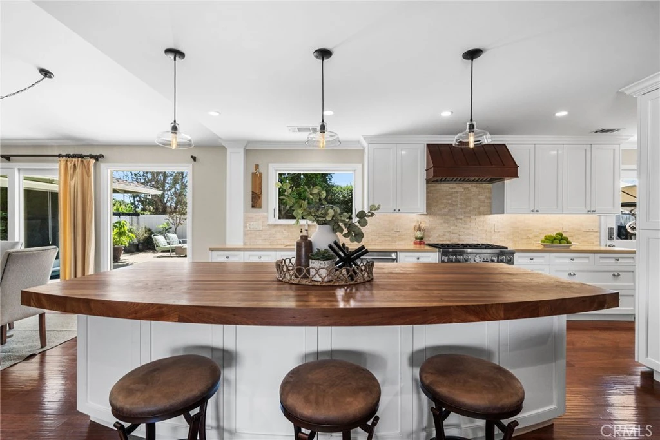
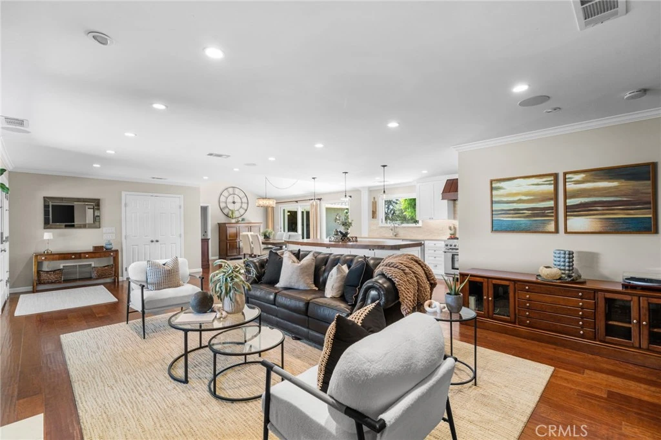
Set on a 1/4-acre flat corner lot in the heart of North Tustin, 18612 Newton Avenue is a beautifully remodeled and efficient 2,597-square-foot single-story home with 4 bedrooms, an office, and 3 bathrooms. This single-story home has 4 bedrooms plus an office and 3 bathrooms. Thoughtfully updated throughout, the home combines timeless style with a functional floor plan designed for both everyday living and entertaining. A welcoming great room with a fireplace flows easily into the main living areas, while the spacious eat-in kitchen serves as the heart of the home. The large butcher-block island is complemented by stainless steel appliances, including a built-in microwave and a Thermador six-burner range and oven. Abundant cabinetry, a dedicated coffee bar, and charming casement windows fill the space with natural light. The spacious fourth bedroom—currently used as a second family room off the kitchen—offers a relaxed retreat, creating flexibility for guests or additional living space, with slider doors to the yard and a three-quarter bath. Wood flooring extends through most of the home. The oversized laundry room on the bedroom wing is an exceptional feature, complete with a utility sink, extensive cabinetry, and two sets of built-in washers and dryers for an impressively organized and functional space. Additional upgrades and improvements include Andersen windows, an upgraded electrical panel, a tankless water heater, a new roof installed in 2024 with solar panels, a whole-house copper re-pipe, and a new HVAC main unit. The generous lot offers a large grassy yard, multiple patios, and a substantial side-yard space with room for raised gardens, recreation, storage, or other creative uses. Wide RV parking with a pumping station adds even more versatility. With its single-level layout, extensive updates, flexible living spaces, two-car garage, wrap-around lot, and highly regarded Tustin schools, this North Tustin home offers a rare combination of space, function, and effortless livability. Welcome home!
Property Facts
bed
Bedrooms
4
bathtub
Bathrooms
3
square_foot
Square Feet
2,600
landscape
Lot Size
11,081 sqft
calendar_month
Year Built
1959
home_work
Property Type
Single Family Residence
timer
Days on Market
0
garage
Garage Total
2
fingerprint
MLS #
PW26181811
Interior Details
General Interior
Interior Features
Eat In Kitchen, High Ceilings, In Law Floorplan, All Bedrooms Down, Bedroom On Main Level, Main Level Primary
Flooring
Carpet, Wood
Fireplace
Living Room
Accessibility
No Stairs
Kitchen & Appliances
Appliances
Built In Range, Dishwasher, Gas Cooktop, Microwave, Tankless Water Heater
Laundry
Laundry Room
Bed & Bath
Main Level Bedrooms
4
Main Level Bathrooms
3
Climate Control
Cooling
Central Air
Heating
Central
Parking
Total Parking Spaces
2
Garage Spaces
2
Attached Garage
Yes
Parking Features
Door Multi, Direct Access, Driveway Level, Garage Faces Front, Garage, Rv Hook Ups, Rv Access Parking
Exterior & Lot
Building & Construction
Patio & Porch
Concrete
Fencing
Vinyl, Wood
Foundation
Slab
Lot & Grounds
Lot Features
Zero To One Unit Acre
Sewer
Public Sewer
Water Source
Public
Community & HOA
Community Features
Curbs, Street Lights, Sidewalks
Mortgage Calculator
Total Monthly
$0
Principal & Interest:
$0Property Tax:
$0Home Insurance:
$0HOA Fees:
$0$
$
%
Nearby Schools
| Rating | School Name |
|---|---|
N/A | Foothill Montessori School Private School |
N/A | Learning Corner Private School |
8 | Guin Foss Elementary Elementary School |
N/A | Fairmont Private School, North Tustin Campus Private School |
8 | Hewes Middle Middle School |
Convenience Score
Market Insights
92705|North Tustin
Estimated Value
Calculating...
No change vs. last year
Value history is still building for this area.
Market Temperature
Seller'sBalancedBuyer's
0d30d60d180d
Balanced
Balanced market
30 Days
Avg. time on market
This is a Balanced Market. Homes are selling at a moderate pace.
Flood & Climate Risk
Noise Levels

Ready to Take the Next Step?
Get expert support from a local agent today.
call
(800)-330-9306Available 9AM - 7PM
Similar Homes You Might Like
Based on price, location, and features