Topfind Realty
Renting

Search Rentals

Houses for RentTownhomes for RentCondos for RentView All Rentals →

Renting Resources

Why Rent With UsRenter GuideRent vs Buy Calculator

Renter Articles

How to Negotiate RentUnderstanding Your LeaseMoving Checklist for Renters
Buying

Search Homes

Houses for SaleTownhomes for SaleCondos for SaleView All Homes →

Buying Resources

Why Buy With UsBuyer GuideAffordability CalculatorInvestment CalculatorProperty Tax Calculator

Buyer Articles

Master Your New Home BudgetBeat Moving StressPacking Secrets
Selling

Selling Tools

Home ValuationFind a Seller's Agent

Selling Resources

Why Sell With UsSeller GuideNet Sheet CalcHELOC Calculator

Seller Articles

Strategic PricingDownsizing Tips
Mortgage Rates

Today's Rates

Mortgage RatesRefinance RatesLoan ComparisonHELOC Calculator

Mortgage Resources

Understanding Mortgage RatesFirst-Time Homebuyer GuideWhen to Refinance Your Mortgage
Realtors
Topfind
Houses for RentTownhomes for RentCondos for RentView All Rentals →
Why Rent With UsRenter GuideRent vs Buy Calculator
How to Negotiate RentUnderstanding Your LeaseMoving Checklist for Renters
Houses for SaleTownhomes for SaleCondos for SaleView All Homes →
Why Buy With UsBuyer GuideAffordability CalculatorInvestment CalculatorProperty Tax Calculator
Master Your New Home BudgetBeat Moving StressPacking Secrets
Home ValuationFind a Seller's Agent
Why Sell With UsSeller GuideNet Sheet CalcHELOC Calculator
Strategic PricingDownsizing Tips
Mortgage RatesRefinance RatesLoan ComparisonHELOC Calculator
Understanding Mortgage RatesFirst-Time Homebuyer GuideWhen to Refinance Your Mortgage
groupRealtorsinfoAbout Us
Continue with Google
Sign InSign Up
Topfind Realty
Renting

Search Rentals

Houses for RentTownhomes for RentCondos for RentView All Rentals →

Renting Resources

Why Rent With UsRenter GuideRent vs Buy Calculator

Renter Articles

How to Negotiate RentUnderstanding Your LeaseMoving Checklist for Renters
Buying

Search Homes

Houses for SaleTownhomes for SaleCondos for SaleView All Homes →

Buying Resources

Why Buy With UsBuyer GuideAffordability CalculatorInvestment CalculatorProperty Tax Calculator

Buyer Articles

Master Your New Home BudgetBeat Moving StressPacking Secrets
Selling

Selling Tools

Home ValuationFind a Seller's Agent

Selling Resources

Why Sell With UsSeller GuideNet Sheet CalcHELOC Calculator

Seller Articles

Strategic PricingDownsizing Tips
Mortgage Rates

Today's Rates

Mortgage RatesRefinance RatesLoan ComparisonHELOC Calculator

Mortgage Resources

Understanding Mortgage RatesFirst-Time Homebuyer GuideWhen to Refinance Your Mortgage
Realtors
Topfind
Houses for RentTownhomes for RentCondos for RentView All Rentals →
Why Rent With UsRenter GuideRent vs Buy Calculator
How to Negotiate RentUnderstanding Your LeaseMoving Checklist for Renters
Houses for SaleTownhomes for SaleCondos for SaleView All Homes →
Why Buy With UsBuyer GuideAffordability CalculatorInvestment CalculatorProperty Tax Calculator
Master Your New Home BudgetBeat Moving StressPacking Secrets
Home ValuationFind a Seller's Agent
Why Sell With UsSeller GuideNet Sheet CalcHELOC Calculator
Strategic PricingDownsizing Tips
Mortgage RatesRefinance RatesLoan ComparisonHELOC Calculator
Understanding Mortgage RatesFirst-Time Homebuyer GuideWhen to Refinance Your Mortgage
groupRealtorsinfoAbout Us
Continue with Google
Sign InSign Up
Real Estate/CA/North Hollywood/7042 Saint Clair Avenue (Sold)
Main
SOLD
SoldClosed on June 3, 2026
$839,000
Sold Price

7042 Saint Clair Avenue, North Hollywood, CA 91605

bed
3
Bedrooms
bathtub
2
Bathrooms
square_foot
1,560
Square Feet

About this home

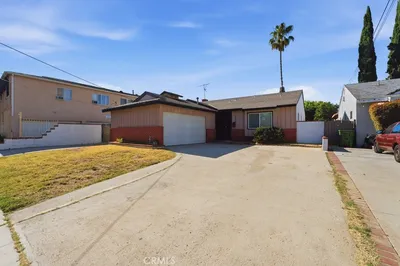
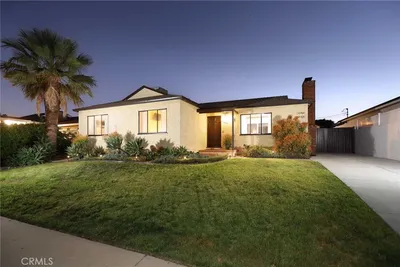
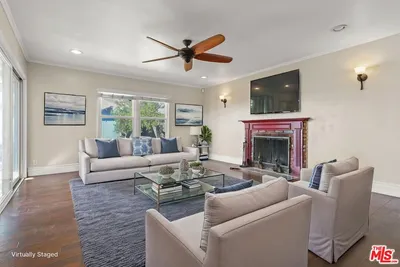
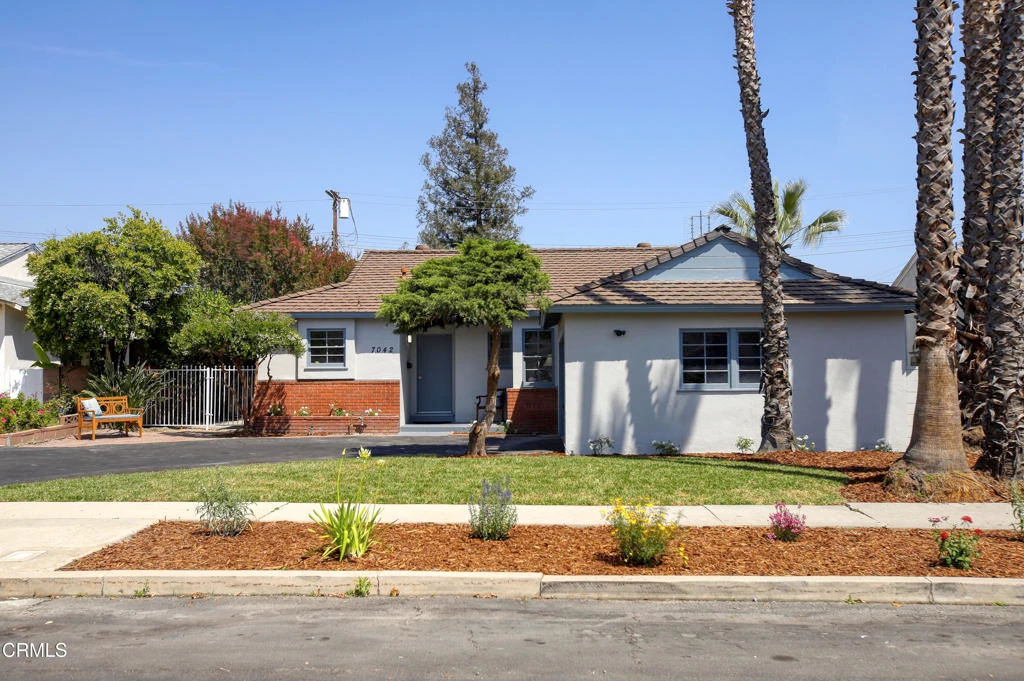
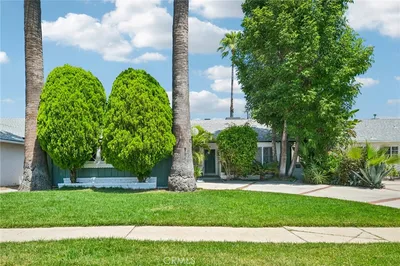
In 1955 when the Pam Family was looking for the right area to raise their family, they settled in an enclave of William Mellenthin built homes just off Laurel Canyon Blvd. The 'Birdhouse ranch', known for its small 'birdhouse' structure protruding from the rooftop, was popular in the Valley at the time and caught their eye. Although, the birdhouse is no longer a feature of 7042 Saint Clair, its floor plan and style remain intact over 7 decades later and has been in the Pam family ever since. The floor plan of 1,560 square feet includes 3 bedrooms and 2 bathrooms along with a dining area, living room, family room, and kitchen. The covered front porch is the perfect entry to the home. Just inside is the spacious kitchen which features original tiled counters, built-in oven, range top with hood, and breakfast nook. The dining area is adjacent to the kitchen with the living room and family room close by. The living room offers a stone fireplace and slider to the rear yard. The family room includes several windows and a door to the rear patio. Each of the 3 bedrooms is off the central hall and are nicely sized. The hallway bathroom features original green tile and tub while the 3/4 bathroom underwent a recent remodel. The front yard has been professionally landscaped with green grass, plants, and palm trees. The rear yard offers a concrete patio and walkway, multiple trees, and an empty canvas ready for its next owner to add the finishing touches. Additional features of note include a 2-car attached garage, new copper main line, and new central heating and air conditioning.

infoProperty Facts

bed

Bedrooms

3

bathtub

Bathrooms

2

square_foot

Square Feet

1,560

landscape

Lot Size

7,021 sqft

calendar_month

Year Built

1955

home_work

Property Type

Single Family Residence

timer

Days on Market

9

payments

HOA Fee

N/A

garage

Garage Total

2

fingerprint

MLS #

P1-26964

chairInterior Details

General Interior

Interior Features

Breakfast Area, Separate Formal Dining Room

Flooring

Vinyl

Fireplace

Living Room

Kitchen & Appliances

Appliances

Dishwasher, Gas Cooktop, Gas Oven, Refrigerator, Range Hood, Water Heater

Laundry

In Garage

Climate Control

Cooling

Central Air

Heating

Central

deckExterior & Lot

Building & Construction

Patio & Porch

Rear Porch, Front Porch

Fencing

Brick

Nearby Schools

RatingSchool NameGradesDistance
6
Bellingham Elementary
Elementary School
K-50.4 mi
4
Roy Romer Middle
Middle School
6-80.7 mi
4
Coldwater Canyon Elementary
Elementary School
K-50.8 mi
4
Julie Korenstein Elementary
Elementary School
K-50.8 mi
N/A
Charles Leroy Lowman Special Education And Career Transition Center
High School
K-120.9 mi

Convenience Score

Topfind Realty

This Home is Sold

Curious what your home is worth? Get a free valuation.

call
(800)-330-9306Available 9AM - 6PM

Similar Homes You Might Like

Based on price, location, and features
7042 Morse Avenue
3D TOUR

$999,500

FOR SALE

7042 Morse Avenue, North Hollywood, CA 91605

4 beds · 2 baths · 1,858 sqft

6042 Fair

$815,000

FOR SALE

6042 Fair, North Hollywood, CA 91606

3 beds · 3 baths · 1,509 sqft

5628 Cleon Avenue
3D TOUR

$1,149,000

FOR SALE

5628 Cleon Avenue, North Hollywood, CA 91601

3 beds · 2 baths · 1,347 sqft

10943 Kittridge Street

$759,950

FOR SALE

10943 Kittridge Street, North Hollywood, CA 91606

3 beds · 2 baths · 1,339 sqft

11139 Hortense Street
VIRTUAL TOUR

$1,484,950

FOR SALE

11139 Hortense Street, North Hollywood, CA 91602

3 beds · 2 baths · 1,755 sqft

7712 Lemp

$749,000

FOR SALE

7712 Lemp, North Hollywood, CA 91605

4 beds · 2 baths · 1,400 sqft

11441 Kittridge Street

$1,089,000

FOR SALE

11441 Kittridge Street, North Hollywood, CA 91606

3 beds · 2 baths · 1,720 sqft

11318 Martha

$879,000

FOR SALE

11318 Martha, North Hollywood, CA 91601

2 beds · 2 baths · 1,590 sqft

Recently Sold

7045 Varna

$910,000

SOLD

7045 Varna, North Hollywood, CA 91605

3 beds · 2 baths · 1,651 sqft

6703 Morse Avenue

$895,000

SOLD

6703 Morse Avenue, North Hollywood, CA 91606

4 beds · 2 baths · 1,610 sqft

12762 Willard Street
VIDEO TOUR

$900,000

SOLD

12762 Willard Street, North Hollywood, CA 91605

3 beds · 2 baths · 1,426 sqft

11641 Blythe Street
3D TOUR

$790,000

SOLD

11641 Blythe Street, North Hollywood, CA 91605

3 beds · 2 baths · 1,312 sqft

6339 Cleon Street

$950,000

SOLD

6339 Cleon Street, North Hollywood, CA 91606

3 beds · 2 baths · 1,413 sqft

6630 Ensign Ave
VIDEO TOUR

$865,000

SOLD

6630 Ensign Ave, North Hollywood, CA 91606

3 beds · 2 baths · 1,310 sqft

6035 Case
3D TOUR

$1,150,000

SOLD

6035 Case, North Hollywood, CA 91606

4 beds · 3 baths · 1,807 sqft

7059 Varna

$800,000

SOLD

7059 Varna, North Hollywood, CA 91605

3 beds · 2 baths · 1,291 sqft

Topfind Realty

Company

  • About Us
  • Careers
  • Articles
  • Home Estimate

Explore

  • Renting
  • Buying
  • Selling
  • Realtors

Support

  • Help Center
  • Contact Us
  • Terms & Conditions
  • Privacy Policy

Topfind Realty, DRE # 02240815, is a licensed real estate broker in California. Topfind Realty pledges to support the Fair Housing Act and adhere to Equal Housing Opportunity laws.

Copyright © 2026 Topfind Realty. All Rights Reserved.