imagesmode View 20 photos
For Sale
$995,000
Est. $5,572/mo7042 Morse Avenue, North Hollywood, CA 91605
bed
4
Bedrooms
bathtub
2
Bathrooms
square_foot
1,858
Square Feet
About this home
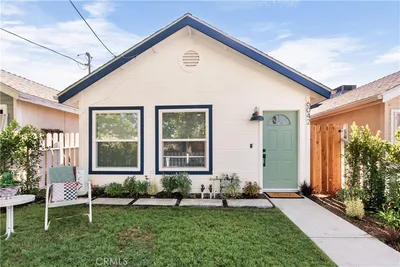
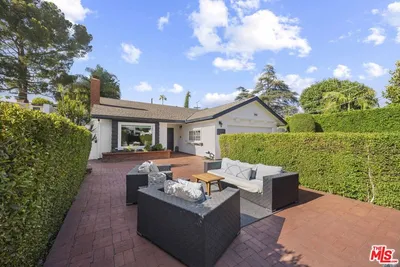

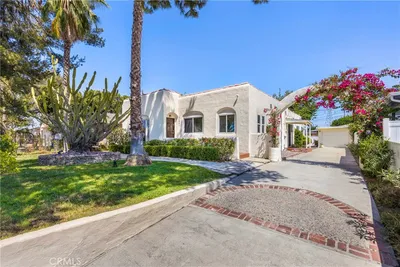
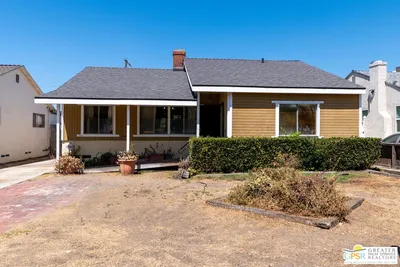

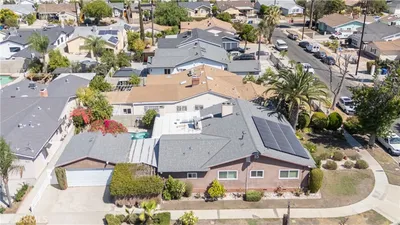
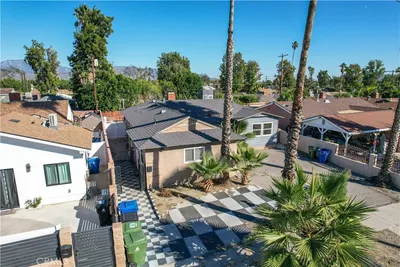
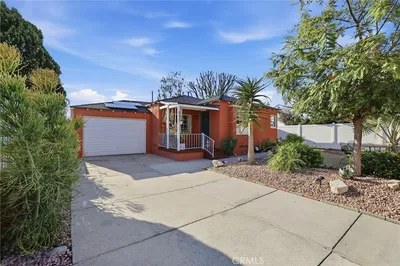
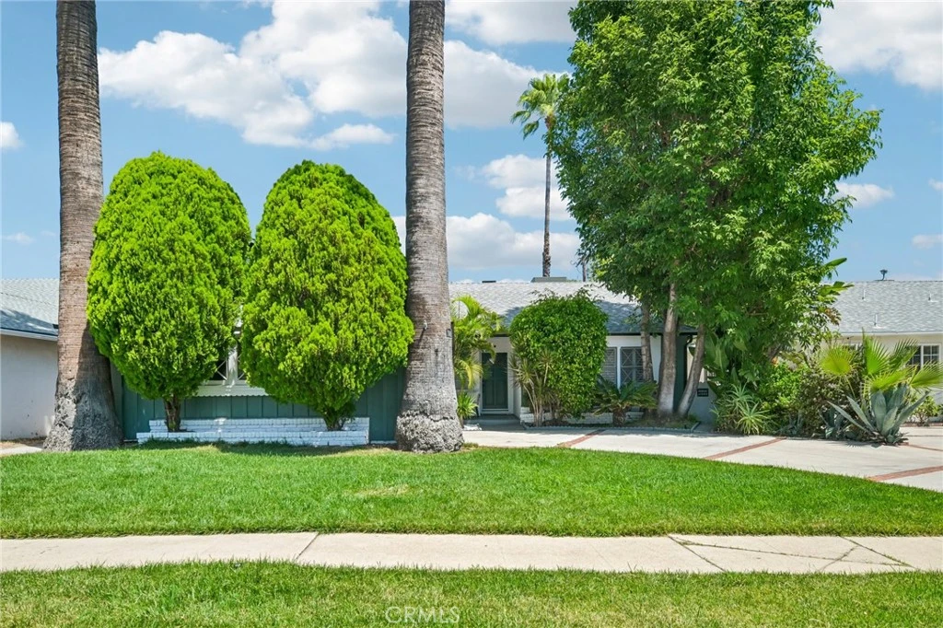
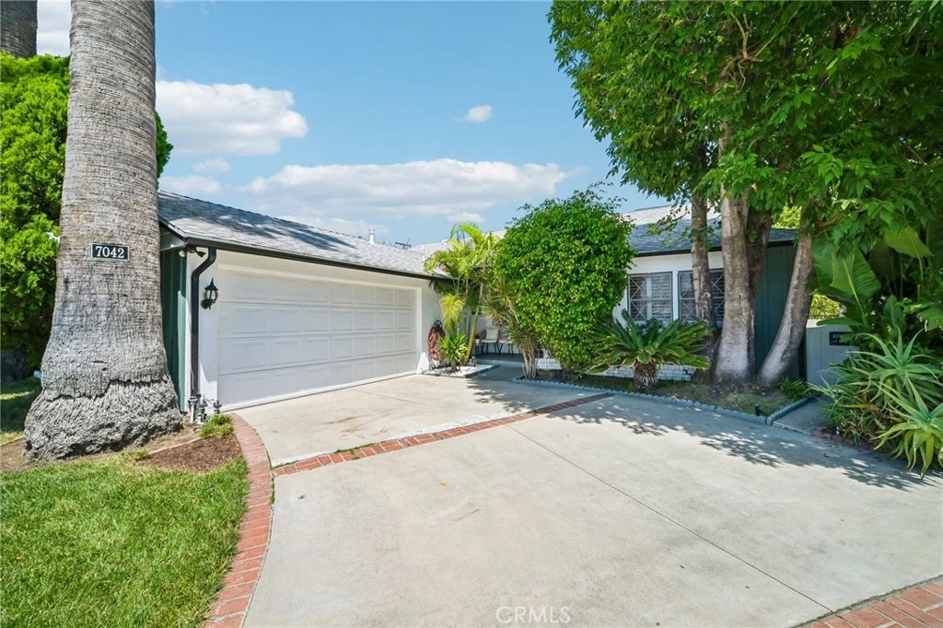
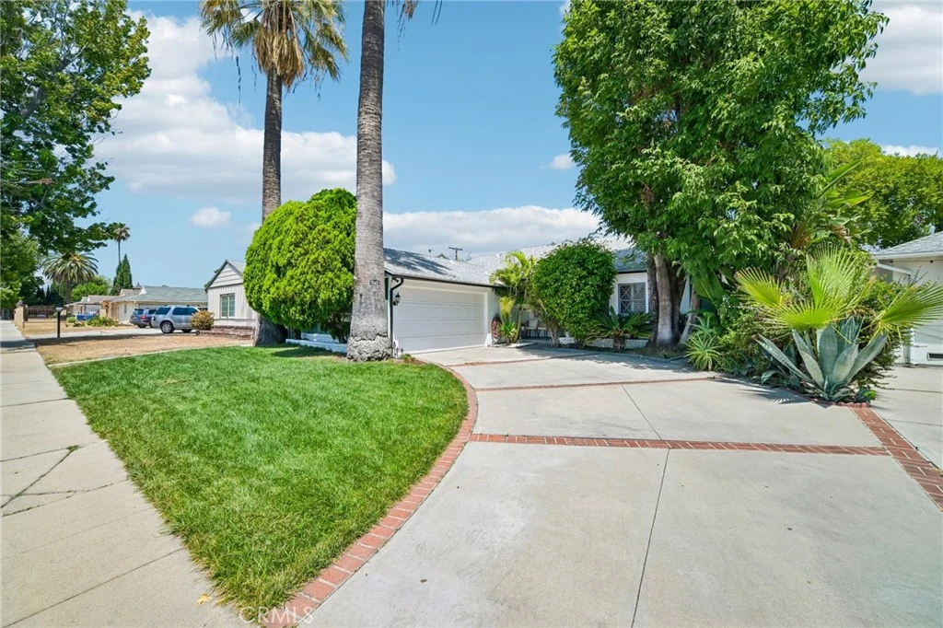
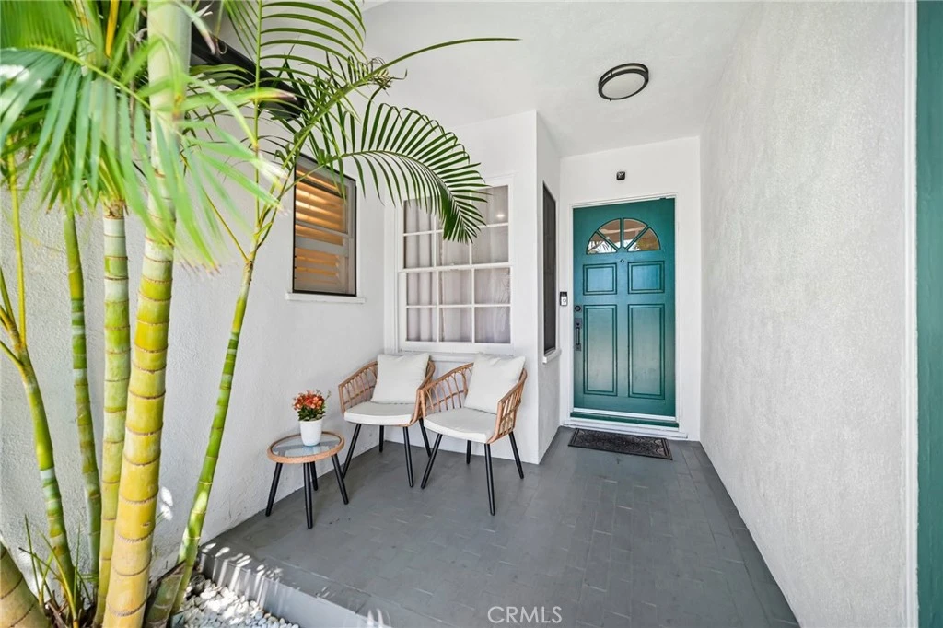
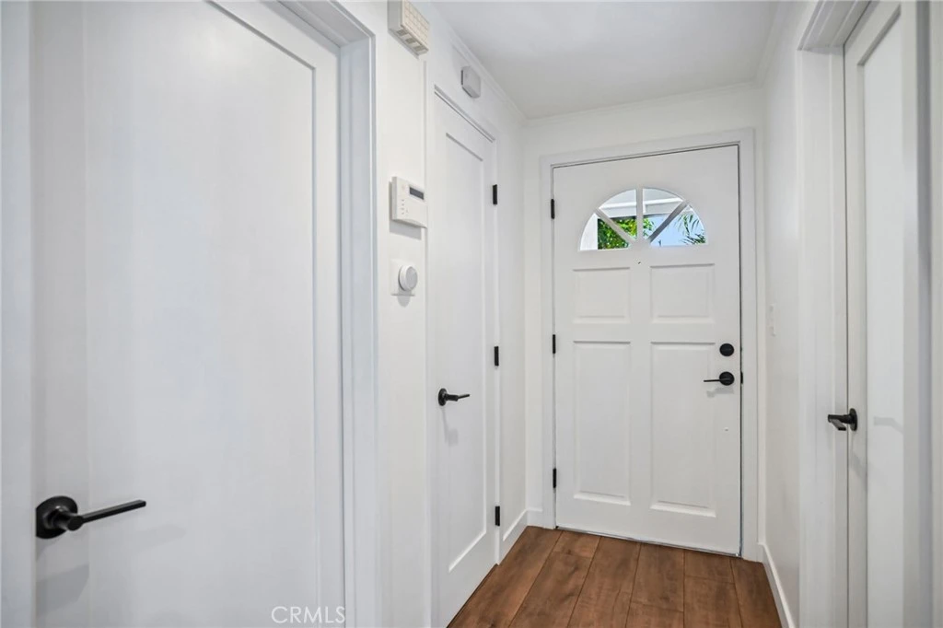
Welcome to this beautifully updated 4-bedroom, 2-bathroom residence offering 1,858 square feet of thoughtfully designed living space in one of North Hollywood’s most desirable neighborhoods. Nestled on a picturesque tree-lined cul-de-sac, this move-in-ready home perfectly blends timeless charm with tasteful modern upgrades. Filled with natural light, the functional floor plan is designed for both comfortable everyday living and effortless entertaining. The spacious living room features a cozy fireplace and flows seamlessly into a welcoming den enhanced by a skylight and direct access to the backyard, creating the ideal indoor-outdoor California lifestyle. The well-appointed kitchen showcases Corian countertops, dual sinks, stainless steel appliances, and an adjacent dining area perfect for casual family meals or hosting guests. Throughout the home, you’ll find brand-new flooring, fresh interior paint, updated lighting, new interior doors, and beautifully renovated bathrooms, including a fully remodeled shower. Distinctive architectural details, such as a custom solid oak decorative arch and a restored exposed brick accent wall, add warmth, character, and timeless appeal. Situated on an expansive 7,185-square-foot lot, the private backyard has been extensively enhanced with elegant stonework, upgraded landscape lighting, refreshed landscaping, new sod, and a restored automatic sprinkler system, creating a peaceful outdoor retreat ideal for entertaining or relaxing. Additional improvements include a freshly painted exterior, repaired and refinished windows, motion-sensor lighting, and new window screens throughout. All four bedrooms are generously sized, providing exceptional flexibility for growing families, guests, or a dedicated home office. Completing the home is a spacious attached two-car garage with direct access for added convenience. A rare opportunity to own a beautifully updated home in the heart of North Hollywood.
Property Facts
bed
Bedrooms
4
bathtub
Bathrooms
2
square_foot
Square Feet
1,858
landscape
Lot Size
7,187 sqft
calendar_month
Year Built
1955
home_work
Property Type
Single Family Residence
timer
Days on Market
0
payments
HOA Fee
N/A
garage
Garage Total
2
fingerprint
MLS #
SR26170065
Interior Details
General Interior
Interior Features
Breakfast Bar, Separate Formal Dining Room, Recessed Lighting
Flooring
Tile
Fireplace
Living Room
Kitchen & Appliances
Appliances
Dishwasher, Disposal, Microwave, Refrigerator
Laundry
Inside
Bed & Bath
Main Level Bedrooms
3
Main Level Bathrooms
2
Climate Control
Cooling
Central Air
Heating
Central
Parking
Total Parking Spaces
2
Garage Spaces
2
Attached Garage
Yes
Parking Features
Direct Access, Driveway, Garage
Exterior & Lot
Building & Construction
Patio & Porch
Open, Patio
Security
Carbon Monoxide Detectors, Smoke Detectors
Lot & Grounds
Lot Features
Back Yard, Front Yard, Sprinklers In Front, Lawn, Sprinkler System, Yard
Sewer
Sewer Tap Paid
Water Source
Public
Community & HOA
Association Info
Community Features
Curbs, Street Lights, Sidewalks, Valley
Mortgage Calculator
Total Monthly
$0
Principal & Interest:
$0Property Tax:
$0Home Insurance:
$0HOA Fees:
$0$
$
%
Nearby Schools
| Rating | School Name |
|---|---|
3 | James Madison Middle Middle School |
4 | Coldwater Canyon Elementary Elementary School |
N/A | Charles Leroy Lowman Special Education and Career Transition Center High School |
N/A | STEM 3 ACADEMY Private School |
N/A | ST JANE FRANCES DE CHANTAL Private School |
Convenience Score
Market Insights
91605|North Hollywood
analytics
Estimated Value
Calculating...
trending_up0%vs. last year
202120222023202420252026
Market Temperature
Seller'sBalancedBuyer's
0d30d60d180d
Balanced
Balanced market
30 Days
Avg. time on market
This is a Balanced Market. Homes are selling at a moderate pace.
flood
Flood & Climate Risk
Flood Risk
Minimal — not in a FEMA flood zone
Wildfire Risk
Moderate — near wildland-urban interface
Heat Risk
Low — moderate summer temperatures
Earthquake Risk
Southern California seismic zone
volume_up
Noise Levels
TrafficQuiet residential street
AirportMinimal airport noise
CommercialLow commercial activity nearby

Ready to Take the Next Step?
Get expert support from a local agent today.
call
(800)-330-9306Available 9AM - 7PM
Similar Homes You Might Like
Based on price, location, and features