SOLD
SoldClosed on July 30, 2026
$975,000
Sold Price12642 divan place, North Hollywood, CA 91605
bed
5
Bedrooms
bathtub
3
Bathrooms
square_foot
2,119
Square Feet
About this home
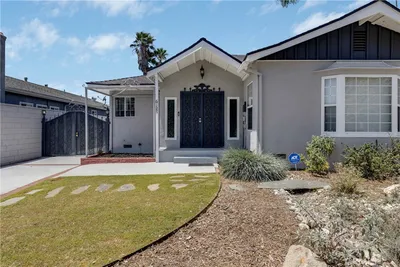
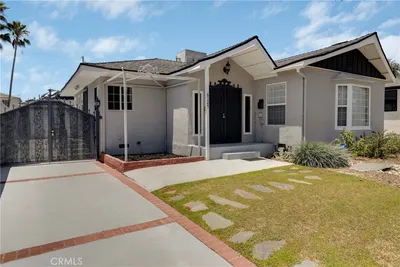
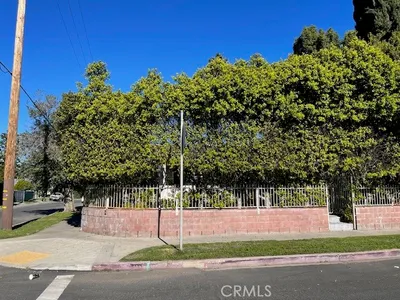
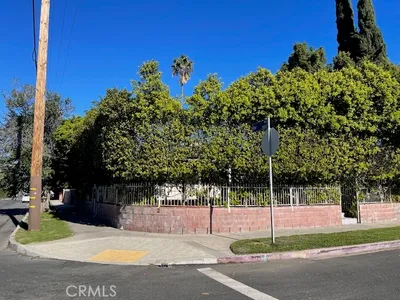

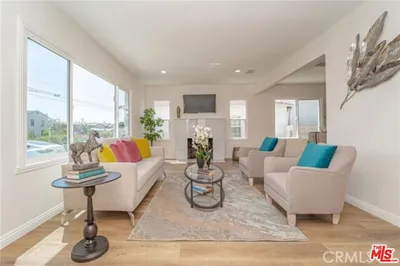
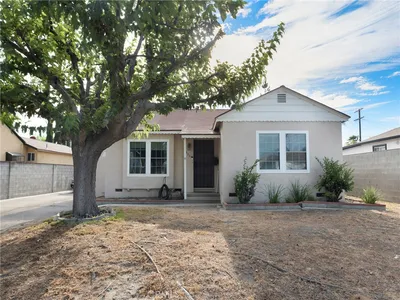
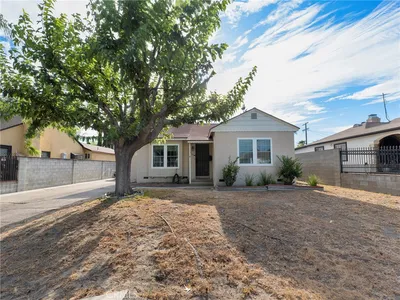
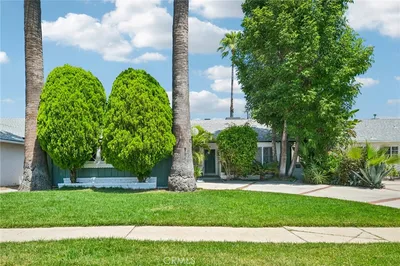
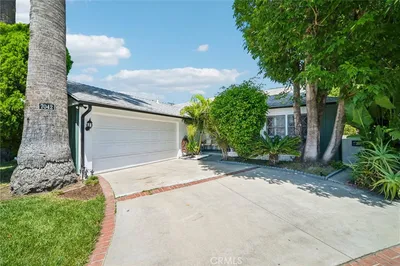
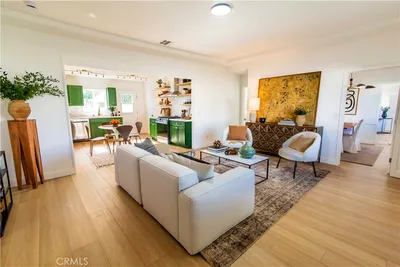
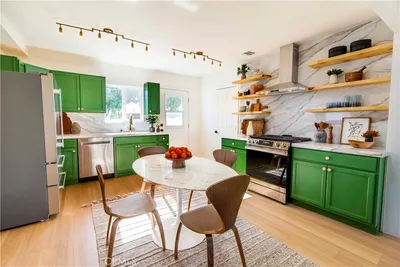
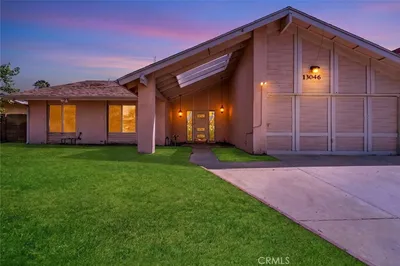
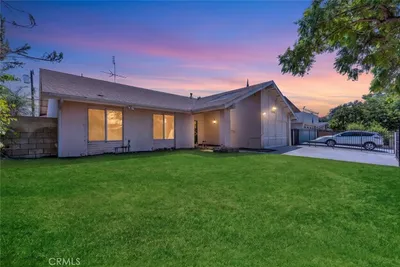
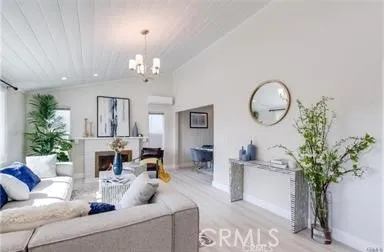
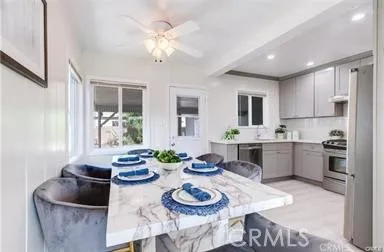
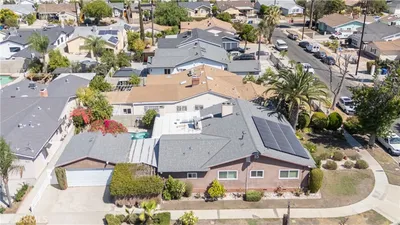
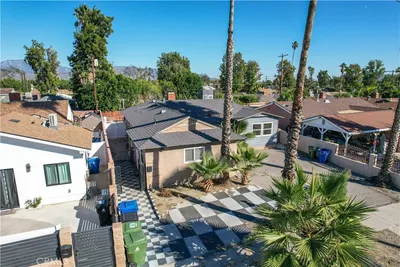
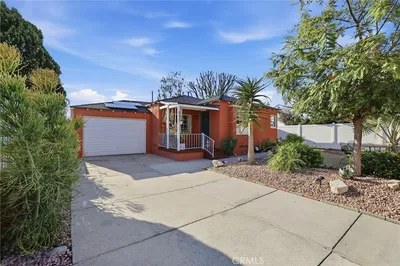
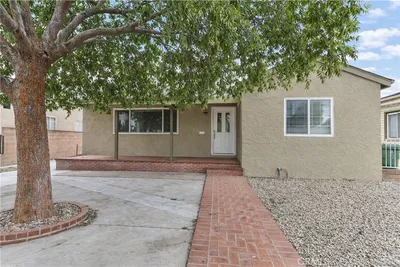
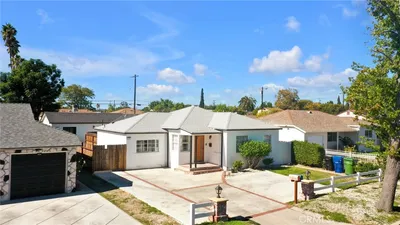

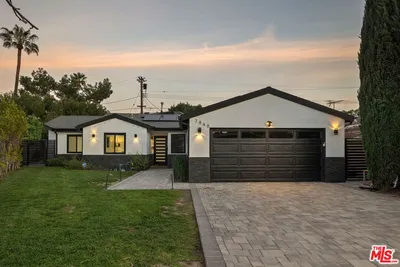
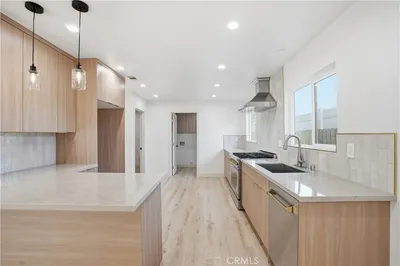
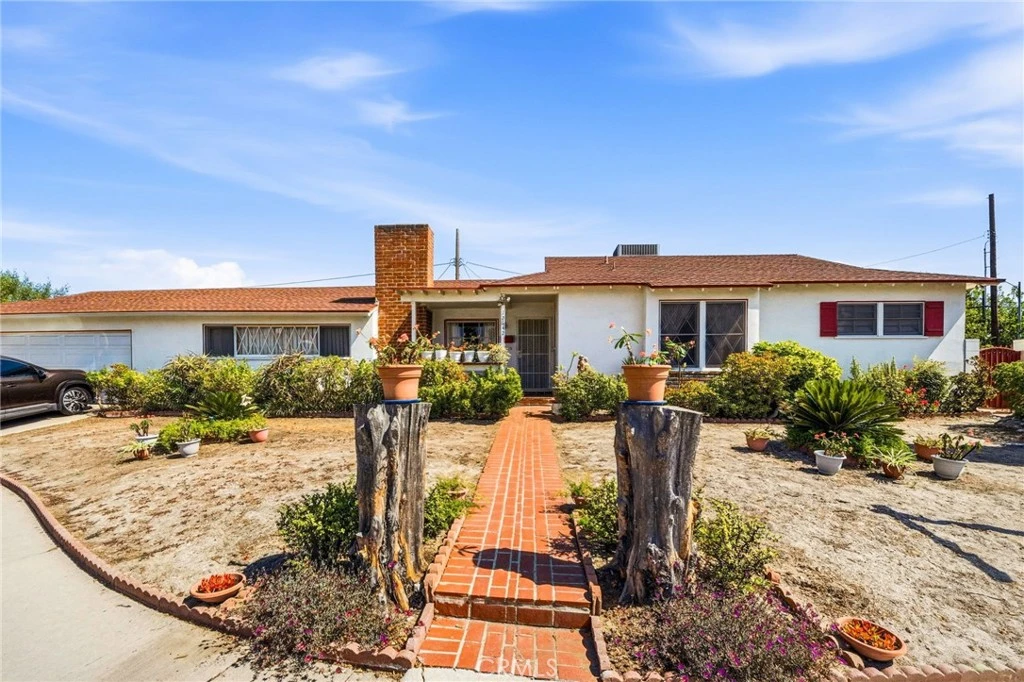
Nestled on a desirable corner lot at the end of a quiet cul-de-sac in prime North Hollywood, this exceptional property presents a rare investment and value-add opportunity. Surrounded by well-maintained and updated homes, the expansive 2,124-square-foot residence sits on a generous 8,406-square-foot lot and offers endless potential to customize, renovate, or reimagine. The home features five bedrooms and three bathrooms with a thoughtfully designed layout. The original wing includes three bedrooms and two bathrooms, while the newer addition offers two bedrooms connected by a dual-entry bathroom, making the property ideal for multi-generational living, extended family, or a variety of investment possibilities. The kitchen provides space for a cozy breakfast nook, while the dining area flows seamlessly into the living room, creating an inviting setting for everyday living and entertaining. The living room opens directly to the backyard, enhancing indoor-outdoor connectivity. Conveniently located behind the kitchen is a dedicated laundry area with additional backyard access. Adjacent to the main living space is a spacious sunken family room featuring a wet bar and sliding glass doors that lead to the backyard, offering a wonderful space for gatherings and relaxation. The attached garage is conveniently positioned next to the family room and provides direct access to the newer wing of the home. The side and rear yards are fully gated, providing privacy and security. Ideally situated in a peaceful residential neighborhood with convenient access to the 170 and 5 Freeways, this property combines location, space, and opportunity. Don't miss the chance to transform this suburban gem into something truly special.
infoProperty Facts
bed
Bedrooms
5
bathtub
Bathrooms
3
square_foot
Square Feet
2,119
landscape
Lot Size
8,408 sqft
calendar_month
Year Built
1955
home_work
Property Type
Single Family Residence
timer
Days on Market
11
payments
HOA Fee
N/A
garage
Garage Total
2
fingerprint
MLS #
SR26136742
chairInterior Details
General Interior
Interior Features
Wet Bar, Breakfast Area, Separate Formal Dining Room, Stone Counters, Sunken Living Room, Bedroom On Main Level, Jack And Jill Bath, Main Level Primary
Flooring
Carpet, Laminate, Wood
Fireplace
Family Room
Kitchen & Appliances
Appliances
Six Burner Stove, Microwave
Laundry
Inside, Laundry Room
Bed & Bath
Main Level Master
Yes
Climate Control
Cooling
Central Air
Heating
Forced Air
deckExterior & Lot
Building & Construction
Patio & Porch
Covered, Open, Patio
Fencing
Stucco Wall, Wrought Iron
Construction
Stucco
Foundation
Raised
Roof
Composition
Nearby Schools
| Rating | School Name |
|---|---|
4 | Saticoy Elementary Elementary School |
N/A | Charles Leroy Lowman Special Education And Career Transition Center High School |
5 | Strathern Street Elementary Elementary School |
5 | Virtual Academy Of International Studies/Humanities (World Languages And Cultures) Elementary School |
5 | Richard E. Byrd Middle Middle School |
Convenience Score

This Home is Sold
Curious what your home is worth? Get a free valuation.
call
(800)-330-9306Available 9AM - 6PM
Similar Homes You Might Like
Based on price, location, and features