For Sale
$1,270,000
Est. $7,112/mo12312 Erwin Street, North Hollywood, CA 91606
bed
3
Bedrooms
bathtub
3
Bathrooms
square_foot
2,148
Sq Ft
About this home
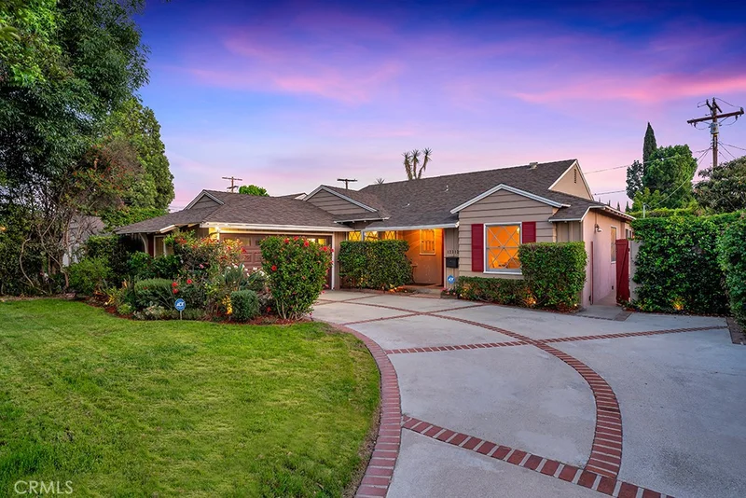
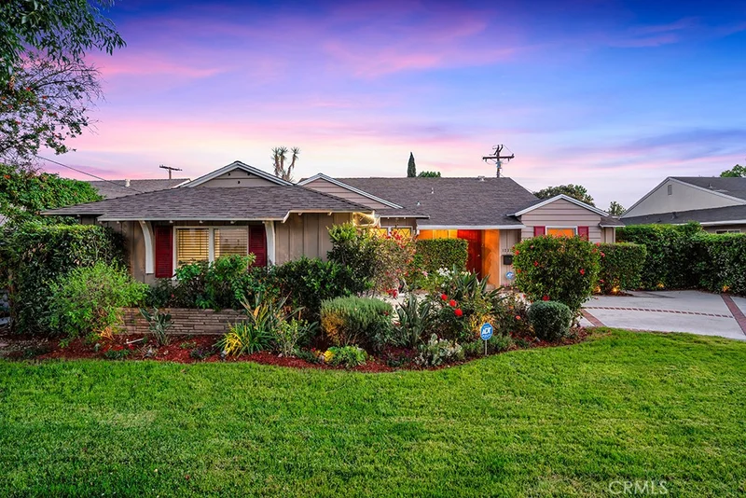
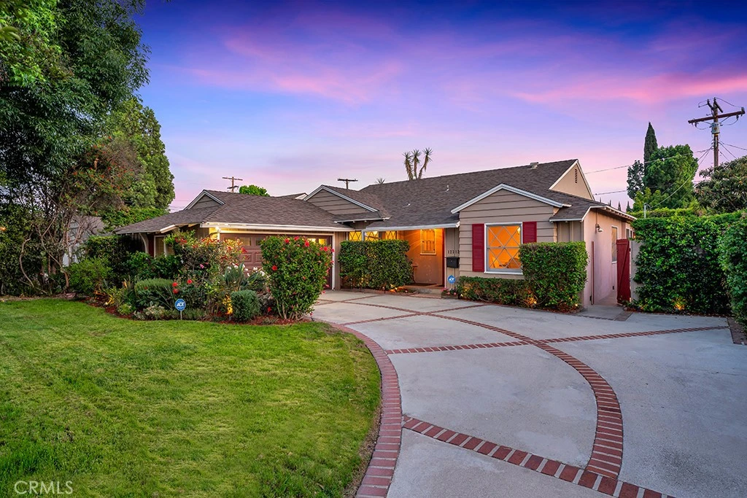
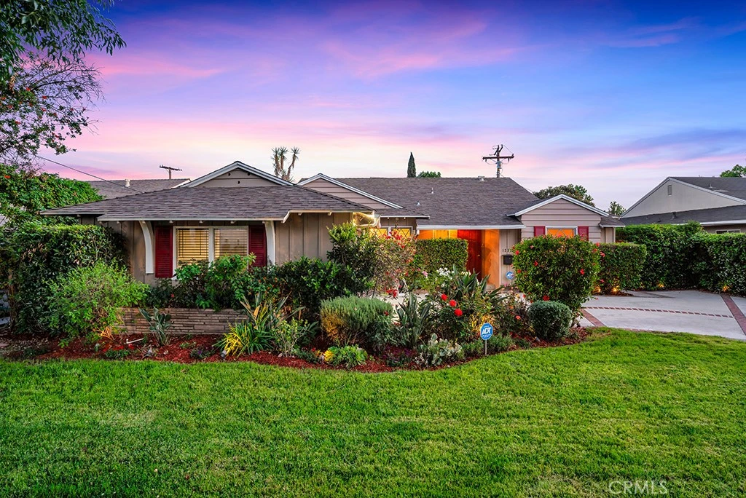
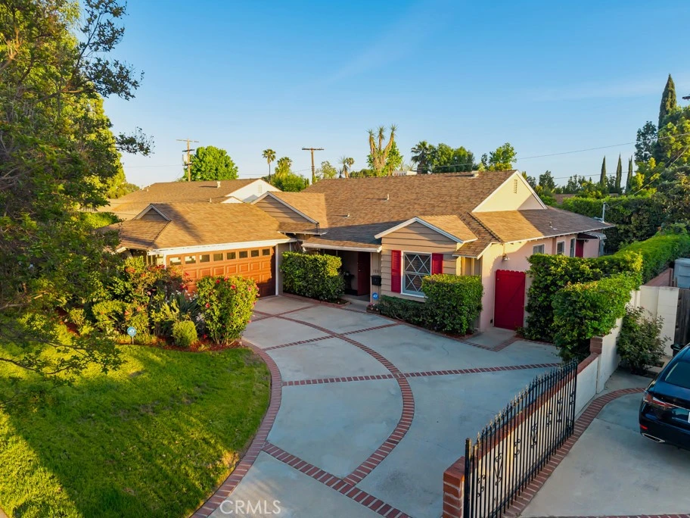
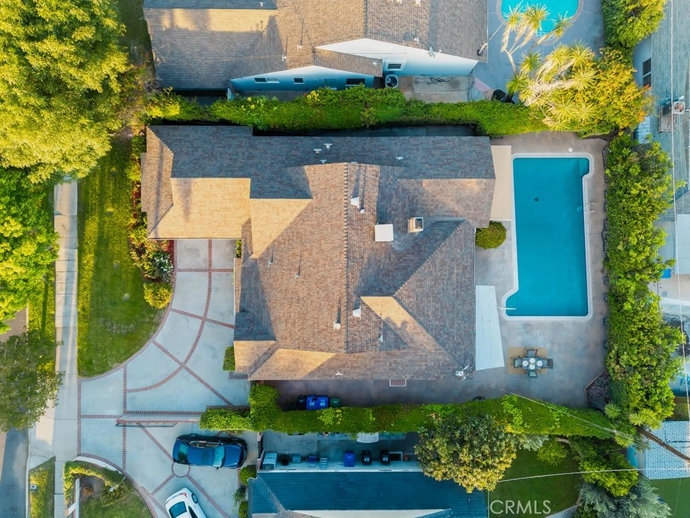
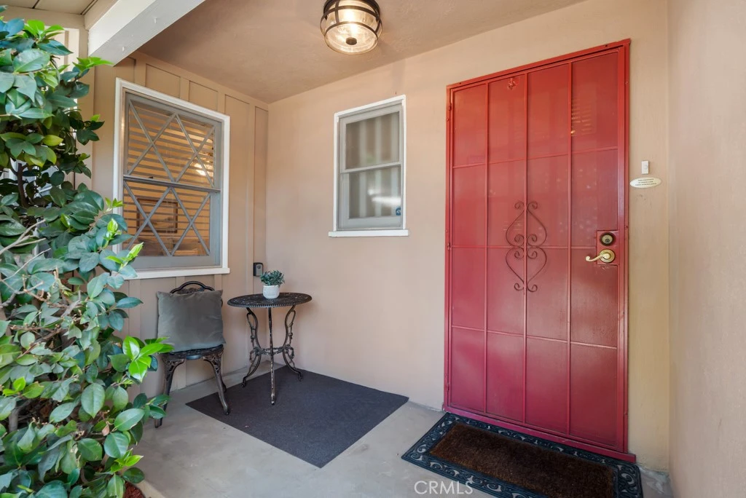
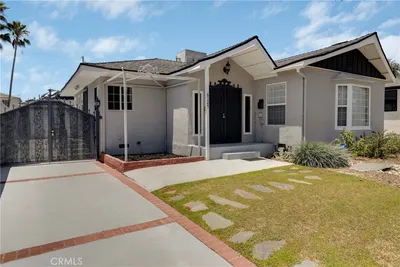
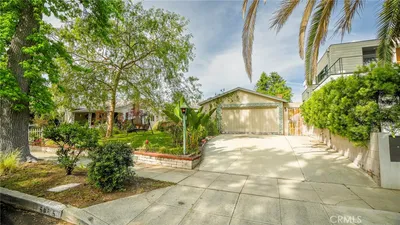
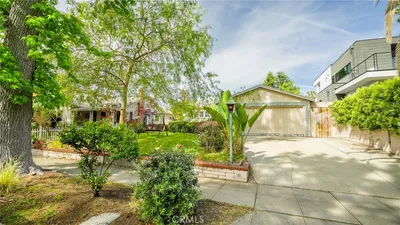
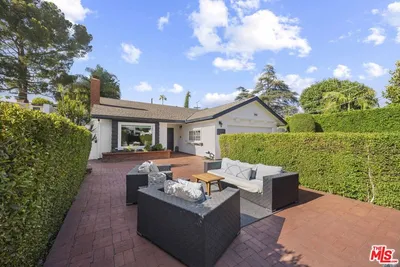
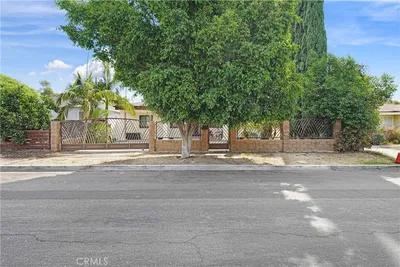
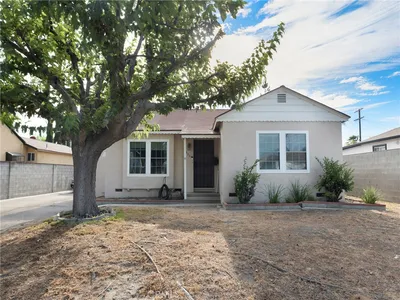
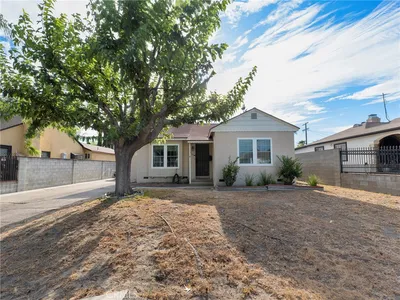
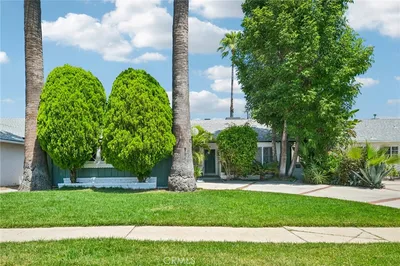
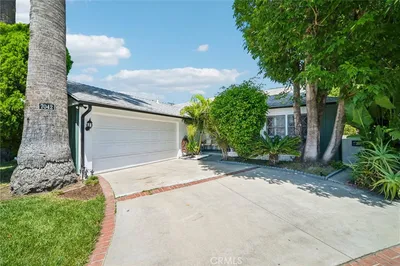
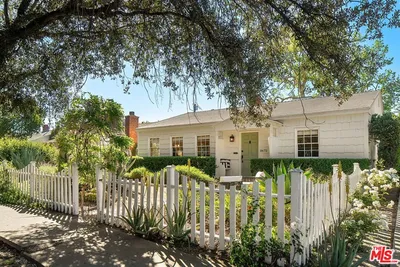
Welcome Home to 12312 Erwin Street — A Rare Valley Glen Opportunity Set on a beautifully landscaped lot in one of the San Fernando Valley's most beloved neighborhoods, this spacious and lovingly maintained 3-bedroom, 3-full-bath ranch-style home offers the kind of versatility and square footage that is genuinely hard to find at this price point in Valley Glen. From the moment you arrive, the sweeping brick-accented driveway, vibrant gardens, and warm red Dutch door signal that this is something special. A lush front lawn — kept pristine by a built-in sprinkler system — and mature trees frame a home that has been cherished by the same family for nearly 60 years. Inside, the floor plan is where this home truly shines. The expansive living room with its classic brick fireplace flows openly to a separate den with direct sliding glass door access to the pool — creating an effortless indoor-outdoor living experience. A generous formal dining room, charming kitchen with breakfast nook, dedicated laundry room, and a private office with stunning custom built-in cabinetry — convertible to a 4th bedroom — round out a layout that adapts beautifully to virtually any lifestyle. The primary suite is a true retreat, with direct access to the backyard pool through sliding glass doors. Two additional bedrooms offer ceiling fans and generous closet space, and three full bathrooms serve the home with ease. Step outside and discover your own private resort. A sparkling pool, spacious stamped concrete patio, string lights, ground lighting, mature privacy hedging, and a full sprinkler system create a backyard made for entertaining year-round. A 2-car garage completes the package. This is a rare chance to own a well-loved, move-in ready home with exceptional bones in a neighborhood where properties don't last. Whether you're looking to settle in as-is or put your own personal stamp on it over time — the canvas is ready.
Property Facts
bed
Bedrooms
3
bathtub
Bathrooms
3
square_foot
Square Feet
2,148
landscape
Lot Size
7,973 sqft
calendar_month
Year Built
1955
home_work
Property Type
Single Family Residence
timer
Days on Market
47
garage
Garage Total
2
fingerprint
MLS #
SR26146836
Interior Details
General Interior
Interior Features
Built In Features, Ceiling Fans, Recessed Lighting, Track Lighting
Fireplace
Gas, Living Room
Kitchen & Appliances
Appliances
Dishwasher, Disposal, Vented Exhaust Fan
Laundry
Washer Hookup, Gas Dryer Hookup
Bed & Bath
Main Level Bedrooms
3
Main Level Bathrooms
3
Climate Control
Cooling
Central Air
Heating
Central, Forced Air, Fireplaces
Parking
Total Parking Spaces
2
Garage Spaces
2
Attached Garage
Yes
Parking Features
Concrete, Door Single, Garage, Garage Door Opener
Exterior & Lot
Building & Construction
Roof
Asphalt
Lot & Grounds
Lot Features
Back Yard, Drip Irrigation Bubblers, Front Yard, Sprinkler System
Pool Features
Private
Sewer
Unknown
Water Source
Public
Community & HOA
Community Features
Park, Street Lights, Sidewalks

Mortgage Calculator
Total Monthly
$0
Principal & Interest:
$0Property Tax:
$0Home Insurance:
$0HOA Fees:
$0$
$
%
Nearby Schools
| Rating | School Name |
|---|---|
9 | John B. Monlux Elementary Elementary School |
N/A | Laurel Hall School Private School |
4 | Roy Romer Middle Middle School |
7 | Victory Boulevard Elementary Elementary School |
6 | Bellingham Elementary Elementary School |
Convenience Score
Market Insights
91606|North Hollywood
Estimated Value
Calculating...
No change vs. last year
Value history is still building for this area.
Market Temperature
Seller'sBalancedBuyer's
0d30d60d180d
Balanced
Balanced market
30 Days
Avg. time on market
This is a Balanced Market. Homes are selling at a moderate pace.
Flood & Climate Risk
Noise Levels

Ready to Take the Next Step?
Get expert support from a local agent today.
call
(800)-330-9306Available 9AM - 7PM
Similar Homes You Might Like
Based on price, location, and features
Recently Sold
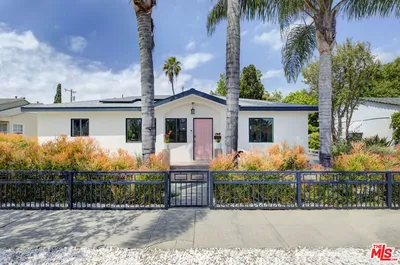
$1,270,000
3 bd | 3 ba | 2,148 sqft