Topfind Realty
Renting

Search Rentals

Houses for RentTownhomes for RentCondos for RentView All Rentals →

Renting Resources

Why Rent With UsRenter GuideRent vs Buy Calculator
Buying

Search Homes

Houses for SaleTownhomes for SaleCondos for SaleView All Homes →

Buying Resources

Why Buy With UsBuyer GuideAffordability CalculatorInvestment CalculatorProperty Tax Calculator

Buyer Articles

Master Your New Home BudgetBeat Moving StressPacking Secrets
Selling

Selling Tools

Home ValuationFind a Seller's Agent

Selling Resources

Why Sell With UsSeller GuideNet Sheet CalcHELOC Calculator

Seller Articles

Strategic PricingDownsizing Tips
Mortgage Rates

Today's Rates

Mortgage RatesRefinance RatesLoan ComparisonHELOC Calculator

Mortgage Resources

Understanding Mortgage RatesFirst-Time Homebuyer GuideWhen to Refinance Your Mortgage
Realtors
Topfind
Houses for RentTownhomes for RentCondos for RentView All Rentals →
Why Rent With UsRenter GuideRent vs Buy Calculator
Houses for SaleTownhomes for SaleCondos for SaleView All Homes →
Why Buy With UsBuyer GuideAffordability CalculatorInvestment CalculatorProperty Tax Calculator
Master Your New Home BudgetBeat Moving StressPacking Secrets
Home ValuationFind a Seller's Agent
Why Sell With UsSeller GuideNet Sheet CalcHELOC Calculator
Strategic PricingDownsizing Tips
Mortgage RatesRefinance RatesLoan ComparisonHELOC Calculator
Understanding Mortgage RatesFirst-Time Homebuyer GuideWhen to Refinance Your Mortgage
groupRealtorsinfoAbout Us
Continue with Google
Sign InSign Up
Topfind Realty
Renting

Search Rentals

Houses for RentTownhomes for RentCondos for RentView All Rentals →

Renting Resources

Why Rent With UsRenter GuideRent vs Buy Calculator
Buying

Search Homes

Houses for SaleTownhomes for SaleCondos for SaleView All Homes →

Buying Resources

Why Buy With UsBuyer GuideAffordability CalculatorInvestment CalculatorProperty Tax Calculator

Buyer Articles

Master Your New Home BudgetBeat Moving StressPacking Secrets
Selling

Selling Tools

Home ValuationFind a Seller's Agent

Selling Resources

Why Sell With UsSeller GuideNet Sheet CalcHELOC Calculator

Seller Articles

Strategic PricingDownsizing Tips
Mortgage Rates

Today's Rates

Mortgage RatesRefinance RatesLoan ComparisonHELOC Calculator

Mortgage Resources

Understanding Mortgage RatesFirst-Time Homebuyer GuideWhen to Refinance Your Mortgage
Realtors
Topfind
Houses for RentTownhomes for RentCondos for RentView All Rentals →
Why Rent With UsRenter GuideRent vs Buy Calculator
Houses for SaleTownhomes for SaleCondos for SaleView All Homes →
Why Buy With UsBuyer GuideAffordability CalculatorInvestment CalculatorProperty Tax Calculator
Master Your New Home BudgetBeat Moving StressPacking Secrets
Home ValuationFind a Seller's Agent
Why Sell With UsSeller GuideNet Sheet CalcHELOC Calculator
Strategic PricingDownsizing Tips
Mortgage RatesRefinance RatesLoan ComparisonHELOC Calculator
Understanding Mortgage RatesFirst-Time Homebuyer GuideWhen to Refinance Your Mortgage
groupRealtorsinfoAbout Us
Continue with Google
Sign InSign Up
Real Estate/CA/Norco/640 Vaughan Street (Sold)
play_circleVideo Tour
Main
SOLD
SoldClosed on May 1, 2026
$740,000
Sold Price

640 Vaughan Street, Norco, CA 92860

bed
3
Bedrooms
bathtub
2
Bathrooms
square_foot
1,125
Square Feet

About this home

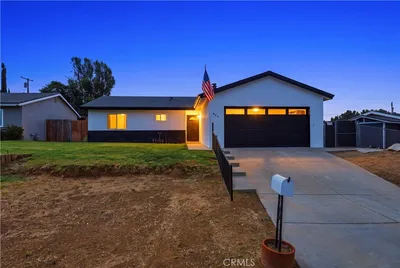
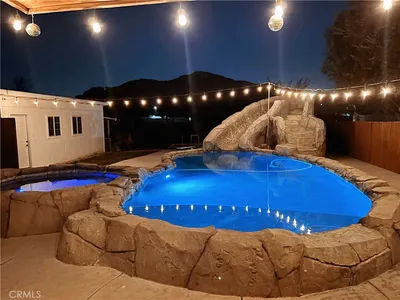
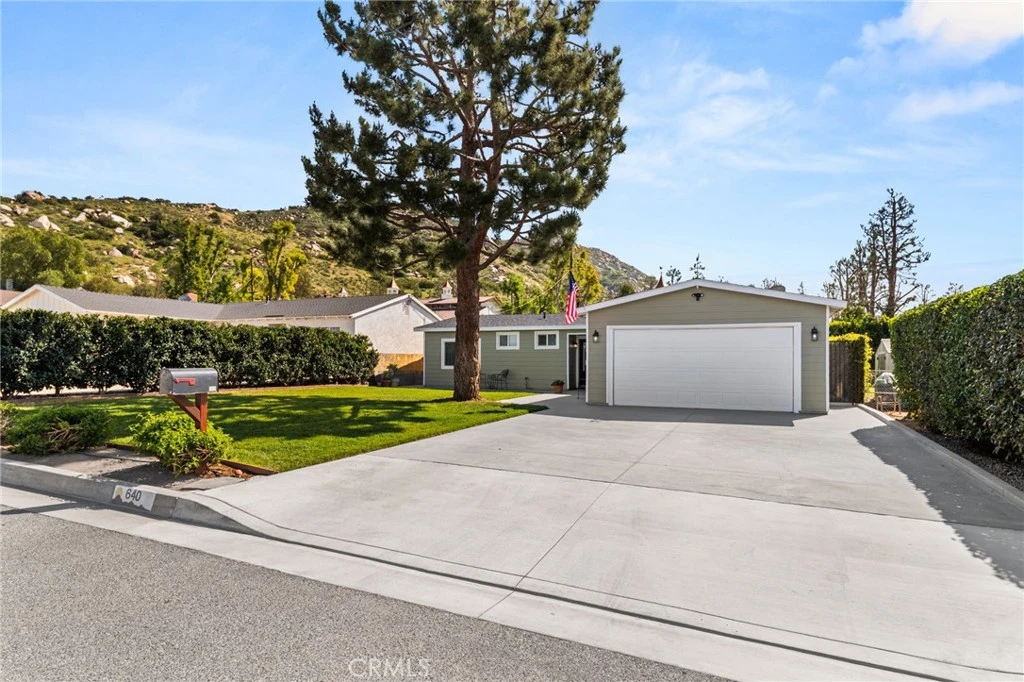
Welcome home to this thoughtfully improved 3-bedroom, 2-bath POOL home that blends comfort, style, and the indoor-outdoor lifestyle Southern California is famous for! The property offers fantastic curb appeal with mature landscaping throughout, wrought iron gates, and a 9 foot redwood fence offers privacy for your family. The exterior is fully irrigated and had new concrete poured in 2020 around the entire exterior with a widened driveway. Upgraded exterior facade with Hardi siding and paint and upgraded 220 electrical panel. As you step inside, the open floor plan offers a spacious living room featuring a 30-foot exposed beam and vaulted ceilings! Vinyl flooring throughout the main areas with carpet in the bedrooms and a full-bathroom in the hall. The kitchen was completely remodeled in 2021 with quartz counter-tops, tile back splash, farmhouse sink, and custom finished birch cabinetry, with a concealed hood and soft-close drawers. The kitchen also has stainless steel appliances including a commercial-grade range and oven. French doors open to the backyard and an incredible 400 sq ft gable-end patio cover with exposed finished wood beams and an 8-foot ceiling fan, creating the perfect outdoor living space for summer gatherings or morning coffee. The backyard is an entertainer’s dream featuring a pool and spa with upgraded energy efficient pool equipment, and a built-in gas fireplace area, perfect for relaxing evenings. The primary suite includes a custom built-in his and hers closet and a beautifully remodeled bathroom completed in 2024 with new Kohler fixtures, a new shower, vanity, power-flush toilet and a door to the backyard. Central air conditioning and heat throughout the home. New epoxy floors in the garage with built in cabinetry. This move-in-ready home offers the perfect blend of upgrades, privacy, and outdoor living in one of the Inland Empire’s most desirable communities. Less than 5 minutes to the 15 freeway yet nestled against the hills surrounded by miles of trails for hiking and biking and horseback riding. Don’t miss it!

infoProperty Facts

bed

Bedrooms

3

bathtub

Bathrooms

2

square_foot

Square Feet

1,125

landscape

Lot Size

6,534 sqft

calendar_month

Year Built

1962

home_work

Property Type

Single Family Residence

timer

Days on Market

10

payments

HOA Fee

N/A

garage

Garage Total

2

fingerprint

MLS #

IV26048980

chairInterior Details

General Interior

Interior Features

Block Walls, Chair Rail, Ceiling Fans, Crown Molding, Eat In Kitchen, High Ceilings, Open Floorplan, Paneling Wainscoting, Quartz Counters, Recessed Lighting, Wired For Data, Wood Product Walls, Wired For Sound, All Bedrooms Down, Bedroom On Main Level, Main Level Primary, Primary Suite

Flooring

Carpet, Tile, Vinyl

Accessibility

Parking

Kitchen & Appliances

Appliances

Dishwasher, Gas Cooktop, Disposal, Gas Oven, Gas Range, Gas Water Heater, Ice Maker, Microwave, Refrigerator, Range Hood, Self Cleaning Oven, Water To Refrigerator, Dryer, Washer

Laundry

Washer Hookup, Gas Dryer Hookup, In Garage

Bed & Bath

Main Level Master

Yes

Climate Control

Cooling

Central Air

Heating

Central, Electric, Wall Furnace

deckExterior & Lot

Building & Construction

Patio & Porch

Rear Porch, Covered, Front Porch, Open, Patio, Porch, Wood

Fencing

Block, Stucco Wall, Wood, Wrought Iron

Security

Smoke Detectors, Security Lights

Construction

Cement Siding, Drywall, Hardiplank Type, Lap Siding, Concrete, Stucco

Foundation

Slab

Roof

Composition

Nearby Schools

RatingSchool NameGradesDistance
7
Norco Intermediate
Middle School
7-80.5 mi
N/A
Town & Country Day School
Private School
K-120.6 mi
7
Sierra Vista Elementary
Elementary School
K-60.8 mi
7
Norco High
High School
9-121.1 mi
N/A
Mount Carmel Academy
Private School
K-121.4 mi

Convenience Score

Topfind Realty

This Home is Sold

Curious what your home is worth? Get a free valuation.

call
(800)-330-9306Available 9AM - 6PM

Similar Homes You Might Like

Based on price, location, and features
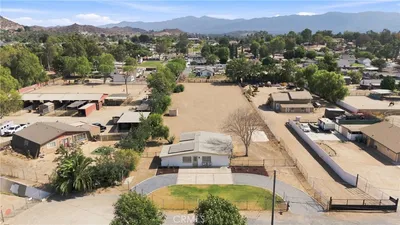
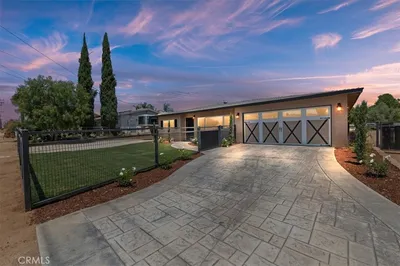
1020 Frontier Road
VIRTUAL TOUR

$824,900

FOR SALE

1020 Frontier Road, Norco, CA 92860

3 beds · 2 baths · 1,274 sqft

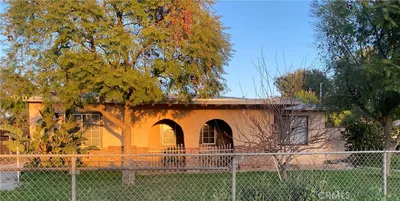
930 La Quinta Way
VIRTUAL TOUR

$699,999

FOR SALE

930 La Quinta Way, Norco, CA 92860

3 beds · 2 baths · 1,050 sqft

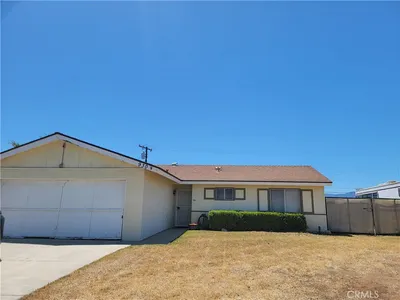
4072 Corona
VIRTUAL TOUR

$2,000,000

FOR SALE

4072 Corona, Norco, CA 92860

2 beds · 1 baths · 1,045 sqft

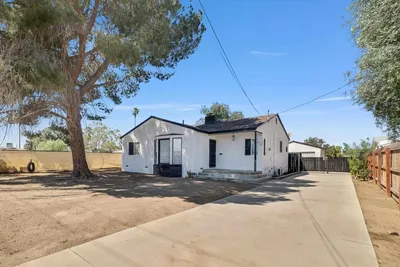
527 7th
VIRTUAL TOUR

$644,000

FOR SALE

527 7th, Norco, CA 92860

2 beds · 1 baths · 975 sqft

2359 Temescal

$829,900

FOR SALE

2359 Temescal, Norco, CA 92860

3 beds · 2 baths · 1,284 sqft

3243 Temescal
OPEN AUG 22, 7:30PM - 10:30PM

$1,265,000

FOR SALE

3243 Temescal, Norco, CA 92860

3 beds · 1 baths · 1,314 sqft

4821 Pedley Avenue

$755,000

FOR SALE

4821 Pedley Avenue, Norco, CA 92860

4 beds · 2 baths · 1,317 sqft

930 Garden Grove

$599,900

FOR SALE

930 Garden Grove, Norco, CA 92860

3 beds · 2 baths · 1,116 sqft

Recently Sold

1365 Detroit Street
VIRTUAL TOUR

$795,000

SOLD

1365 Detroit Street, Norco, CA 92860

3 beds · 2 baths · 1,288 sqft

2993 Hillside
VIRTUAL TOUR

$699,999

SOLD

2993 Hillside, Norco, CA 92860

3 beds · 2 baths · 1,092 sqft

640 Vaughan Street
VIDEO TOUR

$740,000

SOLD

640 Vaughan Street, Norco, CA 92860

3 beds · 2 baths · 1,125 sqft

4240 Sierra Avenue
3D TOUR

$725,000

SOLD

4240 Sierra Avenue, Norco, CA 92860

3 beds · 2 baths · 1,284 sqft

989 3rd

$675,000

SOLD

989 3rd, Norco, CA 92860

2 beds · 1 baths · 1,000 sqft

4174 Center Avenue
VIRTUAL TOUR

$625,000

SOLD

4174 Center Avenue, Norco, CA 92860

3 beds · 2 baths · 1,056 sqft

758 7th Street

$910,000

SOLD

758 7th Street, Norco, CA 92860

3 beds · 2 baths · 1,300 sqft

2633 Valley View

$650,000

SOLD

2633 Valley View, Norco, CA 92860

4 beds · 2 baths · 1,170 sqft

Topfind Realty

Company

  • About Us
  • Careers
  • Articles
  • Home Estimate

Explore

  • Renting
  • Buying
  • Selling
  • Realtors

Support

  • Help Center
  • Contact Us
  • Terms & Conditions
  • Privacy Policy

Topfind Realty, DRE # 02240815, is a licensed real estate broker in California. Topfind Realty pledges to support the Fair Housing Act and adhere to Equal Housing Opportunity laws.

Copyright © 2026 Topfind Realty. All Rights Reserved.