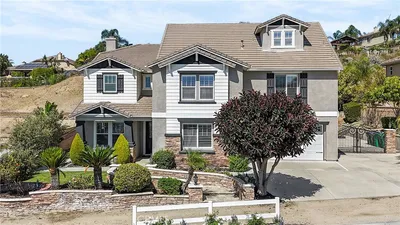
SoldClosed on November 4, 2019
$799,900
Sold Price229 Cross Rail Lane, Norco, CA 92860
bed
5
Bedrooms
bathtub
5
Bathrooms
square_foot
4,126
Square Feet
About this home
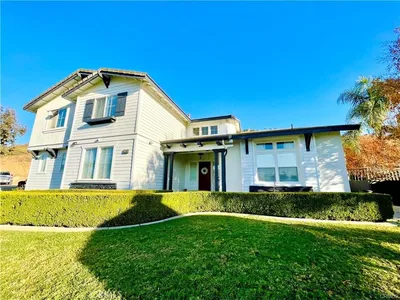
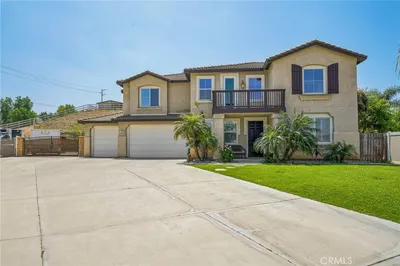
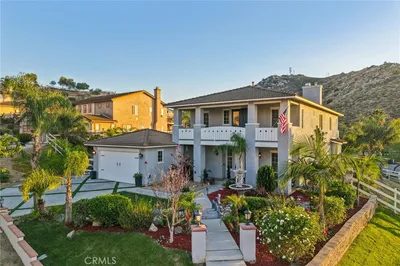
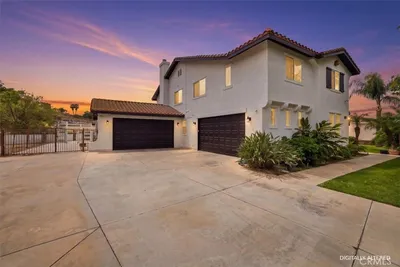
WOW NEW PRICE for such a sought after floor plan! Nestled in the Norco Ridge Ranch Estates you’ll find this rare & expansive floor plan home with a view of Hidden Valley Gold Club and the surrounding hillsides. The large lot, almost half an acre and in a horse property area surrounded by recreational and riding trails. The location is ideal with easy access to: The old charm of Sixth Street, convenient shopping and dining at Corona Hills Plaza & Corona Hills Market Place, and offers easy freeway access to the 91 & 15 freeways. The Corona-Norco Schools have some of the highest scores in the area. You will just love the floor-plan of this popular model. With three down stairs bedrooms including an expansive 1st FLOOR MASTER SUITE with: two sitting or workout rooms, two walk-in closets, a fireplace and generous master bathroom. The open concept family – dining – and kitchen areas offer views of the pool and hillsides. The well-appointed kitchen has: Rich wood cabinetry, granite counters, a large island, stainless steel appliances, and double ovens. The two additional bedrooms upstairs each have their own en-suite bathrooms and an entertainment area, perfect for multi-generational living. The large lot offers many options for living and entertaining. The three garage spaces are easily accessed from the large driveway with RV parking potential. The summer ready pool & spa are available for hours of refreshing enjoyment. You finally found your dream estate on the ridge.
infoProperty Facts
bed
Bedrooms
5
bathtub
Bathrooms
5
square_foot
Square Feet
4,126
landscape
Lot Size
20,038 sqft
calendar_month
Year Built
2005
home_work
Property Type
Single Family Residence
timer
Days on Market
76
payments
HOA Fee
N/A
garage
Garage Total
3
fingerprint
MLS #
PW19144263
chairInterior Details
General Interior
Interior Features
Breakfast Bar, Built In Features, Ceiling Fans, Cathedral Ceilings, Separate Formal Dining Room, Granite Counters, High Ceilings, Open Floorplan, Recessed Lighting, Tile Counters, Bedroom On Main Level, Jack And Jill Bath, Main Level Primary, Primary Suite, Utility Room, Walk In Closets
Flooring
Carpet, Tile, Wood
Fireplace
Family Room, Living Room, Primary Bedroom
Kitchen & Appliances
Appliances
Double Oven, Dishwasher, Electric Oven, Gas Cooktop, Gas Water Heater, Refrigerator, Dryer, Washer
Laundry
Gas Dryer Hookup, Inside, Laundry Room
Bed & Bath
Main Level Master
Yes
Climate Control
Cooling
Central Air, Dual
Heating
Central
deckExterior & Lot
Building & Construction
Patio & Porch
Concrete
Fencing
Block, Wrought Iron
Security
Carbon Monoxide Detectors, Smoke Detectors
Construction
Stucco
Foundation
Slab
Roof
Tile
Direction Faced
South
Nearby Schools
| Rating | School Name | ||
|---|---|---|---|
| No school data available for this area. | |||
Convenience Score

This Home is Sold
Curious what your home is worth? Get a free valuation.
call
(800)-330-9306Available 9AM - 6PM
Similar Homes You Might Like
Based on price, location, and features