Topfind Realty
Renting

Search Rentals

Houses for RentTownhomes for RentCondos for RentView All Rentals →

Renting Resources

Why Rent With UsRenter GuideRent vs Buy Calculator

Renter Articles

How to Negotiate RentUnderstanding Your LeaseMoving Checklist for RentersAll Renter Articles
Buying

Search Homes

Houses for SaleTownhomes for SaleCondos for SaleView All Homes →

Buying Resources

Why Buy With UsBuyer GuideAffordability CalculatorInvestment CalculatorProperty Tax Calculator

Buyer Articles

Home Inspection TipsFirst-Time Buyer ChecklistPacking Secrets
Selling

Selling Tools

Home ValuationFind a Seller's Agent

Selling Resources

Why Sell With UsSeller GuideNet Sheet CalcHELOC Calculator

Seller Articles

Strategic PricingMaximize Profit When SellingSell While Buying Your Next Home
Mortgage Rates

Today's Rates

Mortgage RatesRefinance RatesLoan ComparisonHELOC Calculator

Mortgage Resources

Understanding Mortgage RatesFirst-Time Homebuyer GuideWhen to Refinance Your Mortgage
Realtors
Topfind
Houses for RentTownhomes for RentCondos for RentView All Rentals →
Why Rent With UsRenter GuideRent vs Buy Calculator
How to Negotiate RentUnderstanding Your LeaseMoving Checklist for Renters
Houses for SaleTownhomes for SaleCondos for SaleView All Homes →
Why Buy With UsBuyer GuideAffordability CalculatorInvestment CalculatorProperty Tax Calculator
Home Inspection TipsFirst-Time Buyer ChecklistPacking Secrets
Home ValuationFind a Seller's Agent
Why Sell With UsSeller GuideNet Sheet CalcHELOC Calculator
Strategic PricingMaximize Profit When SellingSell While Buying Your Next Home
Mortgage RatesRefinance RatesLoan ComparisonHELOC Calculator
Understanding Mortgage RatesFirst-Time Homebuyer GuideWhen to Refinance Your Mortgage
groupRealtorsinfoAbout Us
Continue with Google
Sign InSign Up
Topfind Realty
Renting

Search Rentals

Houses for RentTownhomes for RentCondos for RentView All Rentals →

Renting Resources

Why Rent With UsRenter GuideRent vs Buy Calculator

Renter Articles

How to Negotiate RentUnderstanding Your LeaseMoving Checklist for RentersAll Renter Articles
Buying

Search Homes

Houses for SaleTownhomes for SaleCondos for SaleView All Homes →

Buying Resources

Why Buy With UsBuyer GuideAffordability CalculatorInvestment CalculatorProperty Tax Calculator

Buyer Articles

Home Inspection TipsFirst-Time Buyer ChecklistPacking Secrets
Selling

Selling Tools

Home ValuationFind a Seller's Agent

Selling Resources

Why Sell With UsSeller GuideNet Sheet CalcHELOC Calculator

Seller Articles

Strategic PricingMaximize Profit When SellingSell While Buying Your Next Home
Mortgage Rates

Today's Rates

Mortgage RatesRefinance RatesLoan ComparisonHELOC Calculator

Mortgage Resources

Understanding Mortgage RatesFirst-Time Homebuyer GuideWhen to Refinance Your Mortgage
Realtors
Topfind
Houses for RentTownhomes for RentCondos for RentView All Rentals →
Why Rent With UsRenter GuideRent vs Buy Calculator
How to Negotiate RentUnderstanding Your LeaseMoving Checklist for Renters
Houses for SaleTownhomes for SaleCondos for SaleView All Homes →
Why Buy With UsBuyer GuideAffordability CalculatorInvestment CalculatorProperty Tax Calculator
Home Inspection TipsFirst-Time Buyer ChecklistPacking Secrets
Home ValuationFind a Seller's Agent
Why Sell With UsSeller GuideNet Sheet CalcHELOC Calculator
Strategic PricingMaximize Profit When SellingSell While Buying Your Next Home
Mortgage RatesRefinance RatesLoan ComparisonHELOC Calculator
Understanding Mortgage RatesFirst-Time Homebuyer GuideWhen to Refinance Your Mortgage
groupRealtorsinfoAbout Us
Continue with Google
Sign InSign Up
Real Estate/CA/Nipomo/775 Riata Lane
view_in_arVirtual Tour
Photo 1 of 775 Riata Lane
Photo 2 of 775 Riata Lane
1 / 5
Main
Interior 1
Interior 2
Interior 3
Interior 4
imagesmode View 5 photos
For Sale
$3,500,000
Est. $19,600/mo

775 Riata Lane, Nipomo, CA 93444

bed
4
Bedrooms
bathtub
5
Bathrooms
square_foot
5,736
Sq Ft

About this home

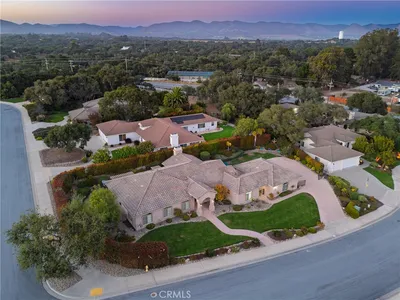
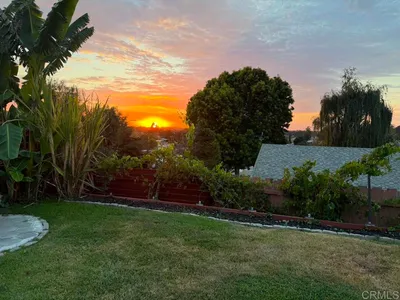
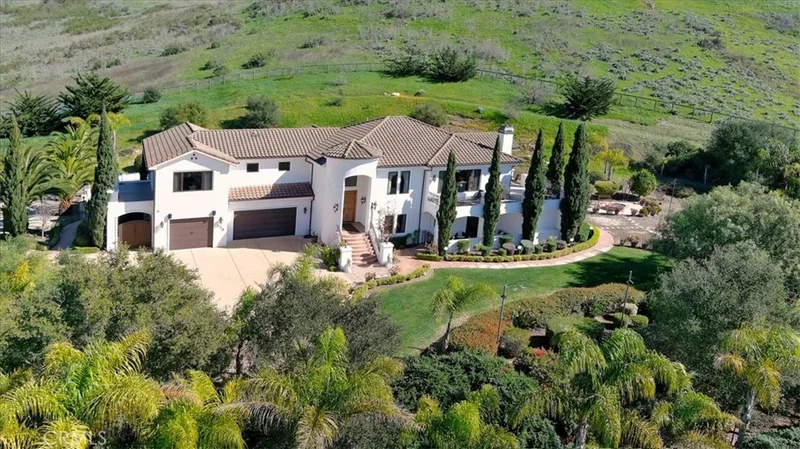
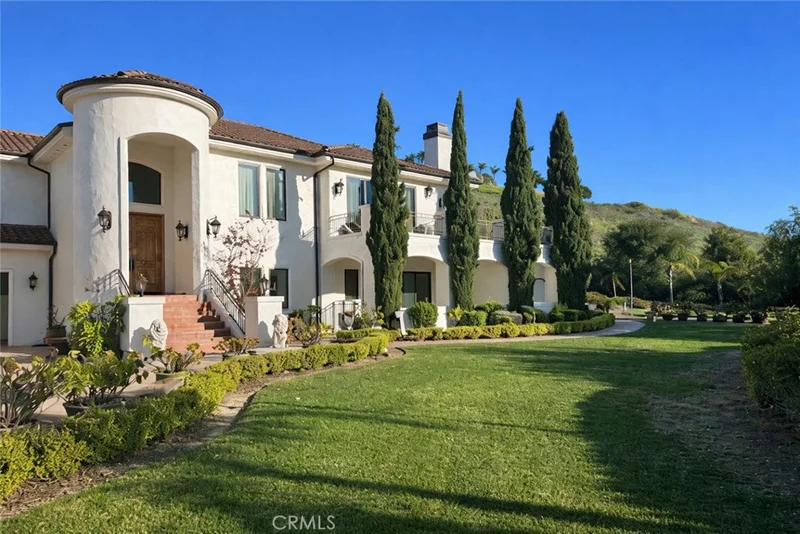
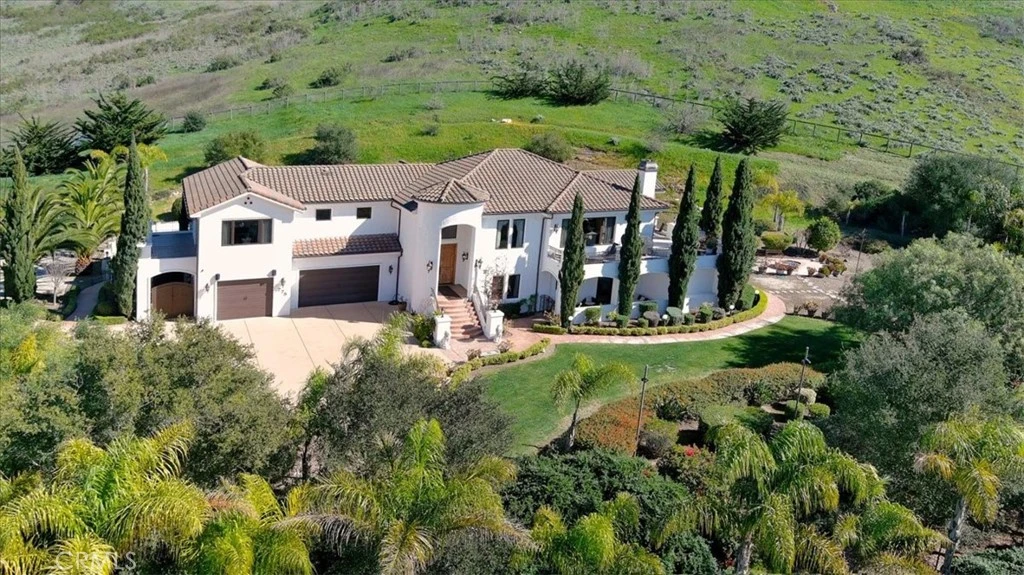
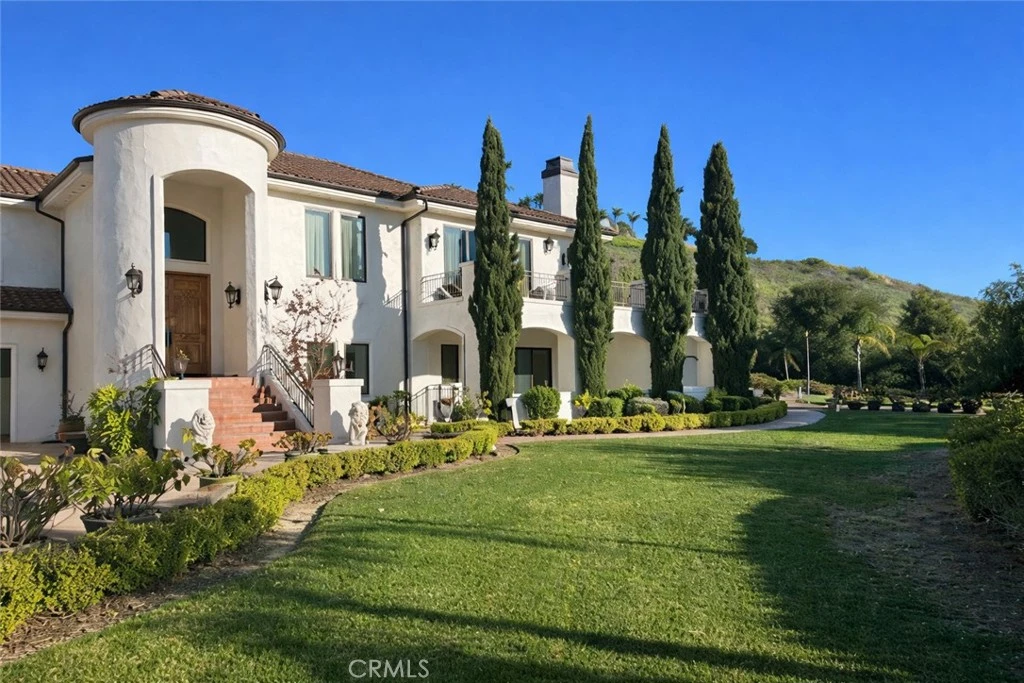

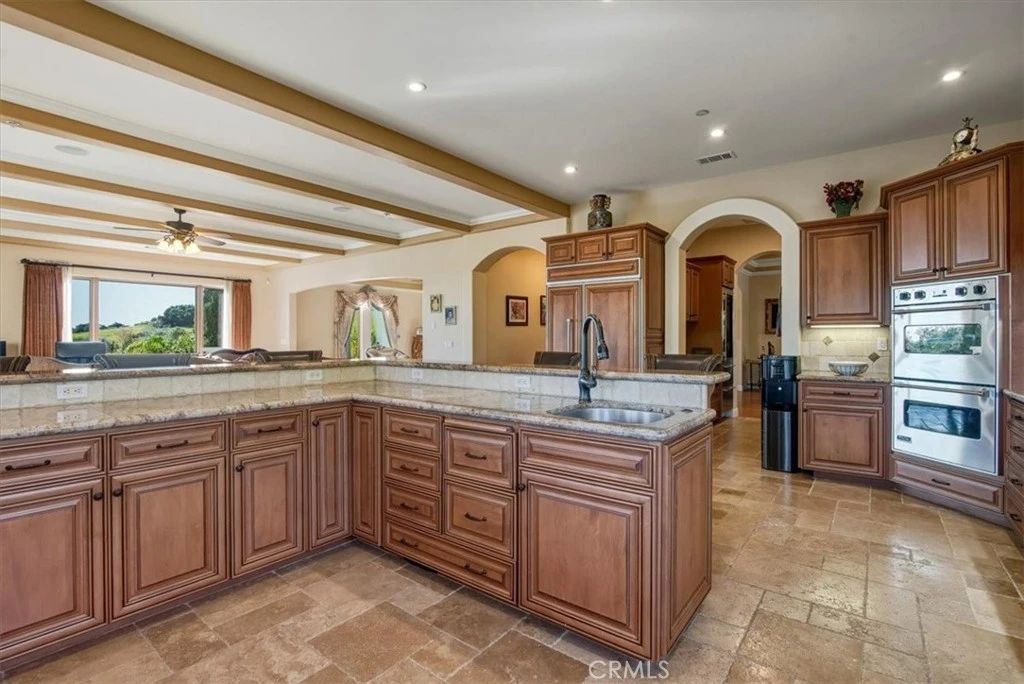

A Mediterranean Estate of Distinction. Set behind the gates of the prestigious Rancho Nipomo community, 775 Riata Lane is a refined Mediterranean estate where timeless architecture, privacy, and modern luxury converge. Approached by a stately palm-lined driveway, the property immediately impresses with its sense of arrival, expansive grounds, and meticulously designed landscape accented by outdoor lighting throughout, creating a warm and dramatic ambiance from day to night. The residence spans approximately 5736 square feet, offering four bedrooms and five bathrooms, including two elegant primary suites—each a private retreat complete with walk-in closets and beautifully appointed ensuite baths. Designed with scale and flow in mind, the home balances grand entertaining spaces with intimate areas for everyday living. At the heart of the home, the chef’s kitchen is both functional and striking, featuring Viking appliances, a generous wraparound bar, and ample space for gathering. The Wine Bar features a Sub-Zero Wine Refrigerator and two refrigerator drawers—perfect for hosting celebrations or casual evenings with family and friends. Expansive living areas open seamlessly to the outdoors, inviting sunset views, open-air entertaining, and a true indoor-outdoor lifestyle. Modern convenience is woven throughout the home with integrated smart-home technology, allowing effortless control of lighting, property access, and music. Whether hosting guests or enjoying quiet evenings at home, the environment adapts seamlessly to every occasion. Surrounded by lush, thoughtfully designed landscaping and positioned to maximize privacy, this estate offers a rare sense of tranquility within a secure, gated setting. Every detail reflects an intentional approach to luxury—one that prioritizes comfort, beauty, and livability—enhanced by an owned solar system with two solar batteries, offering exceptional energy efficiency and peace of mind for daily living. 775 Riata Lane is more than a residence—it is an elevated lifestyle within one of Nipomo’s most exclusive enclaves.

Property Facts

bed

Bedrooms

4

bathtub

Bathrooms

5

square_foot

Square Feet

5,736

landscape

Lot Size

443,441 sqft

calendar_month

Year Built

2007

home_work

Property Type

Single Family Residence

timer

Days on Market

24

payments

HOA Fee

$480/mo

garage

Garage Total

3

fingerprint

MLS #

NS26023362

Interior Details

General Interior

Interior Features

Breakfast Bar, Built In Features, Balcony, Breakfast Area, Tray Ceilings, Ceiling Fans, Cathedral Ceilings, Separate Formal Dining Room, Dumbwaiter, Granite Counters, High Ceilings, In Law Floorplan, Open Floorplan, Pantry, Recessed Lighting, Smart Home, Jack And Jill Bath, Main Level Primary, Multiple Primary Suites, Walk In Pantry, Walk In Closets

Flooring

Carpet, Stone, Wood

Fireplace

Propane

Accessibility

Safe Emergency Egress From Home

Kitchen & Appliances

Appliances

Six Burner Stove, Double Oven, Dishwasher, Disposal, Microwave, Propane Cooktop, Refrigerator, Range Hood, Warming Drawer

Laundry

Laundry Chute, Inside

Bed & Bath

Main Level Bedrooms

1

Main Level Bathrooms

2

Climate Control

Cooling

Central Air

Heating

Central, Fireplaces, Propane

Parking

Total Parking Spaces

3

Garage Spaces

3

Attached Garage

Yes

Parking Features

Asphalt, Concrete, Door Multi, Direct Access, Driveway, Driveway Up Slope From Street, Garage Faces Front, Garage, Garage Door Opener, Gated, Oversized, Tandem, Workshop In Garage

Exterior & Lot

Building & Construction

Patio & Porch

Covered, Patio

Fencing

Wood, Wrought Iron, Wire

Security

Prewired, Security System, Fire Sprinkler System, Security Gate, Gated Community, Smoke Detectors, Security Lights

Construction

Drywall, Stucco

Foundation

Slab

Roof

Tile

Lot & Grounds

Lot Features

Back Yard, Drip Irrigation Bubblers, Sprinklers In Rear, Sprinklers In Front, Lawn, Landscaped, Sprinkler System, Sloped Up

Sewer

Septic Tank

Water Source

Shared Well

Community & HOA

Association Info

HOA Fee$480
FrequencyMonthly

HOA Amenities

Controlled Access, Maintenance Grounds

Community Features

Biking, Dog Park, Golf, Hiking, Horse Trails, Park, Water Sports, Gated

Mortgage Calculator

Total Monthly

$0

Principal & Interest:
$0
Property Tax:
$0
Home Insurance:
$0
HOA Fees:
$0
$
$
%

Nearby Schools

RatingSchool NameGradesDistance
9
Central Coast New Tech High
High School
9-122.6 mi
7
Nipomo High
High School
9-122.7 mi
3
Nipomo Elementary
Elementary School
P-63.4 mi
4
Dana Elementary
Elementary School
K-64.0 mi
10
Branch Elementary
Elementary School
K-64.1 mi

Convenience Score

Market Insights

93444|Nipomo

Estimated Value

Calculating...
No change vs. last year
Value history is still building for this area.

Market Temperature

Seller'sBalancedBuyer's
0d30d60d180d
Balanced

Balanced market

30 Days

Avg. time on market

This is a Balanced Market. Homes are selling at a moderate pace.

Flood & Climate Risk

Noise Levels

Location

775 Riata Lane

Nipomo, CA 93444

Open in Mapsopen_in_new
Topfind Realty

Ready to Take the Next Step?

Get expert support from a local agent today.

call
(800)-330-9306Available 9AM - 7PM

Similar Homes You Might Like

Based on price, location, and features
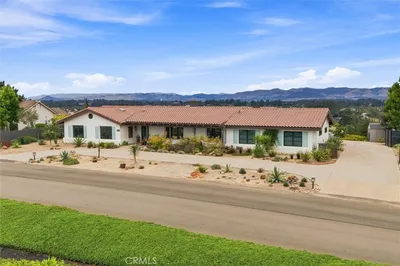
1685 Scenic View Way

$2,250,000

FOR SALE

1685 Scenic View Way, Nipomo, CA 93444

4 beds · 4 baths · 4,900 sqft

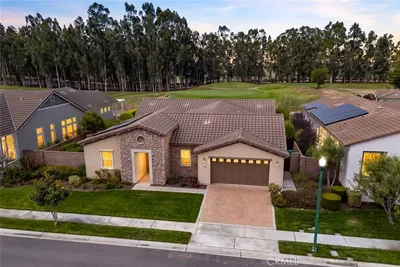
616 Misty Glen
VIRTUAL TOUR

$1,595,000

FOR SALE

616 Misty Glen, Nipomo, CA 93444

4 beds · 3 baths · 2,954 sqft

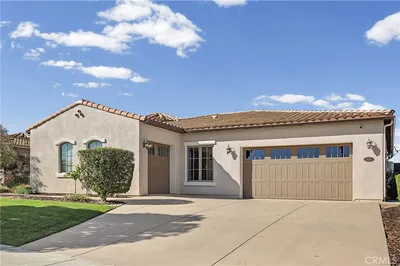
135 Elvira Way
VIRTUAL TOUR

$825,000

FOR SALE

135 Elvira Way, Nipomo, CA 93444

3 beds · 2 baths · 1,800 sqft

448 Pomeroy
VIDEO TOUR

$1,200,000

FOR SALE

448 Pomeroy, Nipomo, CA 93444

4 beds · 3 baths · 2,203 sqft

973 Allison Court
3D TOUR

$1,129,000

FOR SALE

973 Allison Court, Nipomo, CA 93444

2 beds · 2 baths · 1,669 sqft

530 Calle Cielo
NEW 29 HRS AGO
VIRTUAL TOUR

$1,650,000

FOR SALE

530 Calle Cielo, Nipomo, CA 93444

3 beds · 3 baths · 2,271 sqft

1978 Eucalyptus
VIRTUAL TOUR

$1,550,000

FOR SALE

1978 Eucalyptus, Nipomo, CA 93444

2 beds · 3 baths · 2,558 sqft

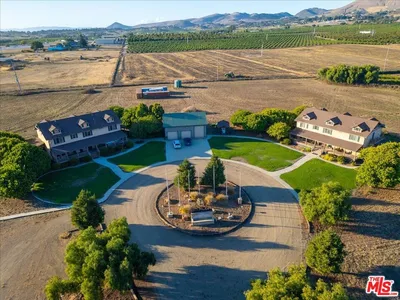
230 Hans Place

$4,585,000

FOR SALE

230 Hans Place, Nipomo, CA 93444

12 beds · 12 baths · 7,846 sqft

Recently Sold

860 Vista Del Rio
VIRTUAL TOUR

$1,035,000

SOLD

860 Vista Del Rio, Nipomo, CA 93444

3 beds · 3 baths · 2,426 sqft

1705 Louise Lane

$1,190,000

SOLD

1705 Louise Lane, Nipomo, CA 93444

2 beds · 3 baths · 2,760 sqft

761 Riverside
3D TOUR

$650,000

SOLD

761 Riverside, Nipomo, CA 93444

4 beds · 2 baths · 1,972 sqft

435 Eucalyptus Road

$1,149,000

SOLD

435 Eucalyptus Road, Nipomo, CA 93444

5 beds · 3 baths · 2,280 sqft

236 Scarlett Circle
VIRTUAL TOUR

$766,500

SOLD

236 Scarlett Circle, Nipomo, CA 93444

4 beds · 3 baths · 1,930 sqft

511 Avenida Montecito Verde
VIRTUAL TOUR

$660,000

SOLD

511 Avenida Montecito Verde, Nipomo, CA 93444

3 beds · 2 baths · 1,110 sqft

1335 Silvia Lane
VIRTUAL TOUR

$1,395,000

SOLD

1335 Silvia Lane, Nipomo, CA 93444

3 beds · 3 baths · 2,228 sqft

1212 Black Sage
VIRTUAL TOUR

$900,000

SOLD

1212 Black Sage, Nipomo, CA 93444

3 beds · 2 baths · 1,684 sqft

$3,500,000
4 bd | 5 ba | 5,736 sqft
Request a tourcall
Topfind Realty

Company

  • About Us
  • Careers
  • Articles
  • Home Estimate

Explore

  • Renting
  • Buying
  • Selling
  • Realtors

Support

  • Help Center
  • Contact Us
  • Terms & Conditions
  • Privacy Policy

Topfind Realty, DRE # 02240815, is a licensed real estate broker in California. Topfind Realty pledges to support the Fair Housing Act and adhere to Equal Housing Opportunity laws.

Copyright © 2026 Topfind Realty. All Rights Reserved.