1 / 20
VIRTUAL TOUR
$1,049,000FOR SALE
3 beds · 2 baths · 1,762 sqft
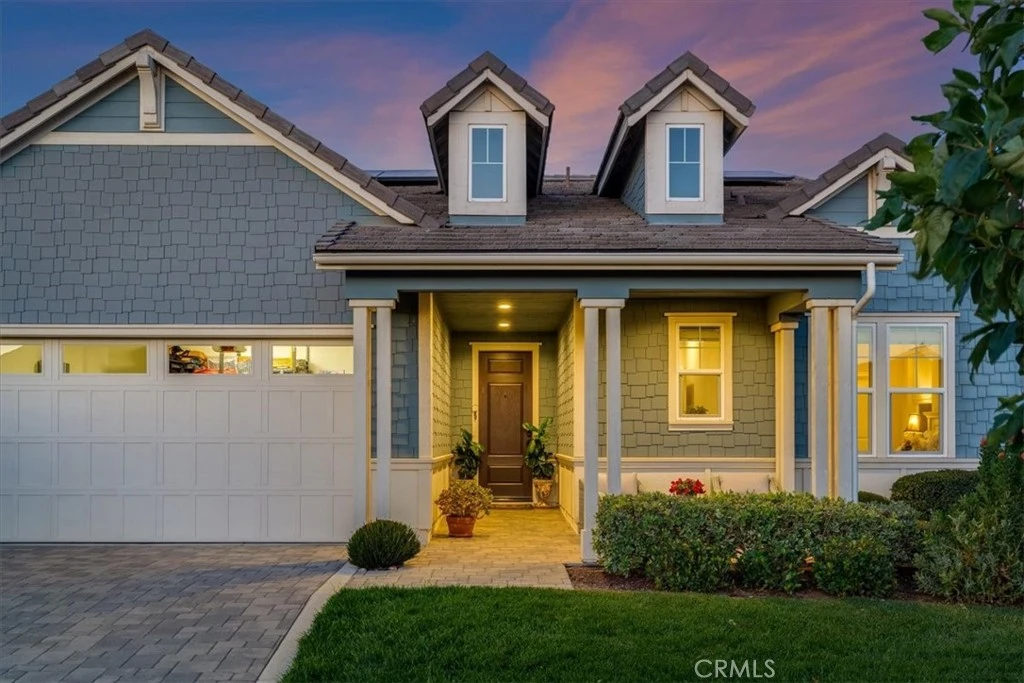
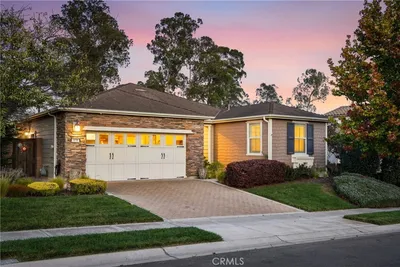
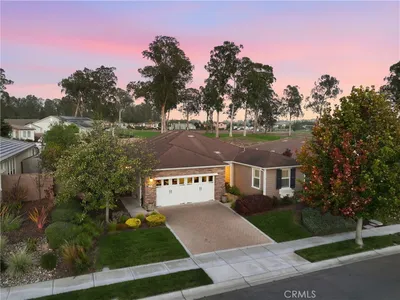
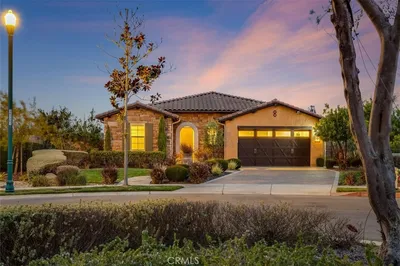
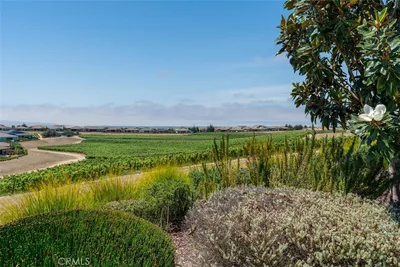
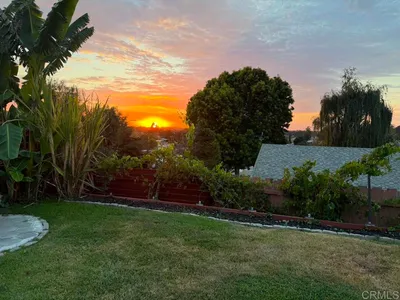
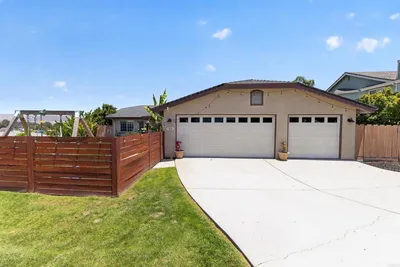
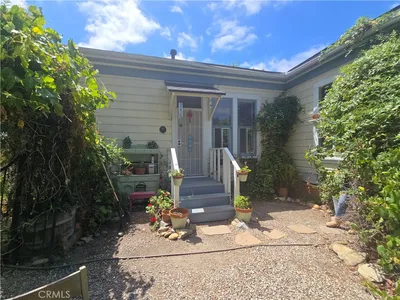
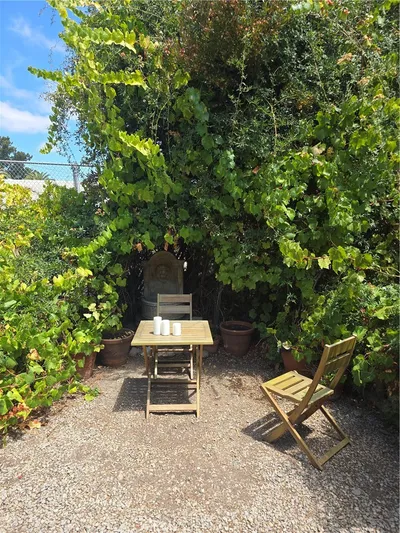
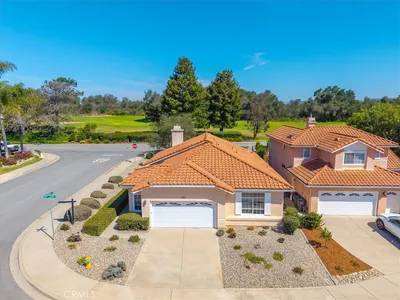
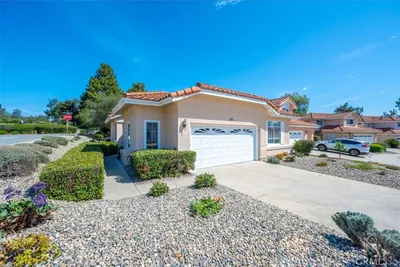
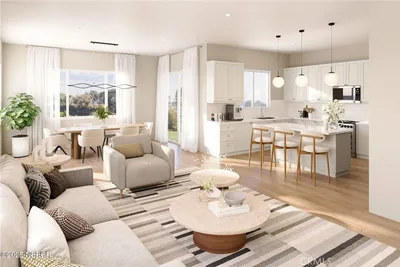
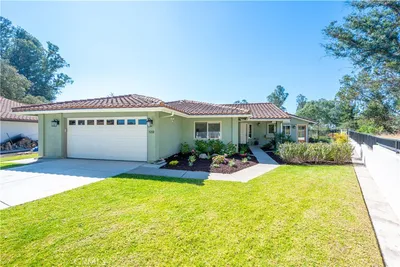
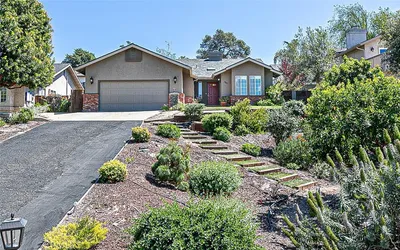
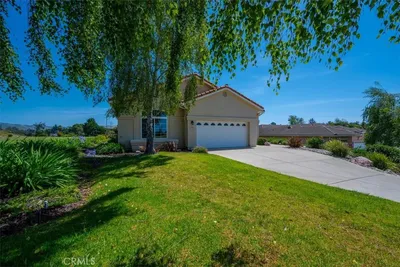
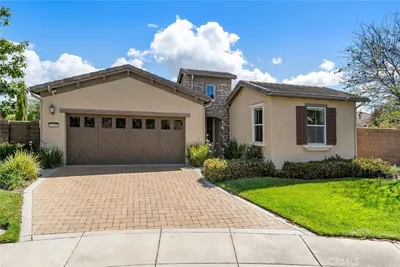
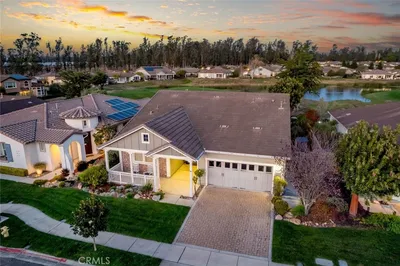
Set against a backdrop of rolling vineyards, this charming coastal home awaits. A welcoming porch greets guests and once inside, this beautifully designed home is ready to create warm memories with friends and family. Step into an open great-room floorplan where natural light pours in and the amazing vineyard views set the stage for all this home has to offer. The living room offers an inviting focal point with its newly remodeled gas fireplace, elegant surround and mantel, and custom cabinetry on each side—creating a warm, stylish space for gathering or relaxing. From here, the home flows seamlessly into the chef’s kitchen, thoughtfully designed for both everyday living and elevated entertaining. Stainless steel appliances—including a refrigerator and wine fridge—pair with soft-closing, luxurious cabinetry enhanced by under-cabinet lighting and clever storage features like a lazy Susan. A striking quartzite island anchors the space, opening to the great room and drawing your eye toward the stunning vineyard hills beyond. Hardwood-style tile flooring offers the warmth of wood with the ease of low-maintenance living. Additional upgrades include stone slab counters throughout, refined window treatments, solar, and more. A beautifully outfitted Smart Space laundry room adds exceptional functionality with its built-in cabinetry, desk, and sink—an ideal hub for organization and utility. The primary suite is a sanctuary of its own, offering endless views and a spa-inspired bathroom with marble styled tile. Outside, the professionally designed landscaping creates a private oasis. A covered patio, oversized firepit, and generous gathering areas make it easy to enjoy the region’s mild climate and embrace true indoor–outdoor living. Located within the highly desirable Trilogy Monarch Dunes Resort Community, this home offers not just a place to live, but a community you will enjoy.
Bedrooms
2
Bathrooms
2
Square Feet
1,754
Lot Size
6,813 sqft
Year Built
2019
Property Type
Single Family Residence
Days on Market
19
HOA Fee
$595/mo
Garage Total
2
MLS #
PI26111465
Interior Features
Breakfast Bar, Built In Features, Open Floorplan, Pantry, Quartz Counters, Stone Counters, Recessed Lighting, All Bedrooms Down, Walk In Pantry, Walk In Closets
Flooring
Carpet, Tile
Fireplace
Family Room, Gas, Great Room
Appliances
Dishwasher, Gas Cooktop, Disposal, Microwave, Range Hood
Laundry
Washer Hookup, Laundry Room
Main Level Master
Yes
Heating
Central, Forced Air, Natural Gas, Solar
Patio & Porch
Covered, Front Porch, Patio
Fencing
Block, Partial
Security
Carbon Monoxide Detectors, Fire Sprinkler System
Construction
Hardiplank Type
Foundation
Slab
Roof
Tile
| Rating | School Name |
|---|---|
6 | Lange (Dorothea) Elementary Elementary School |
4 | Dana Elementary Elementary School |
3 | Pacific View Academy Elementary School |
1 | Lopez Continuation High High School |
N/A | Guadalupe Preschool Middle School |

Curious what your home is worth? Get a free valuation.
Based on price, location, and features