1 / 61
imagesmode View 61 photos
For Sale
$4,399,000
Est. $24,634/mo7 Suprema, Newport Coast, CA 92657
bed
3
Bedrooms
bathtub
3
Bathrooms
square_foot
2,126
Sq Ft
About this home
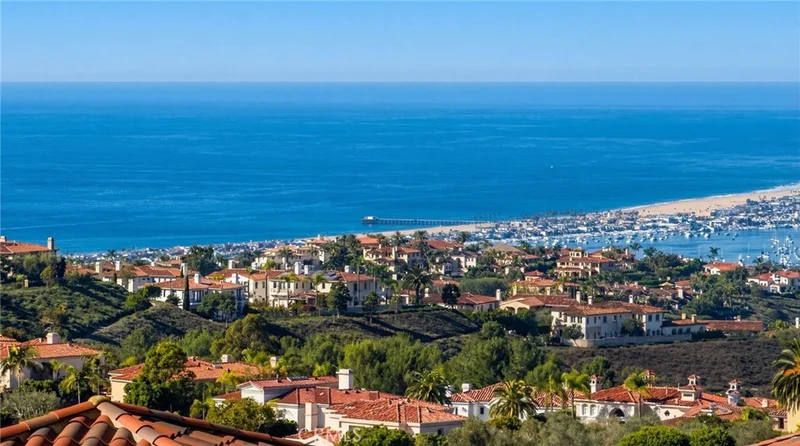
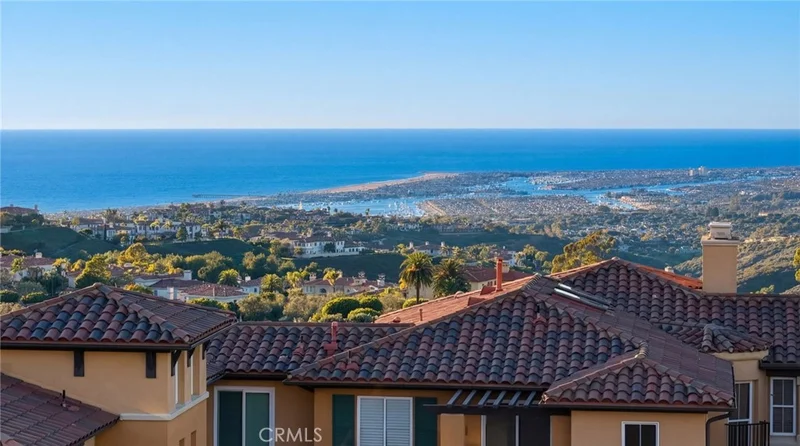
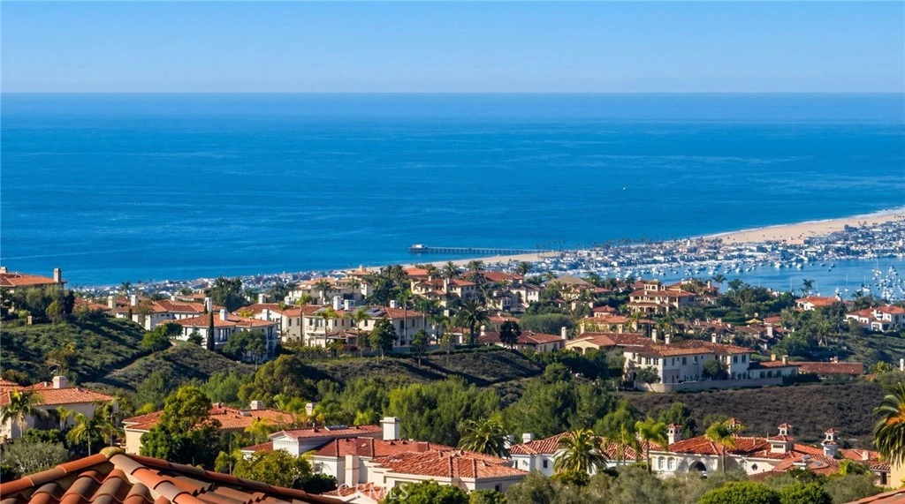
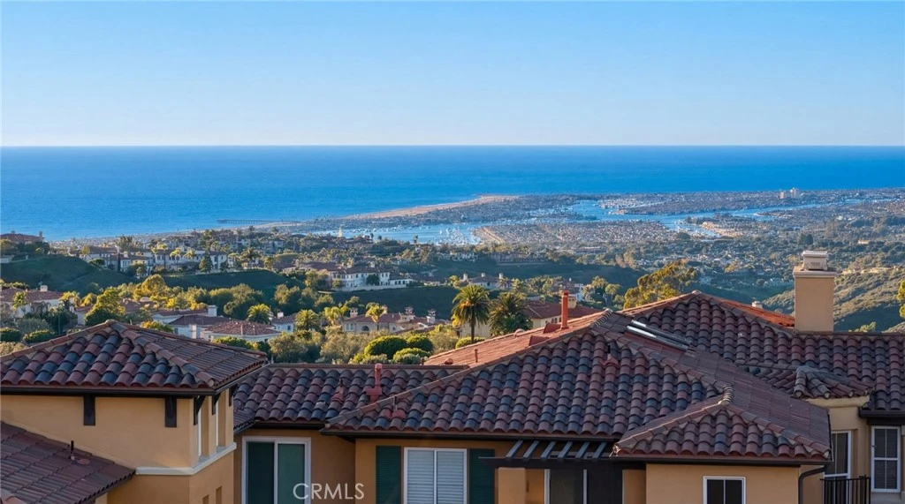
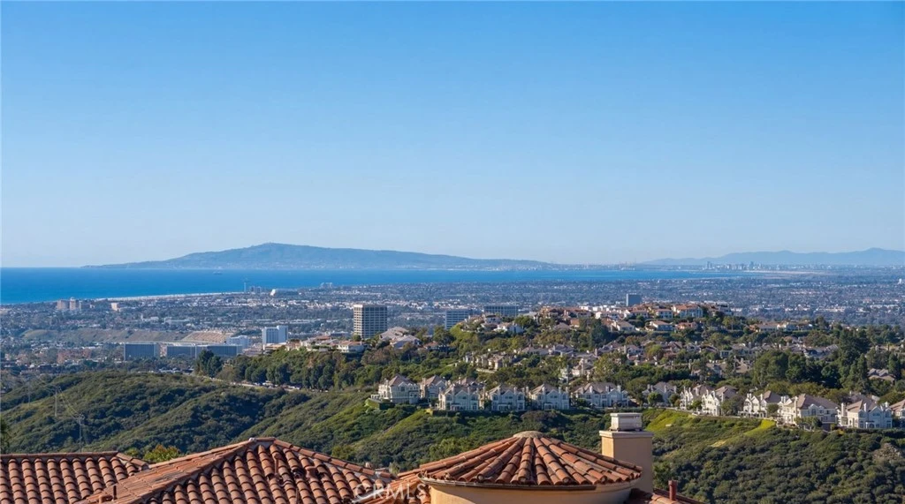
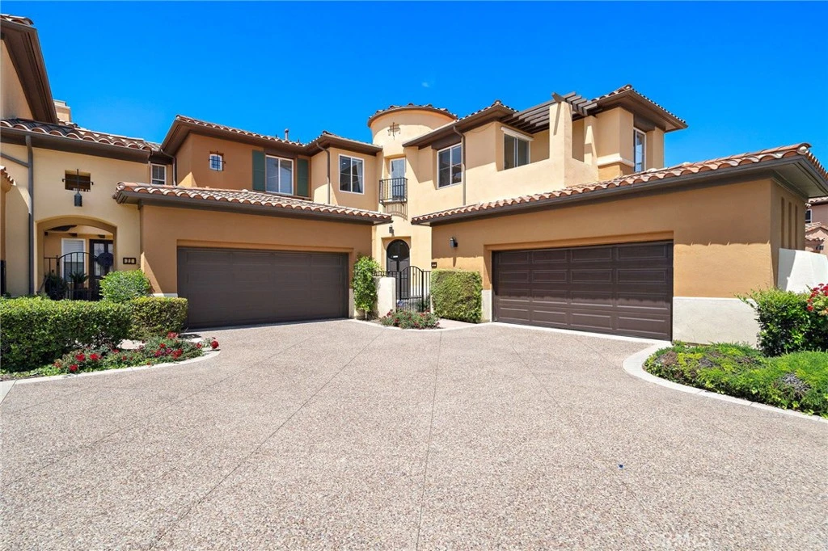
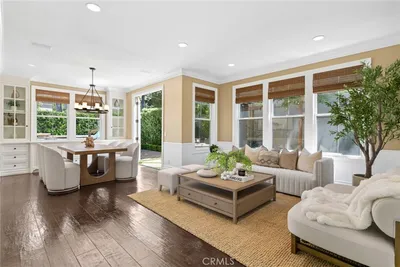
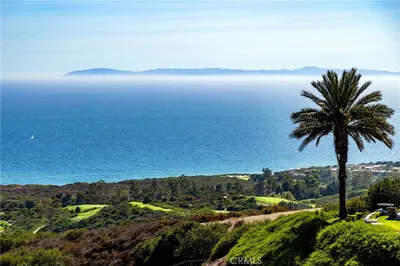
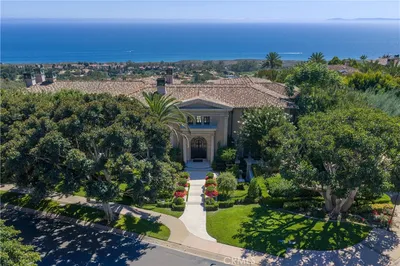
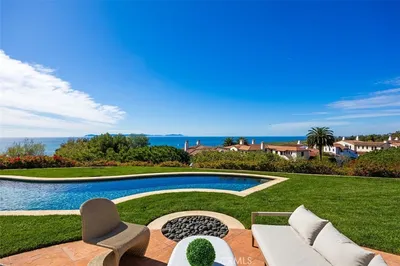
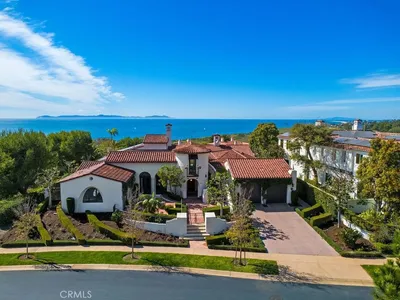
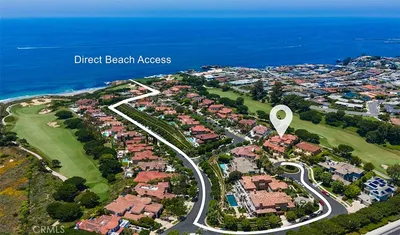
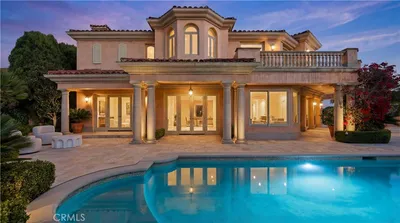
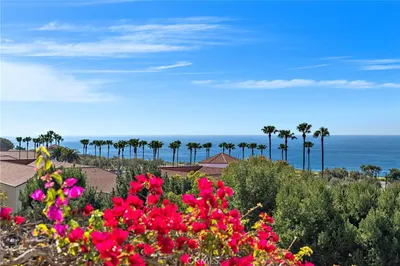
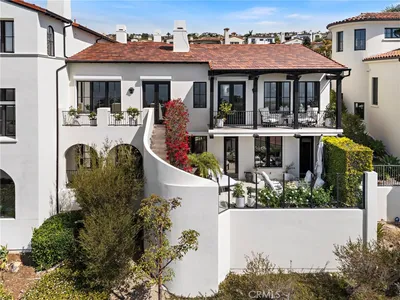
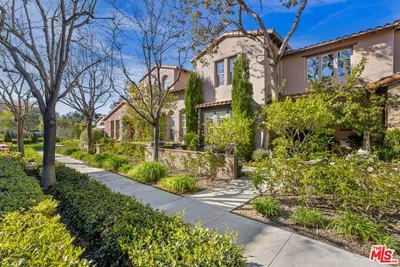
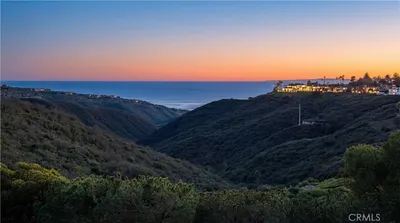
Perched to command uninterrupted views across the Pacific—from Catalina Island to Palos Verdes, Long Beach, and the Los Angeles skyline—this Altezza residence redefines what a coastal retreat can be. Completed in 2025 after a 15-month transformation, no detail was left untouched, and no property in Newport Coast offers this same vantage point from both levels of living space. Craftsmanship defines the experience from the first step inside. The scope of the renovation was comprehensive: flooring replaced throughout, millwork and cabinetry custom-built, lighting reimagined, stone hand-selected, climate systems upgraded with air scrubbers, and every bathroom rebuilt from the studs. The finished home is genuinely turnkey, offering a level of polish and readiness rarely found on the market. Downstairs, a private bedroom suite with its own full bath offers effortless flexibility for guests or extended family, positioned apart from the main living areas for privacy. The heart of the home continues through a formal dining room, a chef's kitchen framed by ocean views and opening to a secluded patio pavilion, a sunlit breakfast nook, and a great room anchored by double-height vaulted ceilings and a striking stone fireplace—built for both quiet mornings and easy entertaining. Upstairs, the primary suite delivers on every level: a private balcony overlooking the water, and a spa-like bath with dual vanities, a freestanding soaking tub, and a separate glass shower. A second en-suite bedroom, generous bonus room, and dedicated office/den round out the upper floor—giving the home real flexibility for work, guests, or downtime. Additional highlights include a full laundry room and an upgraded two-car garage with new flooring, custom cabinetry, refreshed lighting, and a new door system. This property also features direct access to the Newport Coast Community Center, complete with a Junior Olympic saltwater pool, sport courts, and a full kitchen and lounge for gathering. All of this sits minutes from hiking trails, top-ranked schools, and the area's best shopping and dining.
Property Facts
bed
Bedrooms
3
bathtub
Bathrooms
3
square_foot
Square Feet
2,126
landscape
Lot Size
23,664 sqft
calendar_month
Year Built
1994
home_work
Property Type
Condominium
timer
Days on Market
0
payments
HOA Fee
$475/mo
garage
Garage Total
2
fingerprint
MLS #
NP26184326
Interior Details
General Interior
Interior Features
Balcony, Breakfast Area, Separate Formal Dining Room, Bedroom On Main Level, Primary Suite, Walk In Closets
Flooring
Wood
Fireplace
Family Room
Kitchen & Appliances
Appliances
Six Burner Stove, Dishwasher
Laundry
Electric Dryer Hookup, Gas Dryer Hookup, Inside
Bed & Bath
Main Level Bedrooms
1
Main Level Bathrooms
1
Climate Control
Cooling
Central Air
Heating
Central, Forced Air
Parking
Total Parking Spaces
2
Garage Spaces
2
Attached Garage
Yes
Parking Features
Door Single, Garage
Exterior & Lot
Building & Construction
Fencing
Glass
Security
Security System, Fire Sprinkler System, Gated Community, Smoke Detectors
Roof
Spanish Tile
Lot & Grounds
Pool Features
Association
Spa Features
Association
Sewer
Public Sewer
Water Source
Public
Community & HOA
Association Info
AssociationAltezza
HOA Fee$475
FrequencyMonthly
HOA Amenities
Clubhouse, Sport Court, Barbecue, Playground, Pickleball, Pool, Spa Hot Tub, Tennis Courts, Trails
Community Features
Storm Drains, Street Lights, Sidewalks, Gated

Mortgage Calculator
Total Monthly
$0
Principal & Interest:
$0Property Tax:
$0Home Insurance:
$0HOA Fees:
$0$
$
%
Nearby Schools
| Rating | School Name |
|---|---|
10 | Newport Coast Elementary Elementary School |
N/A | Harbor Day School Private School |
10 | Vista Verde Elementary School |
N/A | Tvt Community Day School Private School |
9 | Abraham Lincoln Elementary Elementary School |
Convenience Score
Market Insights
92657|Newport Coast
Estimated Value
Calculating...
No change vs. last year
Value history is still building for this area.
Market Temperature
Seller'sBalancedBuyer's
0d30d60d180d
Balanced
Balanced market
30 Days
Avg. time on market
This is a Balanced Market. Homes are selling at a moderate pace.
Flood & Climate Risk
Noise Levels

Ready to Take the Next Step?
Get expert support from a local agent today.
call
(800)-330-9306Available 9AM - 7PM
Similar Homes You Might Like
Based on price, location, and features
Recently Sold

$4,399,000
3 bd | 3 ba | 2,126 sqft