imagesmode View 12 photos
For Sale
$59,995,000
Est. $335,972/mo18 Waves End, Newport Coast, CA 92657
bed
7
Bedrooms
bathtub
7
Bathrooms
square_foot
13,850
Square Feet
About this home
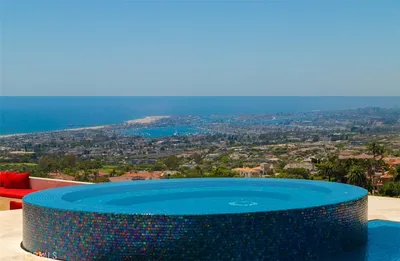
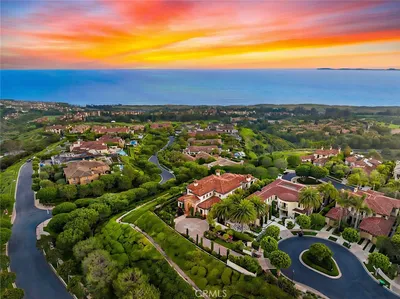
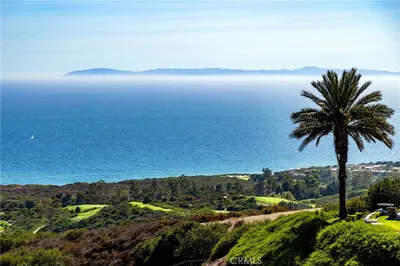
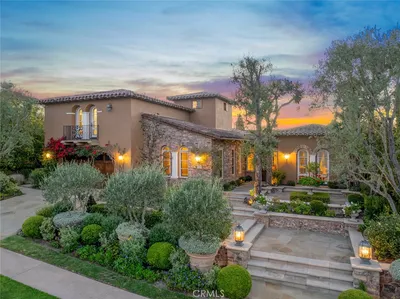
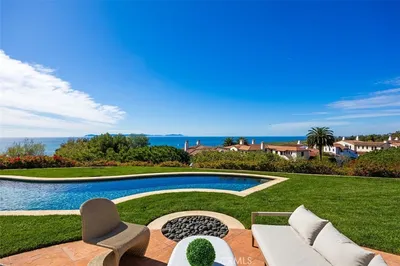
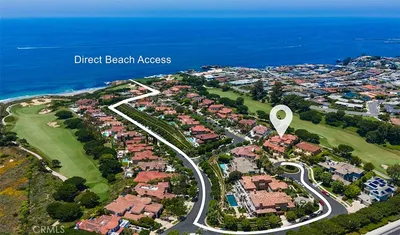
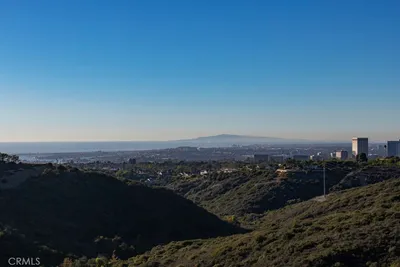
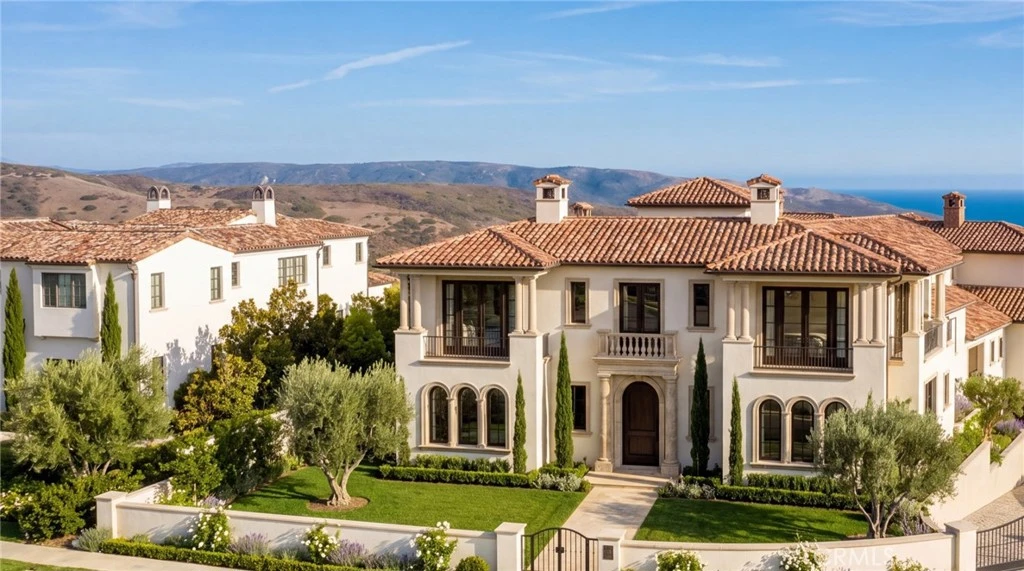
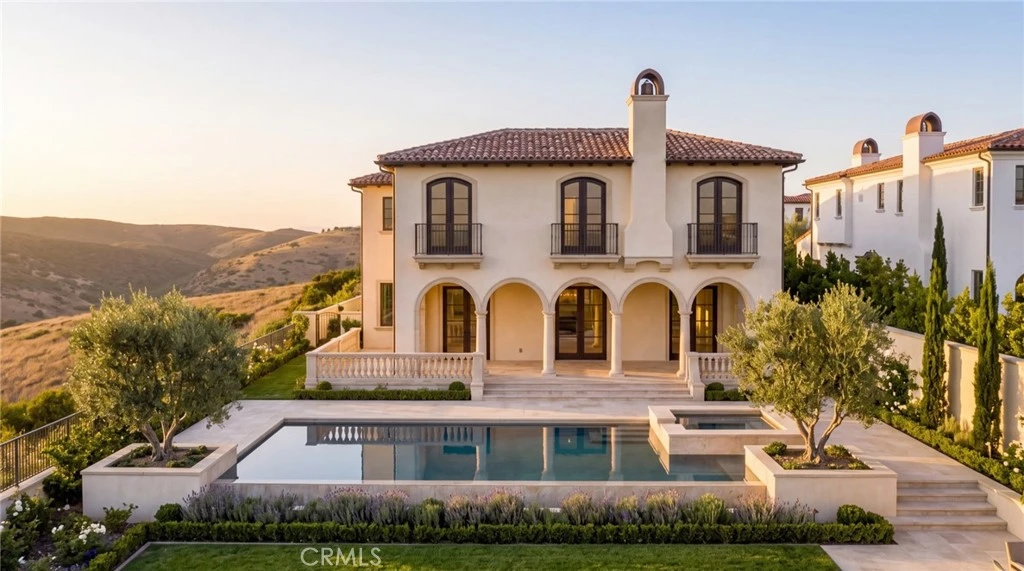
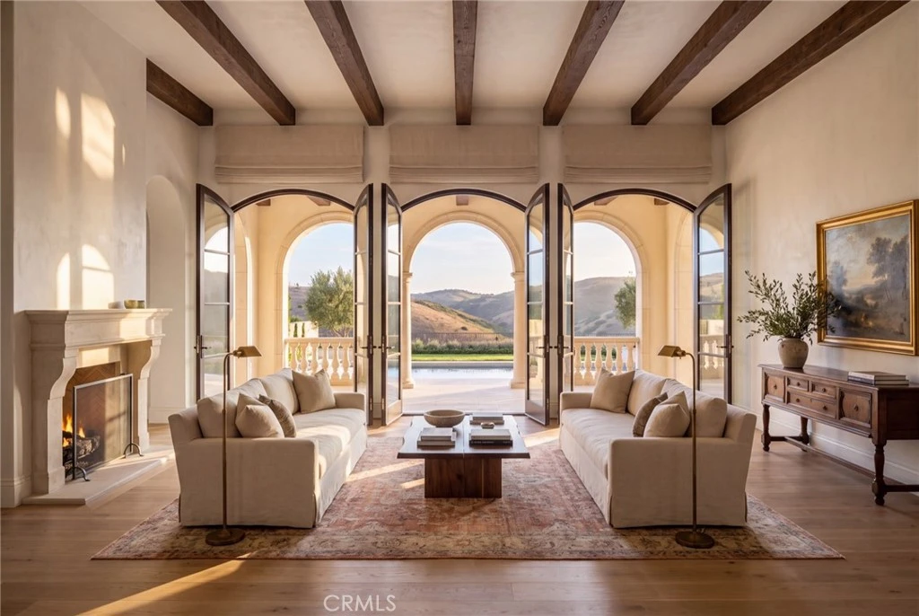
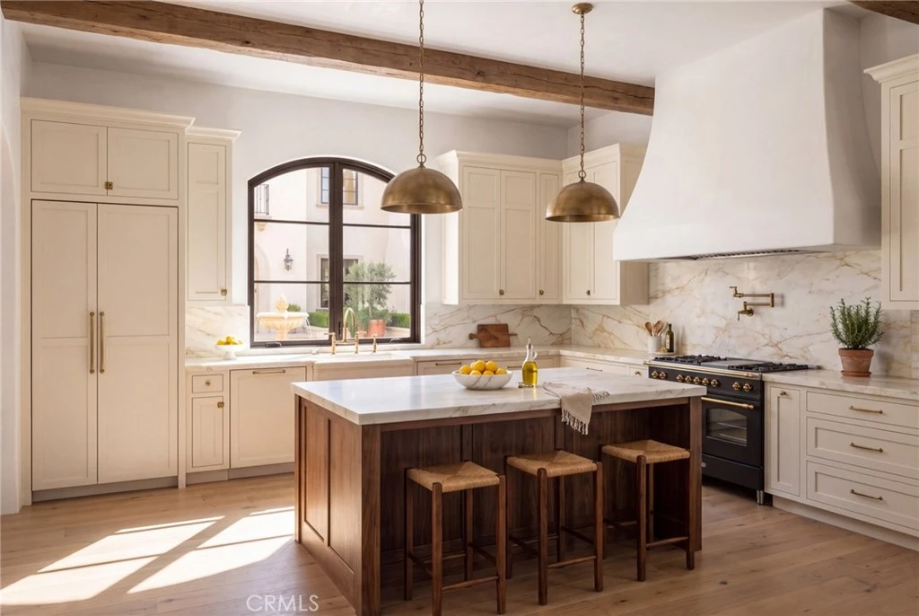
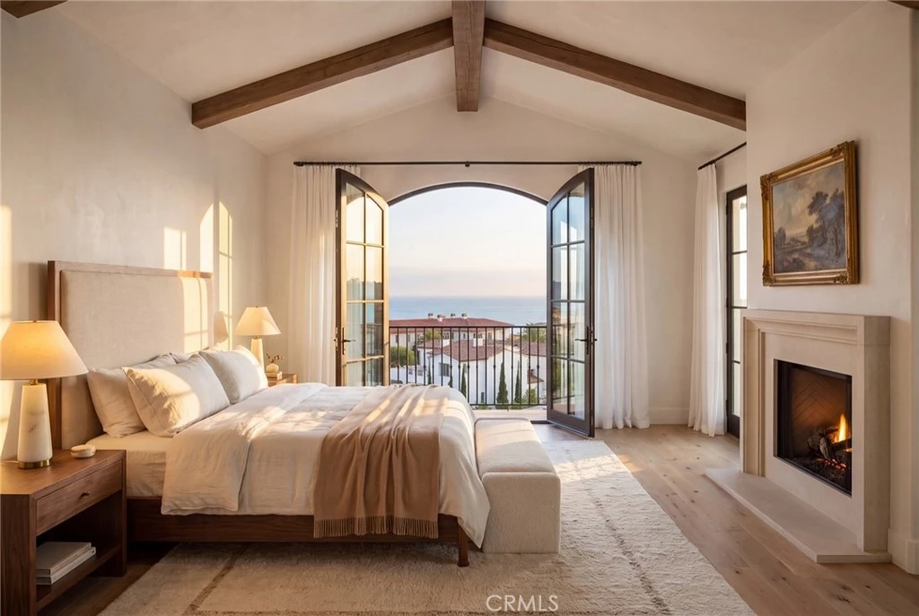
Situated at the end of a cul-de-sac behind the exclusive second gate in Newport Coast’s most coveted guard-gated enclave of Crystal Cove, 18 Waves End is a masterwork of coastal architecture. The design of the property, by the acclaimed Mars Hill Studio, captures the ocean views and capitalizes on absolute privacy. Currently under construction, this trophy estate presents an opportunity for a discerning buyer to step in and choose the final high-end materials, personalizing every detail of a bespoke coastal sanctuary to their exact specifications. Spanning three expansive levels and commanding an impressive 30,392-square-foot lot, the residence offers approximately 13,850 square feet of luxurious scale, architectural distinction, and refined potential. For those who demand total discretion and prestige, the planned estate encompasses seven palatial bedroom suites and seven full spa-inspired bathrooms, seamlessly blending dramatic open-concept living spaces with world-class design elements. The grand interiors flow effortlessly to sprawling grounds envisioned for large-scale entertaining and resort-style leisure. Auto collectors will appreciate the subterranean 8-car garage, providing exceptional utility, security, and storage without compromising the estate's striking footprint. Perfectly positioned minutes from the heart of Newport Beach, residents of Crystal Cove enjoy effortless access to world-class destination shopping at Fashion Island, fine dining along the coast, prestigious golf courses, and iconic coastal landscapes - all safeguarded by elite double-gated entry. 18 Waves End represents a singular, highly customizable offering in Southern California luxury living.
Property Facts
bed
Bedrooms
7
bathtub
Bathrooms
7
square_foot
Square Feet
13,850
landscape
Lot Size
30,392 sqft
calendar_month
Year Built
2027
home_work
Property Type
Single Family Residence
timer
Days on Market
0
payments
HOA Fee
$1015/mo
garage
Garage Total
8
fingerprint
MLS #
LG26172791
Interior Details
General Interior
Interior Features
Breakfast Bar, Built In Features, Balcony, Separate Formal Dining Room, Eat In Kitchen, Elevator, High Ceilings, In Law Floorplan, Open Floorplan, Pantry, Storage, Bedroom On Main Level, Main Level Primary, Multiple Primary Suites, Primary Suite, Walk In Pantry, Wine Cellar, Walk In Closets
Fireplace
Family Room, Primary Bedroom
Kitchen & Appliances
Laundry
Laundry Room
Bed & Bath
Main Level Bedrooms
3
Main Level Bathrooms
4
Climate Control
Cooling
Central Air, Zoned
Heating
Central, Zoned
Parking
Total Parking Spaces
8
Garage Spaces
8
Attached Garage
Yes
Parking Features
Driveway Down Slope From Street, Underground, Private
Exterior & Lot
Building & Construction
Patio & Porch
Covered, Deck, Patio, Terrace
Security
Security Gate, Gated With Guard, Gated Community, Gated With Attendant, Twenty Four Hour Security
Lot & Grounds
Pool Features
Community, Permits, Private, Association
Spa Features
Association, Community, Heated, In Ground, Permits
Sewer
Public Sewer
Water Source
Public
Community & HOA
Association Info
HOA Fee$1015
FrequencyMonthly
HOA Amenities
Controlled Access, Management, Barbecue, Picnic Area, Playground, Pool, Guard, Spa Hot Tub, Security, Tennis Courts
Community Features
Hiking, Street Lights, Suburban, Sidewalks, Gated, Pool
Mortgage Calculator
Total Monthly
$0
Principal & Interest:
$0Property Tax:
$0Home Insurance:
$0HOA Fees:
$0$
$
%
Nearby Schools
| Rating | School Name |
|---|---|
10 | El Morro Elementary Elementary School |
10 | Newport Coast Elementary Elementary School |
N/A | HARBOR DAY SCHOOL Private School |
9 | Abraham Lincoln Elementary Elementary School |
10 | Harbor View Elementary Elementary School |
Convenience Score
Market Insights
92657|Newport Coast
analytics
Estimated Value
Calculating...
trending_up0%vs. last year
202120222023202420252026
Market Temperature
Seller'sBalancedBuyer's
0d30d60d180d
Balanced
Balanced market
30 Days
Avg. time on market
This is a Balanced Market. Homes are selling at a moderate pace.
flood
Flood & Climate Risk
Flood Risk
Minimal — not in a FEMA flood zone
Wildfire Risk
Moderate — near wildland-urban interface
Heat Risk
Low — moderate summer temperatures
Earthquake Risk
Southern California seismic zone
volume_up
Noise Levels
TrafficQuiet residential street
AirportMinimal airport noise
CommercialLow commercial activity nearby

Ready to Take the Next Step?
Get expert support from a local agent today.
call
(800)-330-9306Available 9AM - 7PM
Similar Homes You Might Like
Based on price, location, and features