1 / 20
imagesmode View 20 photos
For Sale
$4,195,000
Est. $23,492/mo50 Ocean Vista, Newport Beach, CA 92660
bed
3
Bedrooms
bathtub
4
Bathrooms
square_foot
3,148
Sq Ft
About this home
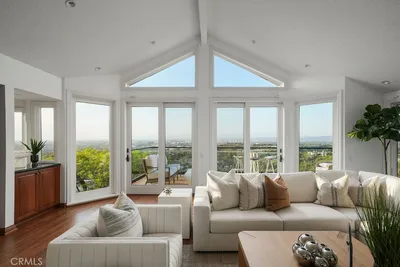
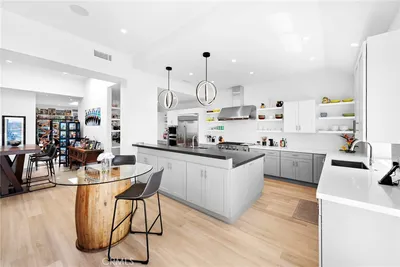
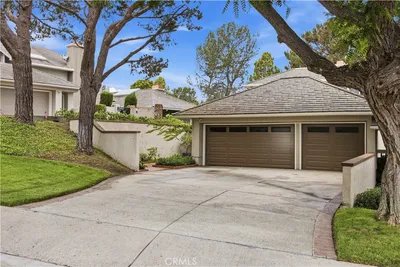
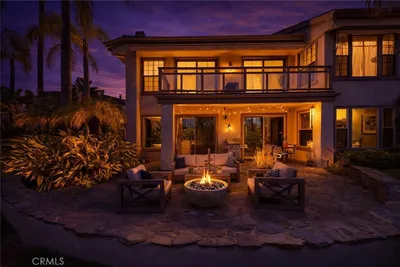
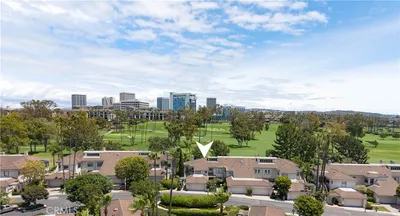
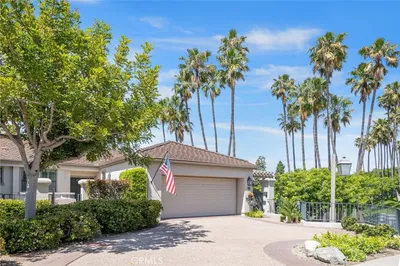

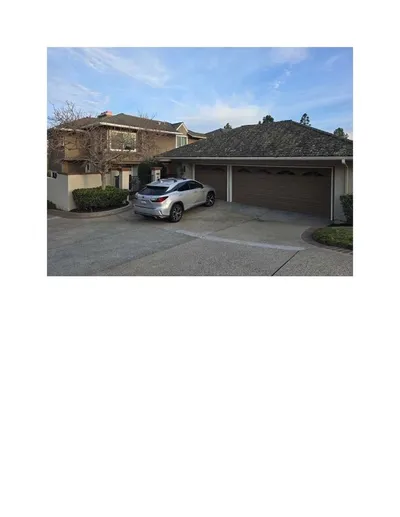
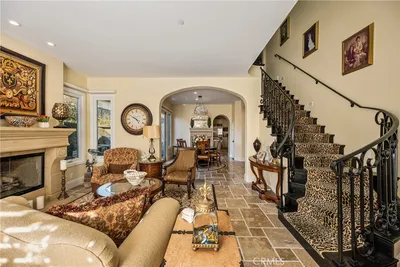
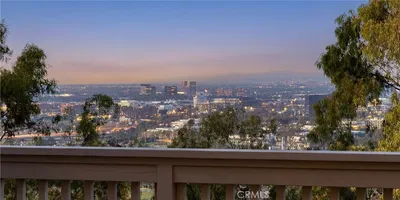
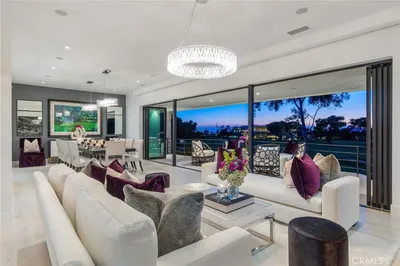
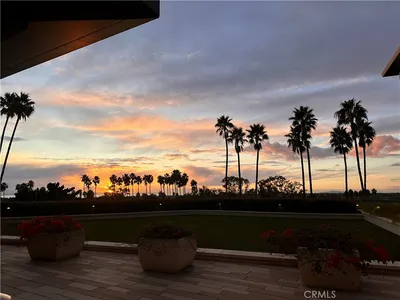
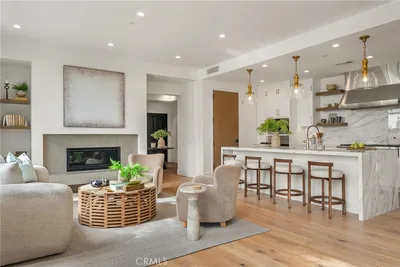
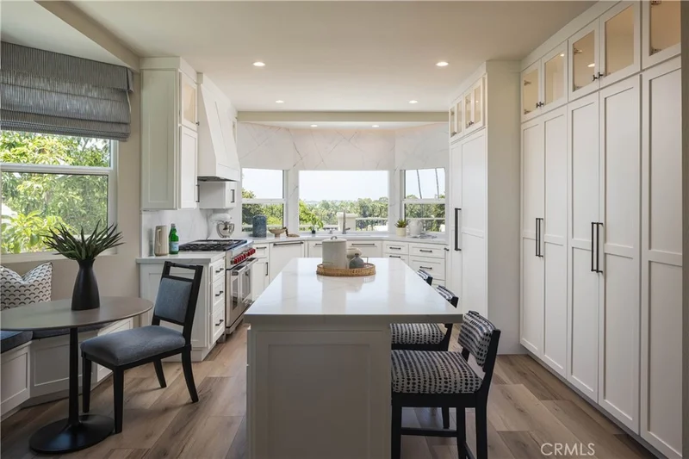
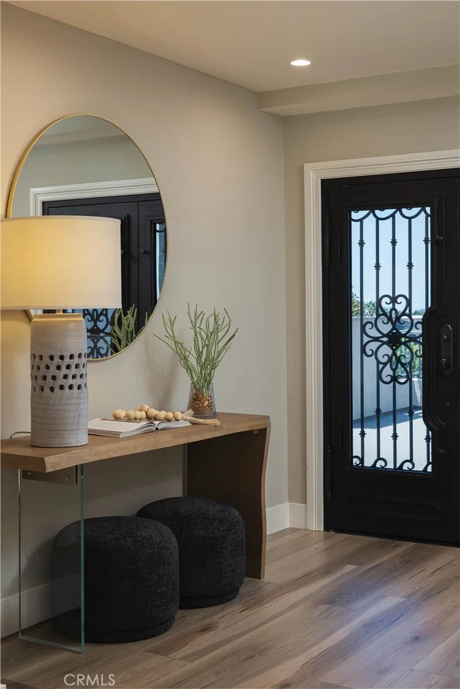
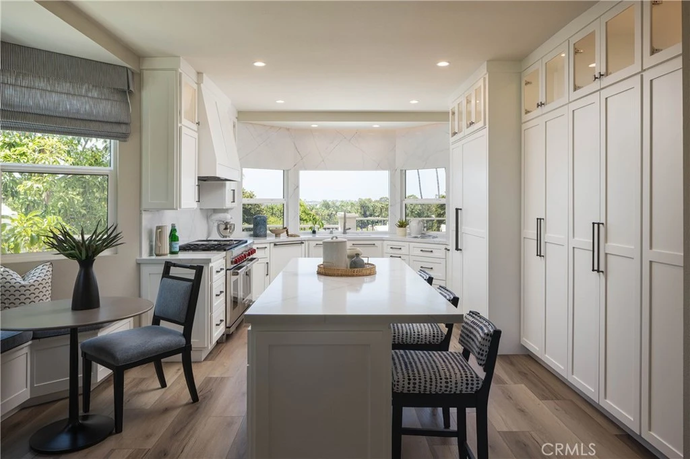
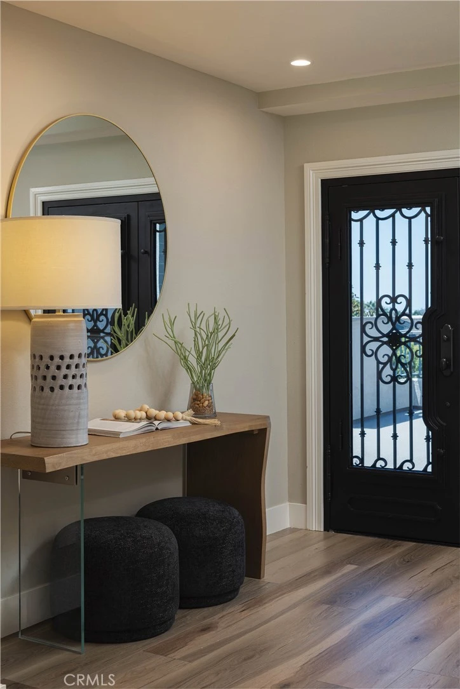
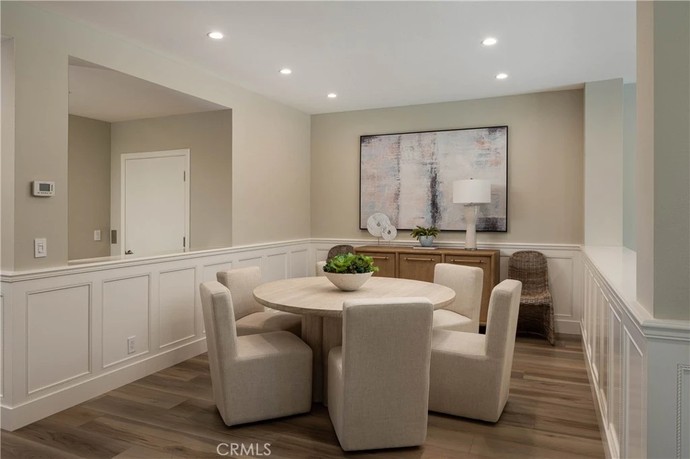
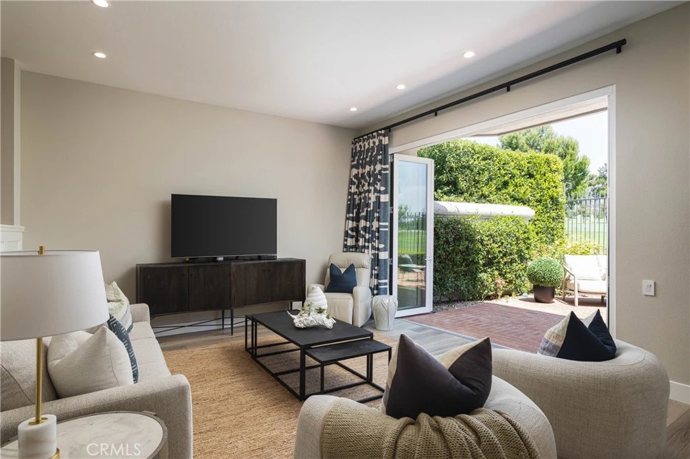
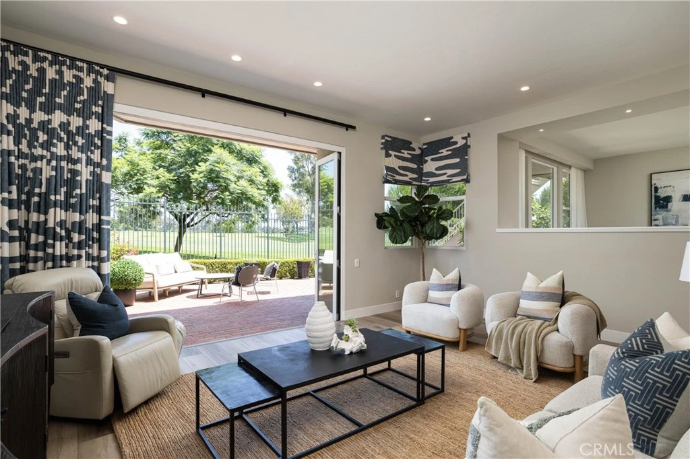
Welcome to 50 Ocean Vista, the rarest and largest floor plan in the coveted community of Sea Island. This stunning Martinique model pairs three oversized bedrooms with a three-car garage and elevator access to all three levels. Impeccably remodeled throughout, the home features natural stone, custom cabinetry, bespoke lighting, and luxurious window coverings. The gourmet kitchen is a showstopper, with natural stone countertops and backsplash, a professional-grade range, and sweeping elevated views toward PCH, the harbor, and ocean. A cozy breakfast nook offers a charming setting for casual mornings, while a dedicated dining area provides a gracious space for formal entertaining. Two separate living rooms offer exceptional space to spread out and gather, a luxury seldom found in condominium living. The home’s ideal orientation captures one-of-a-kind views of the Newport Beach Country Club golf course, including the 14th hole and Fashion Island. Accordion doors open onto an expansive deck, seamlessly extending the living space outdoors for alfresco dining, entertaining, or simply taking in the fairway views. The primary suite is the largest in Sea Island, with vaulted ceilings, a fireplace framed in natural stone, a spa-like marble bath, dual bathrooms, and closet space that would make a fashion enthusiast blush. Within the 24-hour guard-gated community of Sea Island, residents enjoy resort-style amenities including two pools and spas, tennis courts, lush landscaping, and a clubhouse, all just steps away. Beyond the gates, experience the very best of Newport Beach, with Fashion Island, Balboa Island, the Back Bay trails, fine dining, shopping, and convenient freeway access all nearby. 50 Ocean Vista is truly the crown jewel of Sea Island.
Property Facts
bed
Bedrooms
3
bathtub
Bathrooms
4
square_foot
Square Feet
3,148
calendar_month
Year Built
1981
home_work
Property Type
Condominium
timer
Days on Market
1
payments
HOA Fee
$1180/mo
garage
Garage Total
3
fingerprint
MLS #
NP26158034
Interior Details
General Interior
Interior Features
Breakfast Bar, Built In Features, Balcony, Breakfast Area, Separate Formal Dining Room, Eat In Kitchen, Elevator, High Ceilings, Open Floorplan, Bedroom On Main Level, Walk In Closets
Flooring
Vinyl
Fireplace
Primary Bedroom
Kitchen & Appliances
Appliances
Six Burner Stove, Built In Range, Dishwasher, Electric Oven, Gas Range, Microwave, Refrigerator, Water Softener
Laundry
Inside, Laundry Room
Bed & Bath
Main Level Bedrooms
1
Main Level Bathrooms
1
Climate Control
Cooling
Central Air
Heating
Central
Parking
Total Parking Spaces
3
Garage Spaces
3
Attached Garage
Yes
Parking Features
Door Multi, Driveway, Garage
Exterior & Lot
Building & Construction
Patio & Porch
Deck, Front Porch, Patio
Security
Gated Community, Gated With Attendant
Lot & Grounds
Lot Features
Back Yard, On Golf Course
Pool Features
Association
Spa Features
Association
Sewer
Public Sewer
Water Source
Public
Community & HOA
Association Info
HOA Fee$1180
FrequencyMonthly
HOA Amenities
Clubhouse, Maintenance Grounds, Pool, Guard, Spa Hot Tub, Tennis Courts
Community Features
Curbs, Street Lights, Sidewalks, Gated
Mortgage Calculator
Total Monthly
$0
Principal & Interest:
$0Property Tax:
$0Home Insurance:
$0HOA Fees:
$0$
$
%
Nearby Schools
| Rating | School Name |
|---|---|
N/A | OUR LADY QUEEN OF ANGELS SCHOOL Private School |
10 | Harbor View Elementary Elementary School |
9 | Corona del Mar High High School |
9 | Abraham Lincoln Elementary Elementary School |
10 | Mariners Elementary Elementary School |
Convenience Score
Market Insights
92660|Newport Beach
analytics
Estimated Value
Calculating...
trending_up0%vs. last year
Value history is still building for this area.
Market Temperature
Seller'sBalancedBuyer's
0d30d60d180d
Balanced
Balanced market
30 Days
Avg. time on market
This is a Balanced Market. Homes are selling at a moderate pace.
flood
Flood & Climate Risk
volume_up
Noise Levels

Ready to Take the Next Step?
Get expert support from a local agent today.
call
(800)-330-9306Available 9AM - 7PM
Similar Homes You Might Like
Based on price, location, and features