1 / 20
imagesmode View 20 photos
For Sale
$3,295,000
Est. $18,452/mo16 Lucerne, Newport Beach, CA 92660
bed
4
Bedrooms
bathtub
4
Bathrooms
square_foot
3,293
Sq Ft
About this home
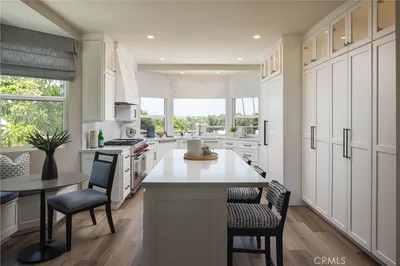
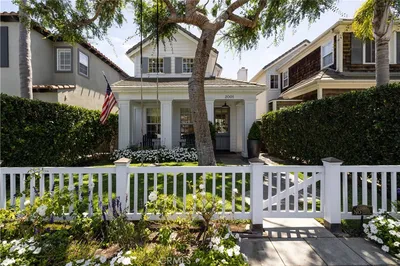
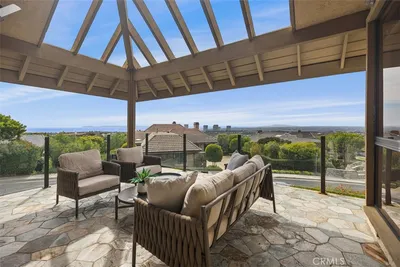
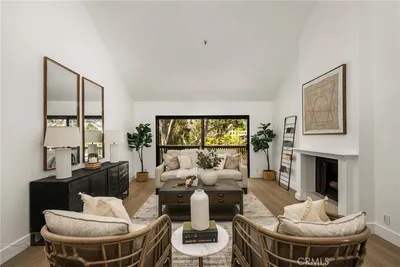

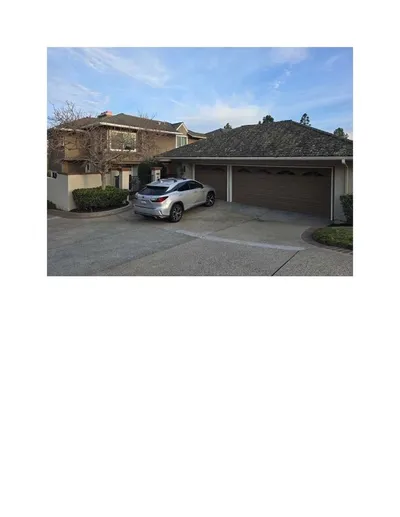

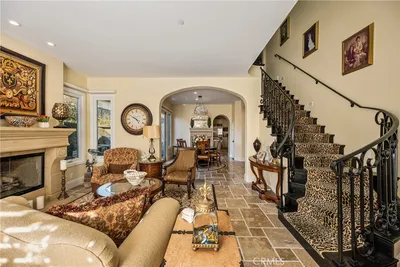
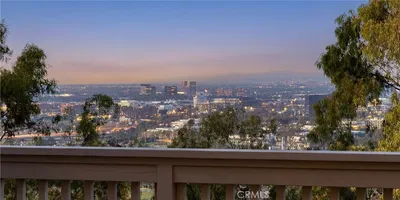
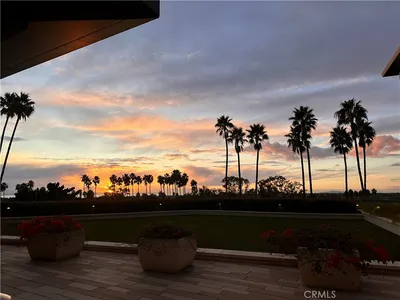
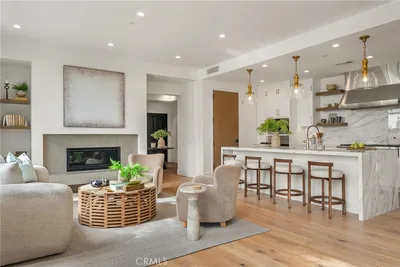
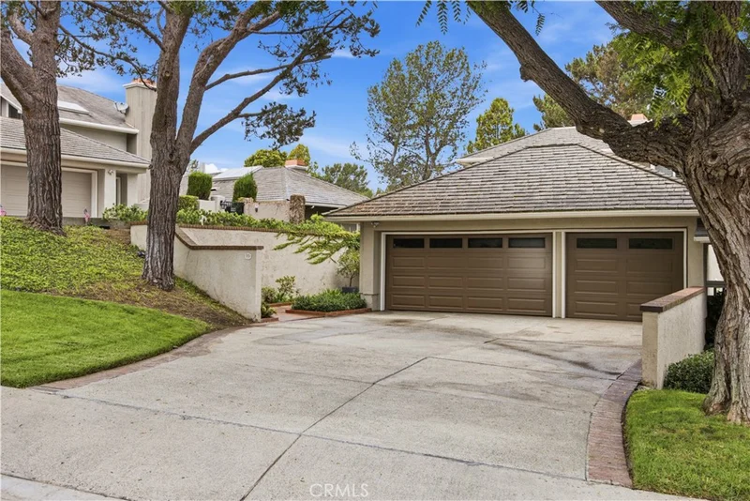
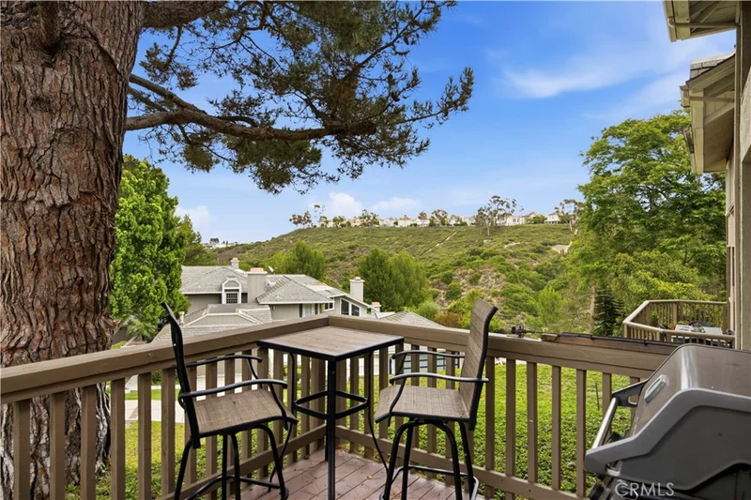
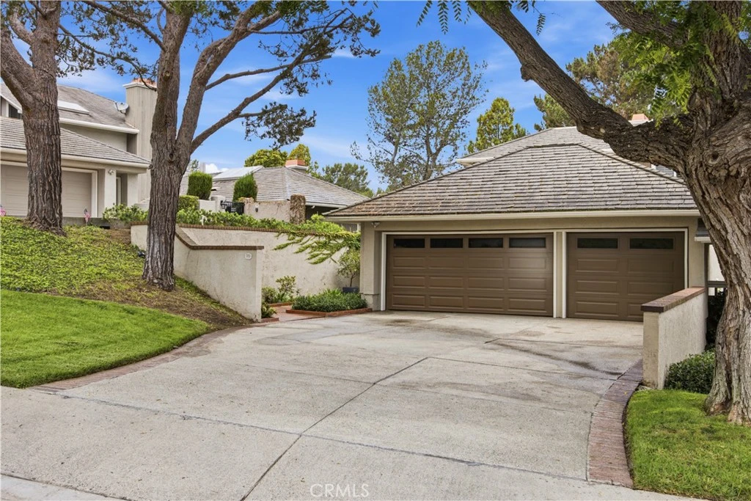
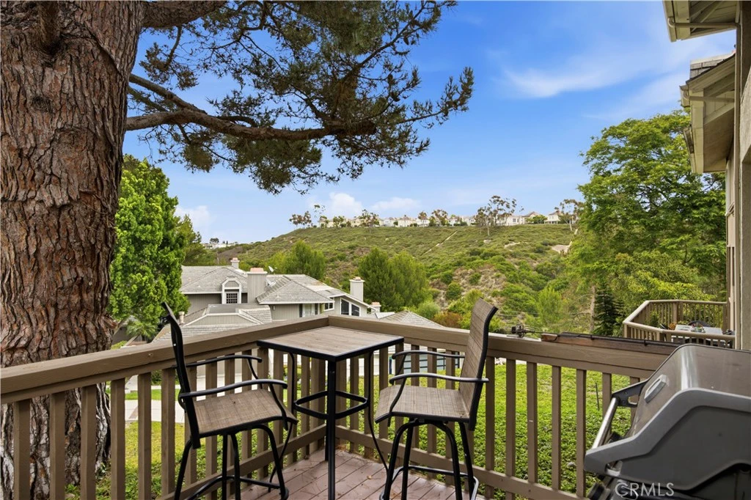
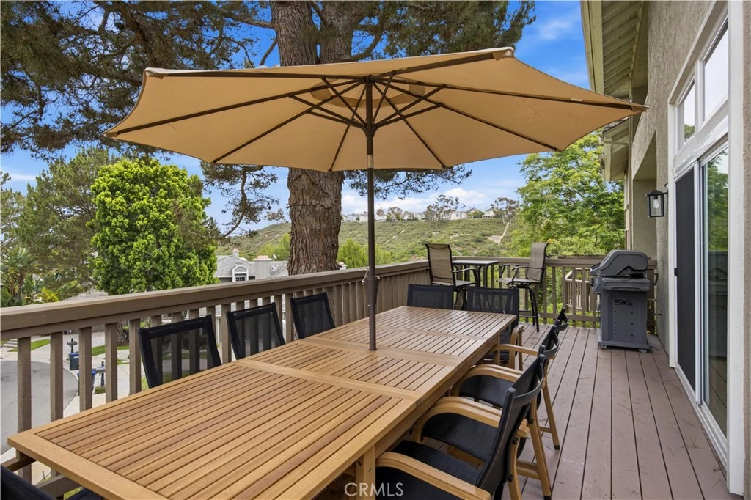
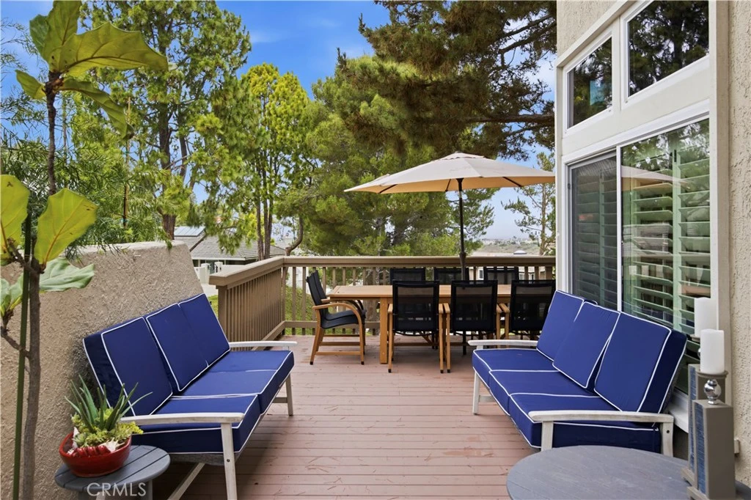
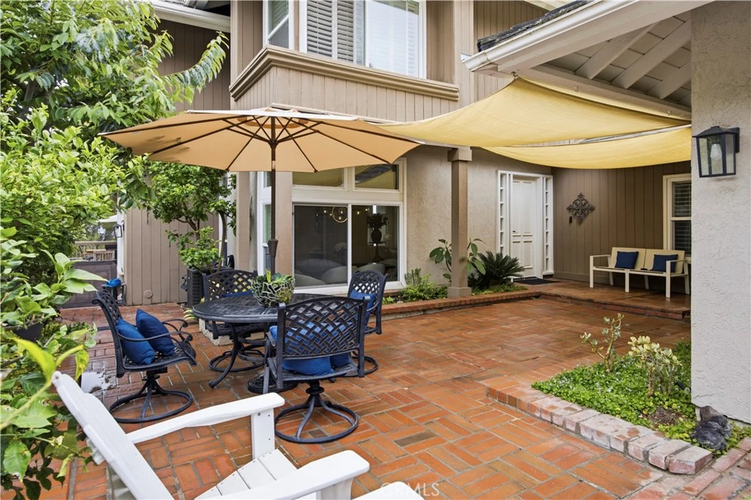
Perfect for families or retirees with grandchildren, this spacious, elegant home has it all: four bedrooms, 3.5 bathrooms, a three-car garage, a wide expansive driveway, an open, generous loft, an inviting landscaped courtyard, a roomy wrap-around deck and canyon and city light views! Experience resort-style luxury in this beautifully renovated home, perfectly located within a prestigious guard-gated community in Newport Beach. A spacious entry welcomes you to an open floor plan with soaring ceilings. Clear story windows and a skylight bring an abundance of natural light into the home. The main level features an in-suite bedroom, formal living and family rooms--both with elegant designer tile fireplaces--and a dining room. The gourmet kitchen has premium stainless-steel appliances and Quartz counters. Upstairs, the primary suite has vaulted ceilings, a fireplace and a spa-inspired marble bath with a free-standing tub and a generous walk-in closet. Two more spacious bedrooms joined by a Jack-and-Jill full bath and a large loft (perfect for a home gym, playroom, or art studio) complete the second floor. Additional highlights include newer wood and marble flooring, quartz counters in all bathrooms, a new central air unit and a three-car garage with epoxy flooring and a Tesla charger. Residents of Harbor Ridge enjoy four pools and spas, three tennis courts, 24-hour guard gate security with patrol.
Property Facts
bed
Bedrooms
4
bathtub
Bathrooms
4
square_foot
Square Feet
3,293
landscape
Lot Size
325,131 sqft
calendar_month
Year Built
1978
home_work
Property Type
Condominium
timer
Days on Market
39
payments
HOA Fee
$840/mo
garage
Garage Total
3
fingerprint
MLS #
NP26143621
Interior Details
General Interior
Interior Features
Breakfast Bar, Cathedral Ceilings, Separate Formal Dining Room, High Ceilings, Open Floorplan, Quartz Counters, Recessed Lighting, Bedroom On Main Level, Jack And Jill Bath, Loft, Primary Suite, Walk In Closets
Flooring
Stone, Wood
Fireplace
Family Room, Gas, Living Room, Primary Bedroom
Accessibility
Safe Emergency Egress From Home
Kitchen & Appliances
Appliances
Built In Range, Dishwasher, Gas Oven, Refrigerator, Range Hood, Self Cleaning Oven, Water Heater, Dryer, Washer
Laundry
Inside, Laundry Room
Bed & Bath
Main Level Bedrooms
1
Main Level Bathrooms
2
Climate Control
Cooling
Central Air, Energy Star Qualified Equipment, Gas
Heating
Central, Natural Gas
Parking
Total Parking Spaces
3
Garage Spaces
3
Attached Garage
Yes
Exterior & Lot
Building & Construction
Patio & Porch
Brick, Wood, Wrap Around
Lot & Grounds
Pool Features
None, Association
Sewer
Public Sewer
Water Source
Public
Community & HOA
Association Info
HOA Fee$840
FrequencyMonthly
HOA Amenities
Dog Park, Maintenance Grounds, Meeting Room, Maintenance Front Yard, Pool, Spa Hot Tub, Tennis Courts, Trash
Community Features
Biking, Curbs, Dog Park, Park, Street Lights, Sidewalks
Mortgage Calculator
Total Monthly
$0
Principal & Interest:
$0Property Tax:
$0Home Insurance:
$0HOA Fees:
$0$
$
%
Nearby Schools
| Rating | School Name |
|---|---|
N/A | Harbor Day School Private School |
10 | Roy O. Andersen Elementary Elementary School |
9 | Abraham Lincoln Elementary Elementary School |
10 | Newport Coast Elementary Elementary School |
N/A | St Matthews Montessori Private School |
Convenience Score
Market Insights
92660|Newport Beach
Estimated Value
Calculating...
No change vs. last year
Value history is still building for this area.
Market Temperature
Seller'sBalancedBuyer's
0d30d60d180d
Balanced
Balanced market
30 Days
Avg. time on market
This is a Balanced Market. Homes are selling at a moderate pace.
Flood & Climate Risk
Noise Levels

Ready to Take the Next Step?
Get expert support from a local agent today.
call
(800)-330-9306Available 9AM - 7PM
Similar Homes You Might Like
Based on price, location, and features