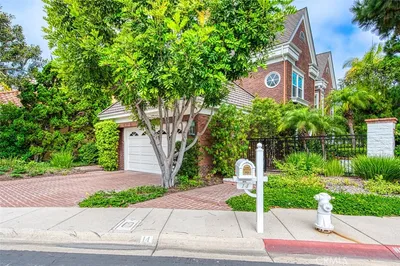
SoldClosed on June 4, 2018
$2,795,000
Sold Price32 Belcourt Drive, Newport Beach, CA 92660
bed
4
Bedrooms
bathtub
5
Bathrooms
square_foot
4,885
Square Feet
About this home
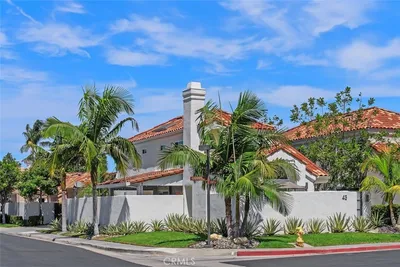
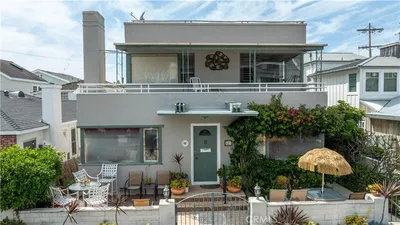
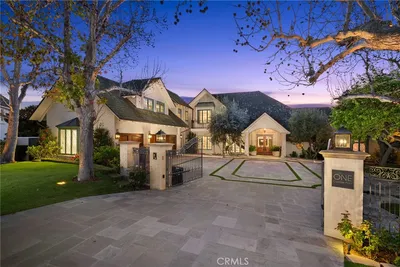
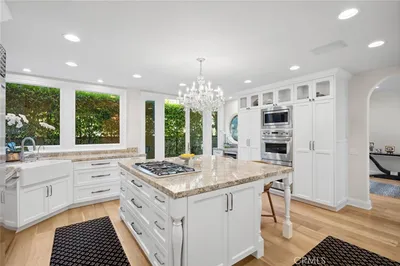
LOOKING FOR A GREAT VALUE ON A HIGH QUALITY REMODELED HOME! WANT A GREAT PRICE PER SQUARE FOOT? This soft-contemporary-style Belcourt Towne Collection home has been completely remodeled and expanded and is ideally located next to the community’s private park and green-belt. With over 4,850 square foot of living space, the residence features exquisite finish materials including custom wood and stone fireplaces, Walker Zanger granite and stone work, custom cabinetry, wood plank flooring, and Carrera marble countertops. A spacious chef’s kitchen is equipped with professional-grade appliances, including a Fisher Paykel cooktop with wok burner, and is contiguous to a sizable family room. An entertainer’s rear yard hosts a custom fire pit, bar, 2 fountains, and plenty of open space. The second-floor master suite showcases a separate sitting area, fireplace and private balcony. Other notable highlights include a 3-car garage, main floor bedroom suite, CAT5 wiring, 2 music and sound systems, and 4-zone HVAC. The property is located in the top rated Newport-Mesa school district, is situated approximately 5 minutes away from the University of California, Irvine, and Irvine’s Farmers market with fresh fruits, vegetables, and baked goods. Additionally, Belcourt’s central location is just a stone’s throw from premier shopping and dining, including Fashion Island, the Segerstrom Center for the Arts, and the renowned South Coast Plaza. CHECK OUT THE PROPERTY VIDEO AND VIRTUAL TOUR!
infoProperty Facts
bed
Bedrooms
4
bathtub
Bathrooms
5
square_foot
Square Feet
4,885
landscape
Lot Size
1,000 sqft
calendar_month
Year Built
1981
home_work
Property Type
Condominium
timer
Days on Market
48
payments
HOA Fee
$510/mo
garage
Garage Total
3
fingerprint
MLS #
NP18132179
chairInterior Details
General Interior
Interior Features
Built In Features, Balcony, Breakfast Area, Block Walls, Ceiling Fans, Crown Molding, Granite Counters, Living Room Deck Attached, Pantry, Pull Down Attic Stairs, Recessed Lighting, Storage, Bar, Wired For Sound, Bedroom On Main Level, Instant Hot Water, Primary Suite, Utility Room, Walk In Closets
Flooring
Carpet, See Remarks, Wood
Fireplace
Family Room, Gas Starter, Living Room, Primary Bedroom, Raised Hearth
Kitchen & Appliances
Appliances
Double Oven, Dishwasher, Electric Oven, Freezer, Disposal, Gas Range, Microwave, Refrigerator, Range Hood, Self Cleaning Oven, Water To Refrigerator, Water Heater, Warming Drawer
Laundry
Electric Dryer Hookup, Gas Dryer Hookup, Inside, Laundry Room
Bed & Bath
Main Level Master
Yes
Climate Control
Cooling
Zoned
Heating
Forced Air, Zoned
deckExterior & Lot
Building & Construction
Patio & Porch
Open, Patio, Stone
Fencing
Stone
Security
Security System, Carbon Monoxide Detectors, Gated With Guard, Gated Community, Smoke Detectors
Construction
Drywall, Stucco, Copper Plumbing
Nearby Schools
| Rating | School Name | ||
|---|---|---|---|
| No school data available for this area. | |||
Convenience Score

This Home is Sold
Curious what your home is worth? Get a free valuation.
call
(800)-330-9306Available 9AM - 6PM
Similar Homes You Might Like
Based on price, location, and features