1 / 20
imagesmode View 20 photos
For Sale
$4,995,000
Est. $27,972/mo2534 Vista Baya, Newport Beach, CA 92660
bed
3
Bedrooms
bathtub
4
Bathrooms
square_foot
3,637
Sq Ft
About this home
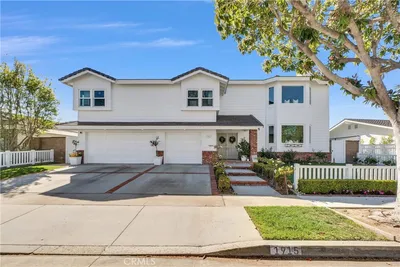
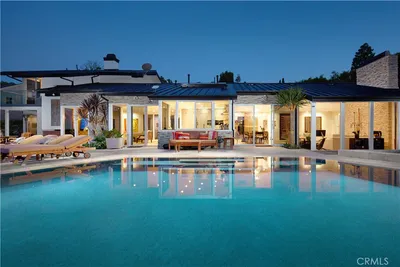
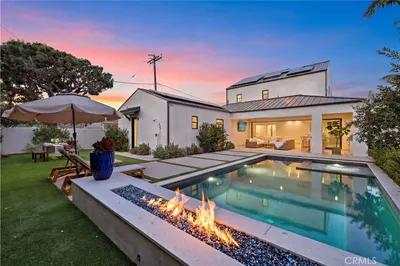
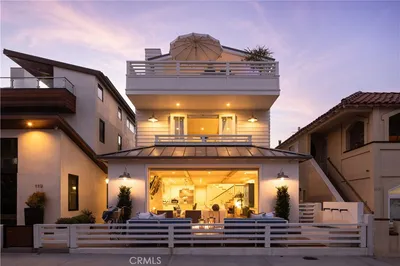
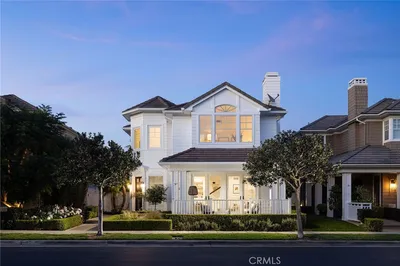
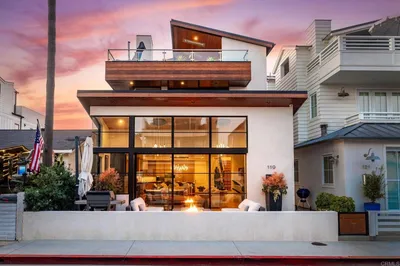
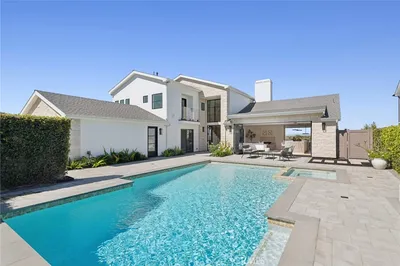
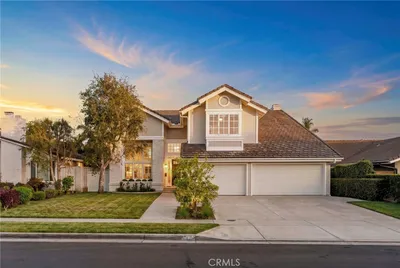
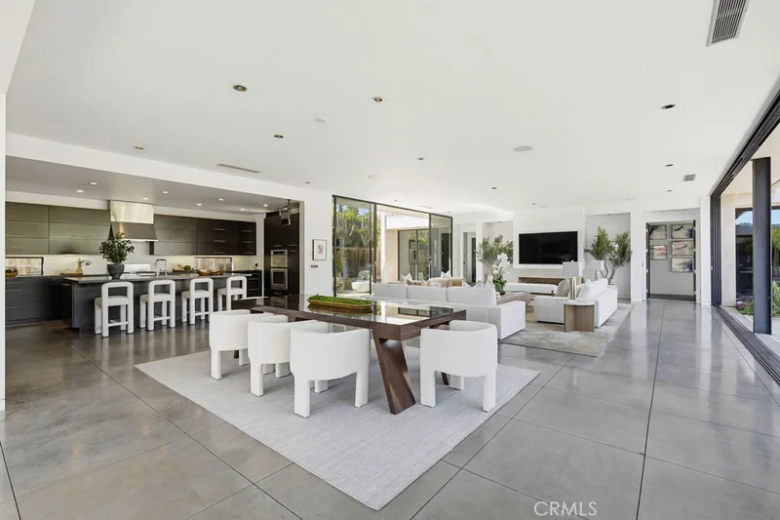
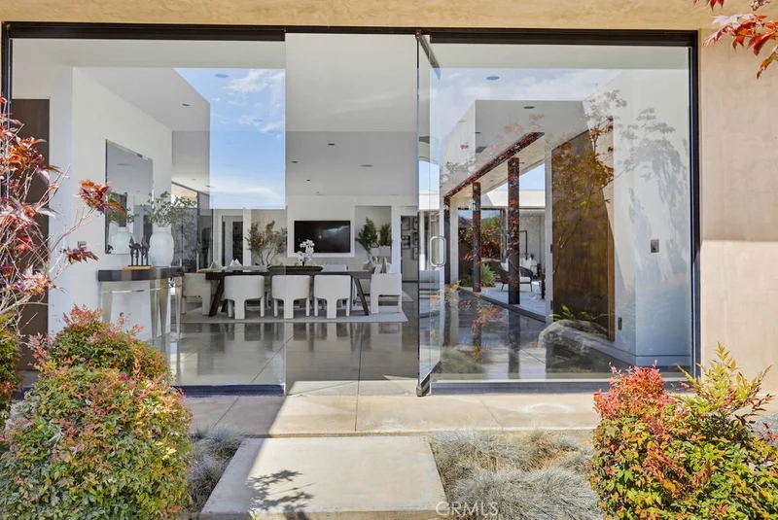
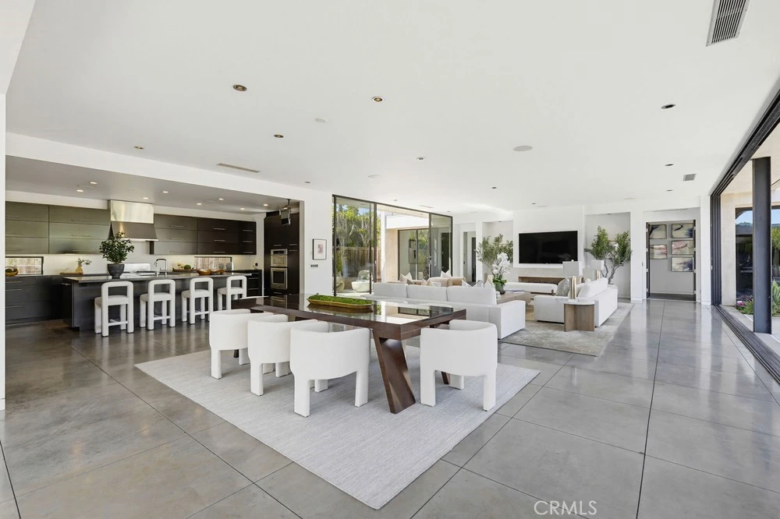
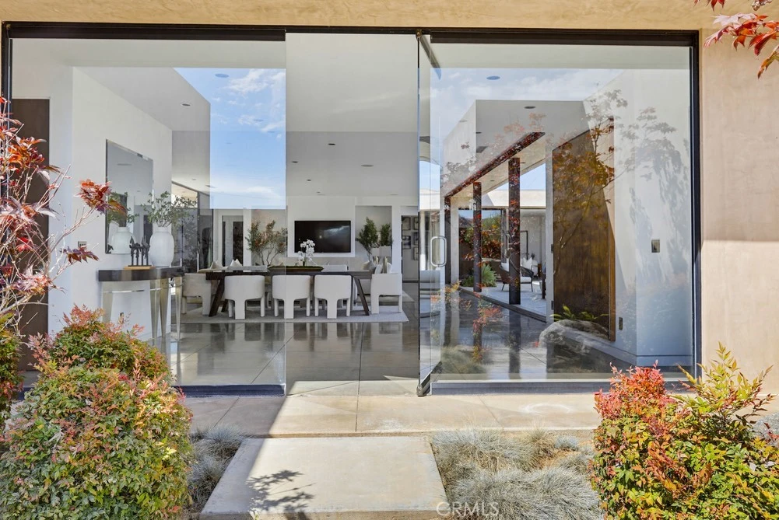
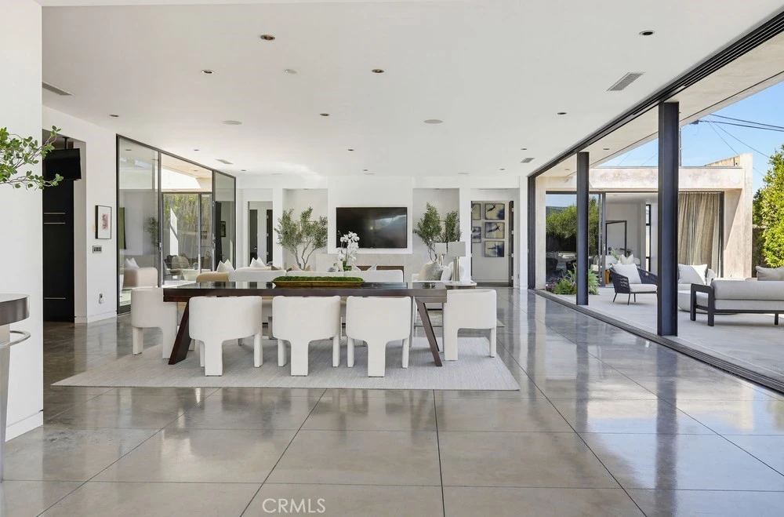
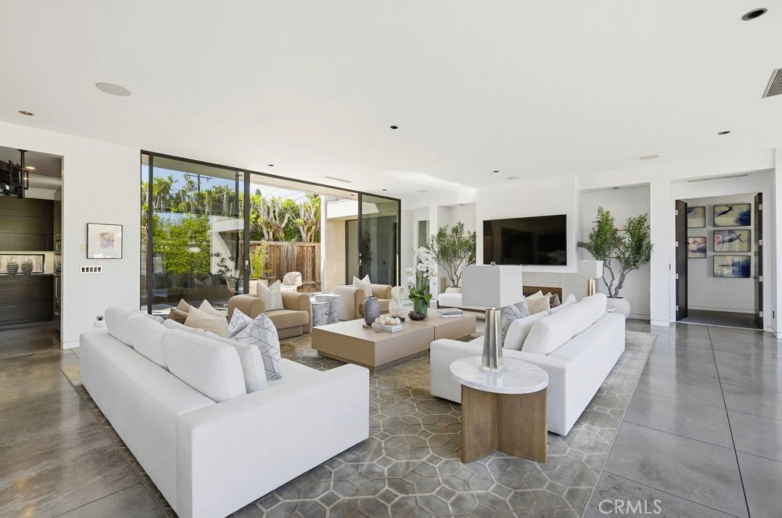
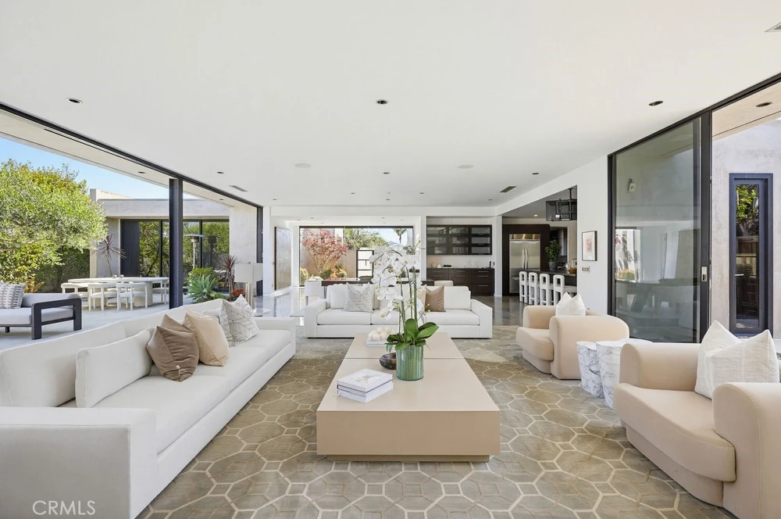
Tucked away on a coveted Newport Beach cul-de-sac, this custom-built residence, completed in 2008, offers a rare blend of architectural sophistication, privacy, and effortless indoor-outdoor living. Set on an expansive 9,256-square-foot lot, the home spans approximately 3,637 square feet and features three spacious bedroom suites, each with its own en suite bath, plus a powder room for guests. Soaring 10-foot ceilings, abundant natural light, and disappearing pocket glass doors create a seamless connection between the interior living spaces and two private outdoor retreats. Designed for both everyday comfort and entertaining, the open-concept floor plan centers around a beautifully appointed kitchen that flows effortlessly into the dining and living areas. Expansive windows and bright interiors soften the home’s contemporary architecture, creating a warm and inviting atmosphere throughout. The private backyard offers a tranquil escape with a spa, ample sunshine, and exceptional privacy. Luxurious baths feature rich stone finishes and spa-inspired details, including an oversized primary shower with dual showerheads. Offering a refined alternative to traditional coastal and Cape Cod-style homes, this architecturally distinctive residence delivers a lifestyle defined by comfort, quality, and timeless design in one of Newport Beach’s most desirable locations.
Property Facts
bed
Bedrooms
3
bathtub
Bathrooms
4
square_foot
Square Feet
3,637
landscape
Lot Size
9,256 sqft
calendar_month
Year Built
2008
home_work
Property Type
Single Family Residence
timer
Days on Market
45
payments
HOA Fee
N/A
garage
Garage Total
3
fingerprint
MLS #
NP26132574
Interior Details
General Interior
Interior Features
Breakfast Bar, Eat In Kitchen, Granite Counters, Open Floorplan, Unfurnished, All Bedrooms Down, Bedroom On Main Level, Main Level Primary, Primary Suite, Walk In Closets
Flooring
Carpet, Concrete
Fireplace
Family Room, Gas
Kitchen & Appliances
Appliances
Dishwasher, Gas Oven, Gas Range, Microwave, Refrigerator, Tankless Water Heater
Laundry
Inside, Laundry Room
Bed & Bath
Main Level Bedrooms
3
Main Level Bathrooms
4
Climate Control
Cooling
Central Air
Heating
Forced Air
Parking
Total Parking Spaces
5
Garage Spaces
3
Open Parking Spaces
2
Attached Garage
Yes
Parking Features
Door Multi, Garage Faces Front, Garage
Exterior & Lot
Building & Construction
Patio & Porch
Concrete
Construction
Concrete
Foundation
Slab
Roof
Flat
Lot & Grounds
Lot Features
Cul De Sac, Front Yard
Spa Features
Private
Sewer
Public Sewer
Water Source
Public
Community & HOA
Community Features
Curbs
Mortgage Calculator
Total Monthly
$0
Principal & Interest:
$0Property Tax:
$0Home Insurance:
$0HOA Fees:
$0$
$
%
Nearby Schools
| Rating | School Name |
|---|---|
9 | Heinz Kaiser Elementary Elementary School |
N/A | Woodland Elementary Elementary School |
N/A | Woodland Child Devt Center Private School |
1 | Monte Vista Independent Study High School |
1 | Back Bay High High School |
Convenience Score
Market Insights
92660|Newport Beach
Estimated Value
Calculating...
No change vs. last year
Value history is still building for this area.
Market Temperature
Seller'sBalancedBuyer's
0d30d60d180d
Balanced
Balanced market
30 Days
Avg. time on market
This is a Balanced Market. Homes are selling at a moderate pace.
Flood & Climate Risk
Noise Levels

Ready to Take the Next Step?
Get expert support from a local agent today.
call
(800)-330-9306Available 9AM - 7PM
Similar Homes You Might Like
Based on price, location, and features