1 / 20
imagesmode View 20 photos
For Sale
$6,595,000
Est. $36,932/mo2207 Port Harwick, Newport Beach, CA 92660
bed
4
Bedrooms
bathtub
5
Bathrooms
square_foot
3,640
Sq Ft
About this home
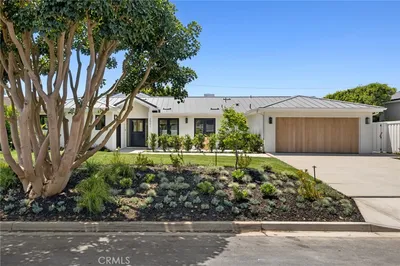
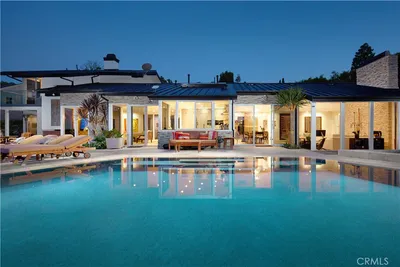
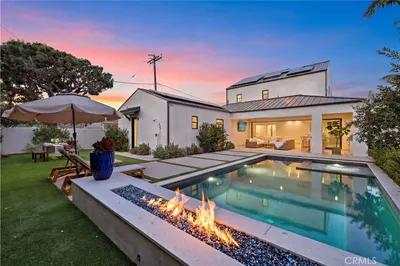
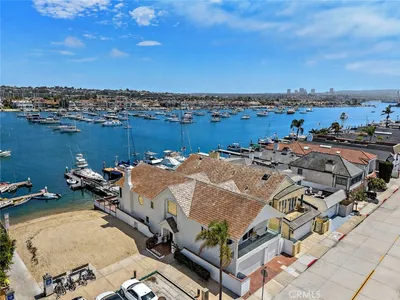
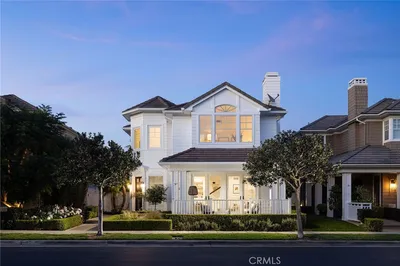
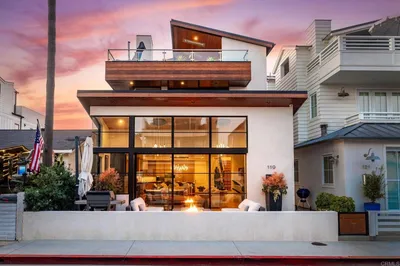
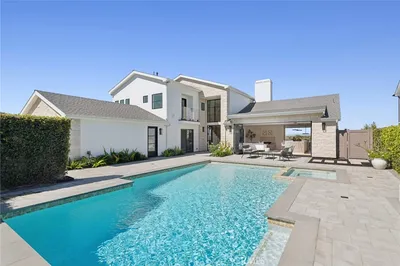
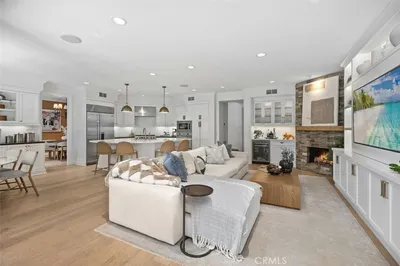
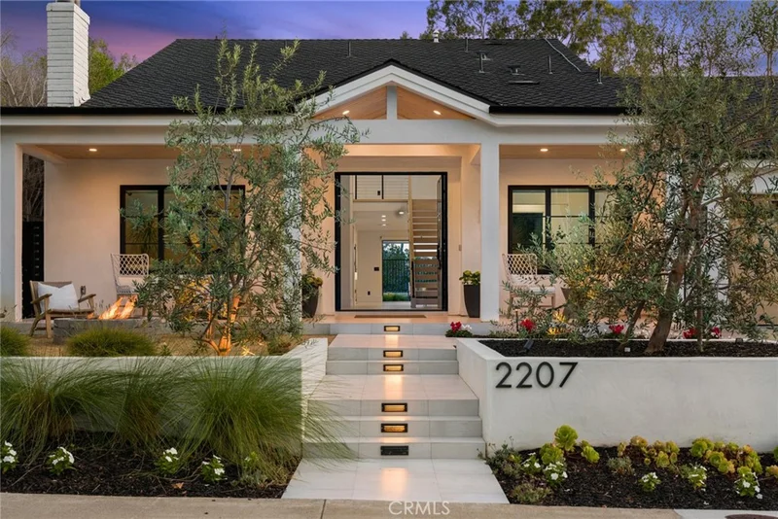
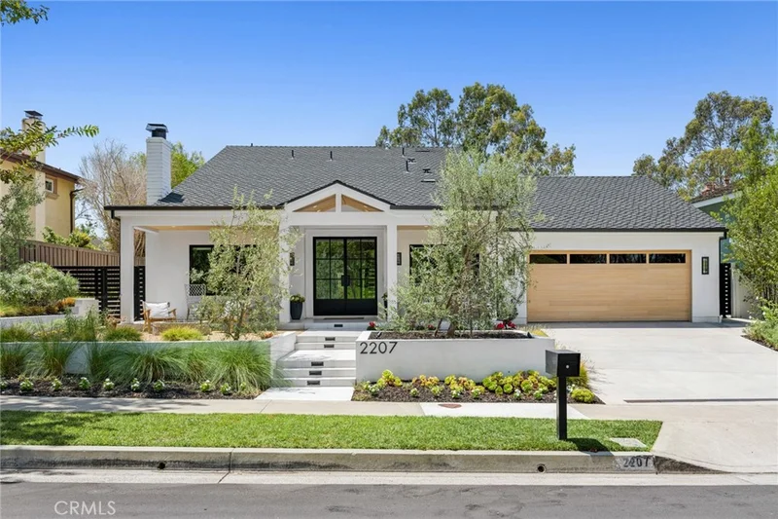
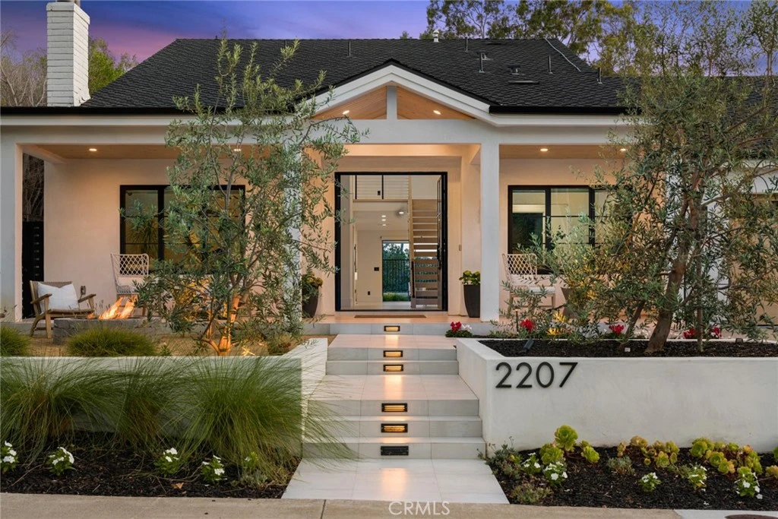
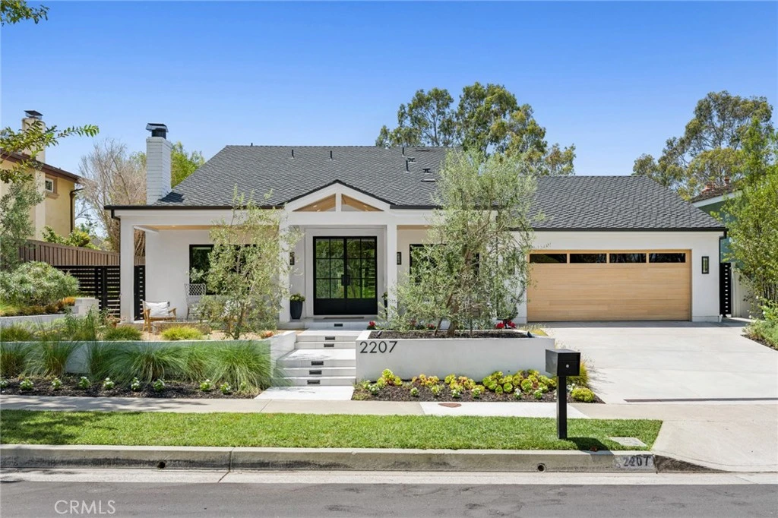
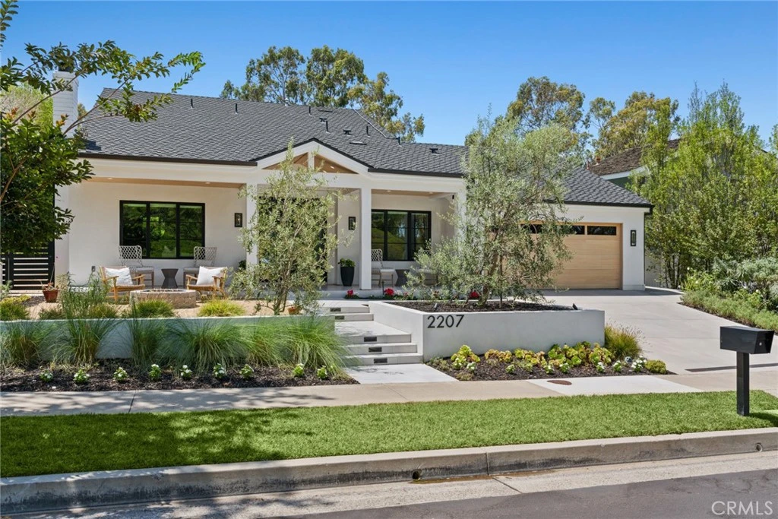
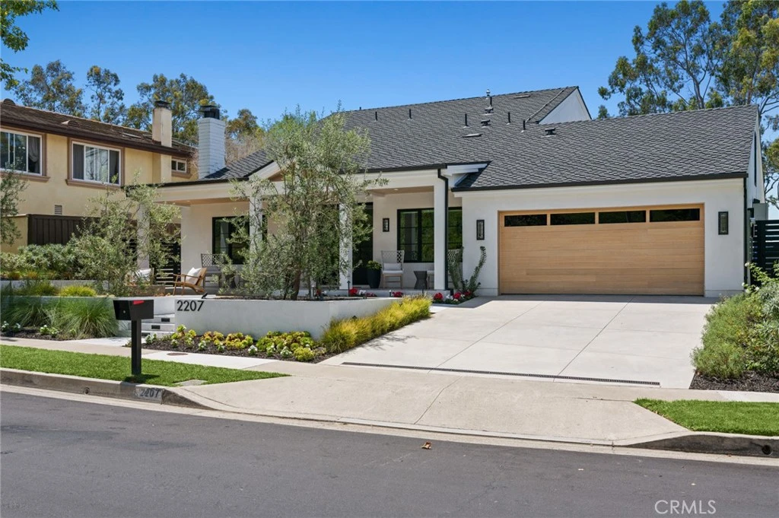
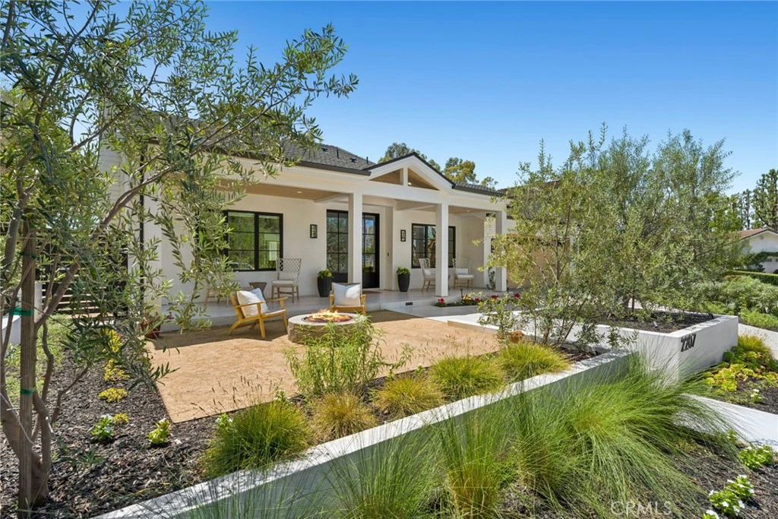
Welcome to coastal luxury in the highly sought-after Port Streets Seawind community, ideally located within the award-winning Andersen Elementary school zone. Completely taken down to the studs and masterfully rebuilt, this exquisite home pairs flawless modern amenities with elegant, high-quality finishes throughout. The thoughtful layout offers four spacious bedrooms, each featuring its own private en-suite bathroom for ultimate privacy and comfort. At the heart of the home is a chef’s dream kitchen fully equipped with top-tier appliances, including a 48-inch SubZero refrigerator, a 48-inch Wolf gas range, a Wolf microwave, and a Cove dishwasher. A custom wet bar makes entertaining effortless, boasting a 100-bottle SubZero wine cooler alongside built-in refrigerator and freezer drawers. Step outside to discover a true outdoor oasis. You can enjoy breathtaking sunset views from both the master suite and the thoughtfully landscaped backyard. Entertaining is a breeze year-round under the covered patio by the gas fireplace, soaking in the spectacular 10-person spa, or gathering around the built-in gas firepit seamlessly integrated into the manicured front landscaping. Designed for smart and sustainable living, this property is energy-efficient and future-proofed with a Panasonic solar panel system, a Tesla Powerwall backup, and a dedicated EV charging outlet. To complete this unparalleled SoCal lifestyle, residents are just a short stroll away from Seawind’s exclusive amenities, which include a pool, spa, and tennis court.
Property Facts
bed
Bedrooms
4
bathtub
Bathrooms
5
square_foot
Square Feet
3,640
landscape
Lot Size
7,797 sqft
calendar_month
Year Built
1973
home_work
Property Type
Single Family Residence
timer
Days on Market
0
payments
HOA Fee
$169/mo
garage
Garage Total
2
fingerprint
MLS #
NP26144182
Interior Details
General Interior
Interior Features
Wet Bar, Breakfast Bar, Balcony, Eat In Kitchen, Multiple Staircases, Open Floorplan, Pantry, Pull Down Attic Stairs, Stone Counters, Recessed Lighting, Wired For Data, Bar, All Bedrooms Up, Instant Hot Water, Loft, Primary Suite, Walk In Pantry, Walk In Closets
Flooring
Wood
Fireplace
Gas Starter, Living Room, Outside, Wood Burning
Kitchen & Appliances
Appliances
Six Burner Stove, Built In Range, Double Oven, Electric Range, Freezer, Gas Cooktop, Disposal, Gas Range, High Efficiency Water Heater, Hot Water Circulator, Ice Maker, Microwave, Refrigerator, Range Hood, Self Cleaning Oven, Tankless Water Heater, Vented Exhaust Fan, Water To Refrigerator, Sump Pump
Laundry
Inside, Laundry Room
Bed & Bath
Main Level Bedrooms
1
Main Level Bathrooms
1
Climate Control
Cooling
Central Air, Dual, Electric, Whole House Fan, Wall Window Units
Heating
Central, Forced Air, Wall Furnace
Parking
Total Parking Spaces
2
Garage Spaces
2
Attached Garage
Yes
Parking Features
Driveway, Electric Vehicle Charging Stations, Garage Faces Front, Garage, Garage Door Opener, Paved
Exterior & Lot
Building & Construction
Patio & Porch
Rear Porch, Deck, Front Porch, Open, Patio, Porch, Tile
Security
Carbon Monoxide Detectors, Fire Detection System, Fire Sprinkler System, Smoke Detectors
Lot & Grounds
Lot Features
Back Yard, Drip Irrigation Bubblers, Front Yard, Sprinklers In Rear, Sprinklers In Front, Sprinklers Timer, Sprinkler System
Pool Features
Community, Association
Spa Features
Community, Heated, In Ground, Private
Sewer
Public Sewer
Water Source
Public
Community & HOA
Association Info
HOA Fee$169
FrequencyMonthly
HOA Amenities
Sport Court, Barbecue, Picnic Area, Pool, Spa Hot Tub, Tennis Courts
Community Features
Park, Sidewalks, Pool
Mortgage Calculator
Total Monthly
$0
Principal & Interest:
$0Property Tax:
$0Home Insurance:
$0HOA Fees:
$0$
$
%
Nearby Schools
| Rating | School Name |
|---|---|
10 | Roy O. Andersen Elementary Elementary School |
N/A | St Matthews Montessori Private School |
9 | Abraham Lincoln Elementary Elementary School |
N/A | Harbor Day School Private School |
N/A | Tvt Community Day School Private School |
Convenience Score
Market Insights
92660|Newport Beach
Estimated Value
Calculating...
No change vs. last year
Value history is still building for this area.
Market Temperature
Seller'sBalancedBuyer's
0d30d60d180d
Balanced
Balanced market
30 Days
Avg. time on market
This is a Balanced Market. Homes are selling at a moderate pace.
Flood & Climate Risk
Noise Levels

Ready to Take the Next Step?
Get expert support from a local agent today.
call
(800)-330-9306Available 9AM - 7PM
Similar Homes You Might Like
Based on price, location, and features