imagesmode View 20 photos
For Sale
$4,965,000
Est. $27,804/mo2501 Via Marina, Newport Beach, CA 92660
bed
5
Bedrooms
bathtub
5
Bathrooms
square_foot
3,208
Square Feet
About this home
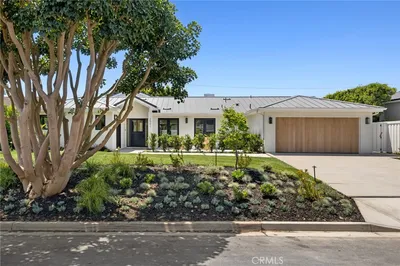
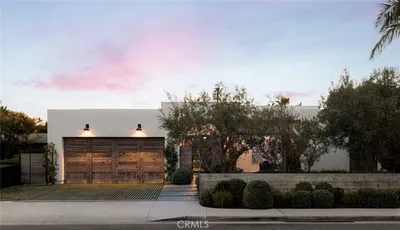
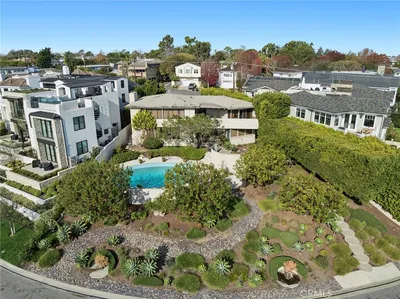
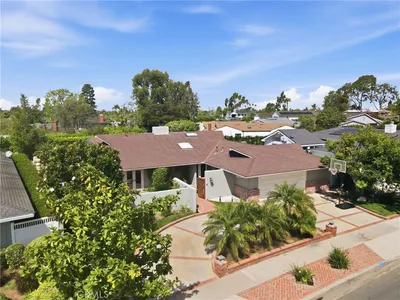
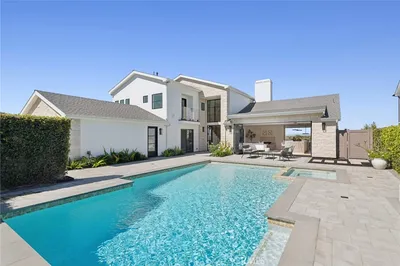
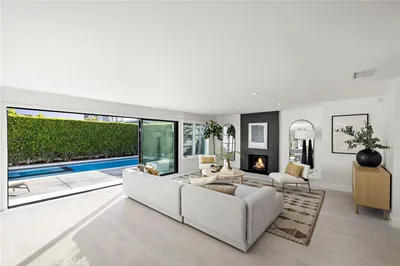
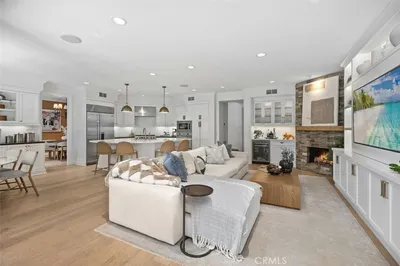
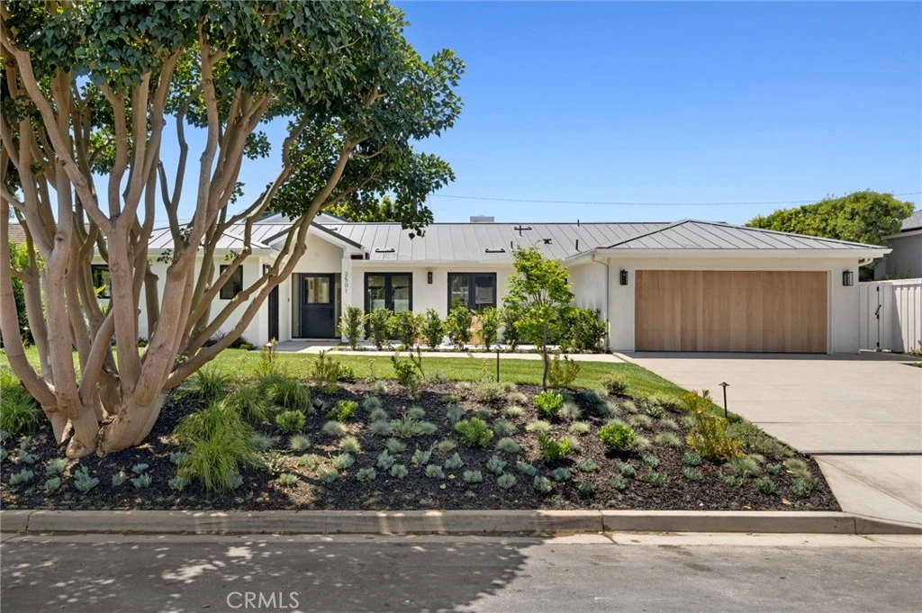
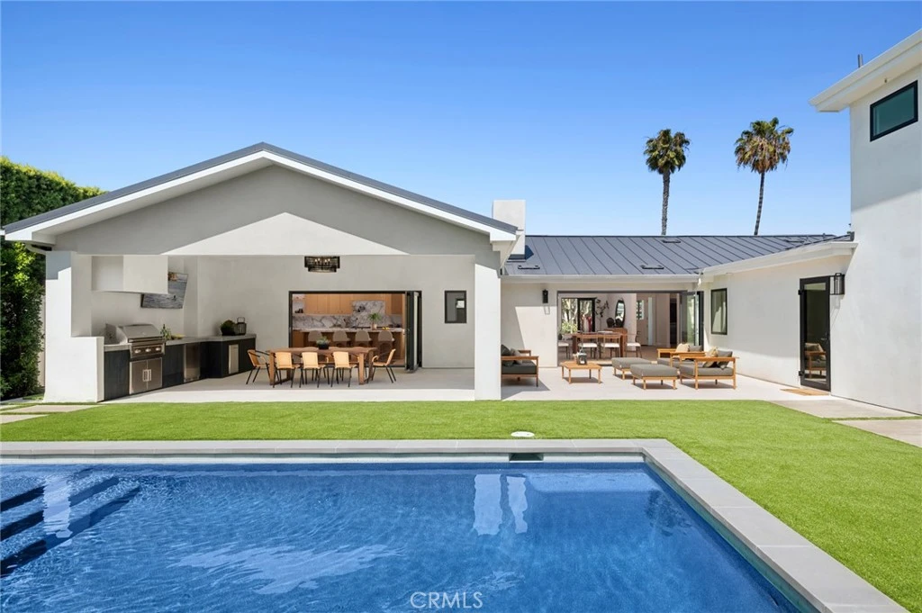
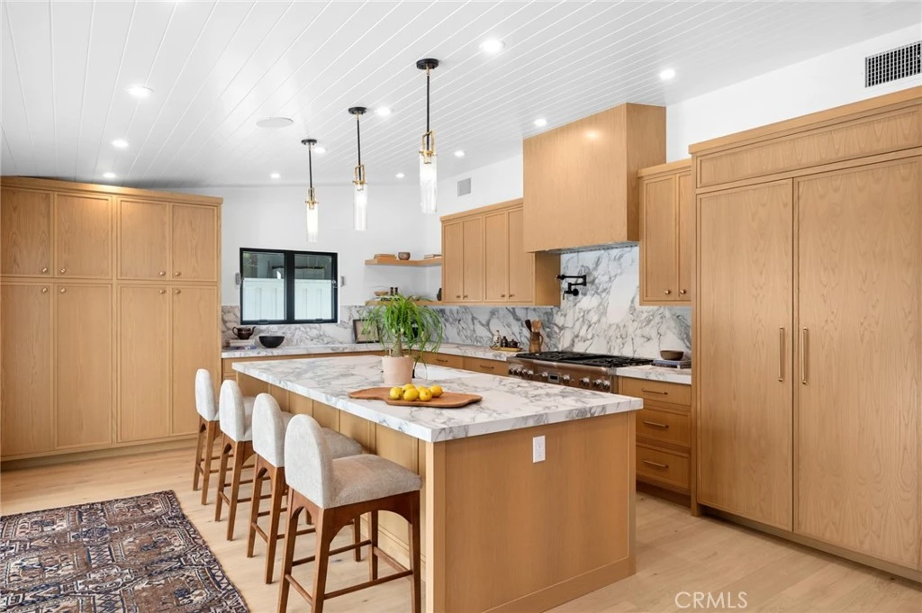
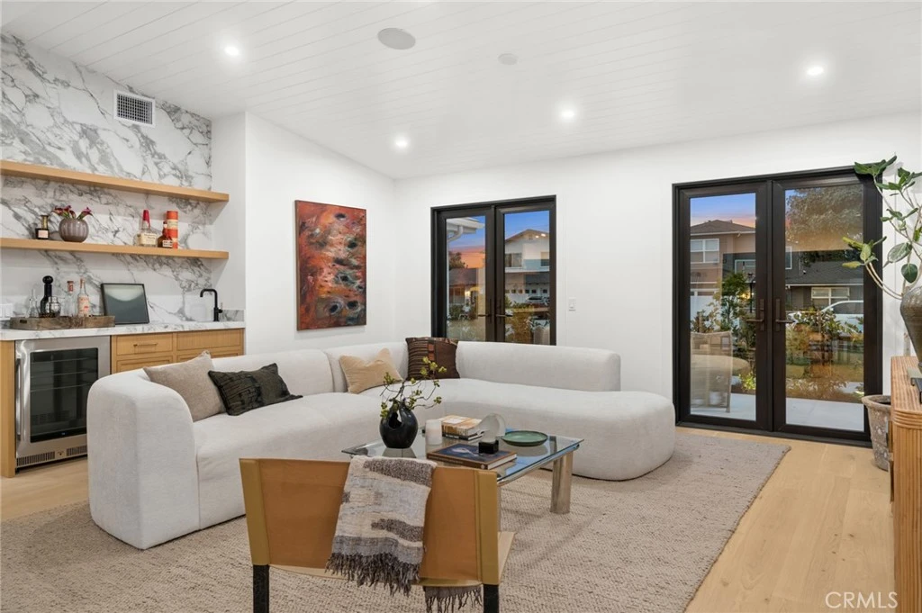
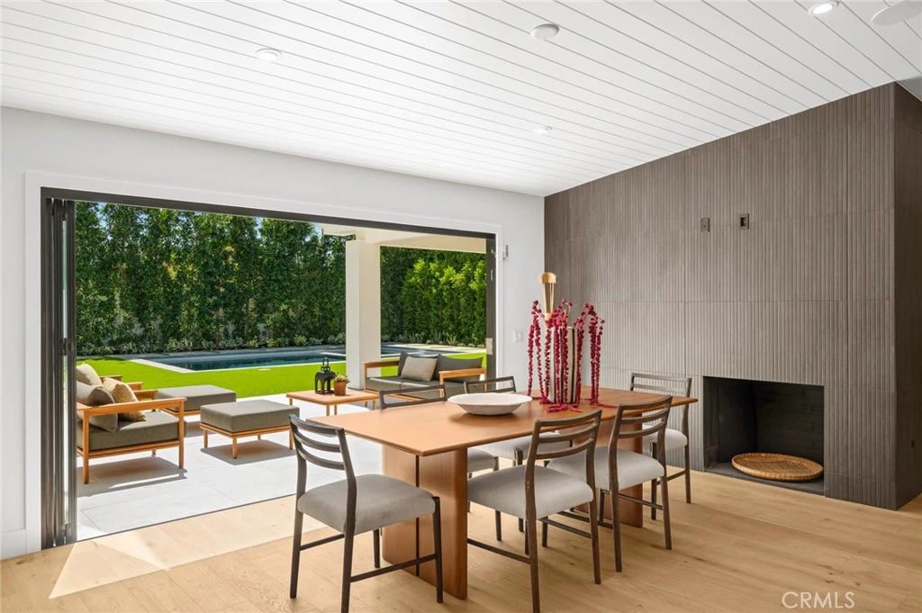
Extensively remodeled in 2026, 2501 Via Marina is ideally situated on a quiet Newport Beach cul-de-sac and designed for seamless indoor-outdoor living. Set on a generous approx. 9,394 SF lot, the residence offers 5 bedrooms, 4.5 bathrooms, a large bonus room (5th bedroom/office), and approx. 3,200 SF of thoughtfully updated living space. Primarily one level, this home flows for easy, luxurious, yet practical living. The living, dining, and kitchen showcase soaring high ceilings, creating an open and airy atmosphere, while abundant natural light flows effortlessly throughout the home. The living space offers a bar area, fireplace, and adjacent power bath with floating vanity. The kitchen features a premium Thermador package with a full-size refrigerator and freezer, 6-burner range plus griddle and pot filler, double oven, island with bar seating, and accordion doors that open to expansive entertaining spaces. Efficiently located direct garage access is just off the kitchen area, and a dedicated laundry room adds everyday convenience in the bedroom hallway. Solar power with Tesla battery backup provides utility peace of mind. The backyard is an entertainer’s dream, featuring a newly added pool and spa completed during the 2026 remodel and a covered BBQ and dining area perfect for year-round gatherings. Enjoy close proximity to top-rated, award-winning schools, world-class beaches, Newport’s Back Bay trails, Fashion Island, South Coast Plaza, renowned dining, and all the lifestyle amenities of 17th Street.
Property Facts
bed
Bedrooms
5
bathtub
Bathrooms
5
square_foot
Square Feet
3,208
landscape
Lot Size
9,394 sqft
calendar_month
Year Built
1960
home_work
Property Type
Single Family Residence
timer
Days on Market
1
payments
HOA Fee
N/A
garage
Garage Total
2
fingerprint
MLS #
NP26169020
Interior Details
General Interior
Interior Features
Breakfast Bar, Eat In Kitchen, Granite Counters, High Ceilings, Bedroom On Main Level, Main Level Primary, Walk In Closets
Flooring
Wood
Fireplace
Family Room, Gas
Kitchen & Appliances
Appliances
Six Burner Stove, Barbecue, Double Oven, Dishwasher, Freezer, Disposal, Microwave, Refrigerator, Dryer, Washer
Laundry
Laundry Room
Bed & Bath
Main Level Bedrooms
4
Main Level Bathrooms
4
Climate Control
Cooling
Central Air
Heating
Central
Parking
Total Parking Spaces
2
Garage Spaces
2
Attached Garage
Yes
Parking Features
Driveway, Garage Faces Front, Garage
Exterior & Lot
Building & Construction
Patio & Porch
Covered
Security
Security System, Carbon Monoxide Detectors, Smoke Detectors
Roof
Metal
Lot & Grounds
Lot Features
Zero To One Unit Acre, Back Yard, Cul De Sac
Pool Features
Private
Sewer
Public Sewer
Water Source
Public
Community & HOA
Association Info
Community Features
Biking, Park
Mortgage Calculator
Total Monthly
$0
Principal & Interest:
$0Property Tax:
$0Home Insurance:
$0HOA Fees:
$0$
$
%
Nearby Schools
| Rating | School Name |
|---|---|
9 | Heinz Kaiser Elementary Elementary School |
N/A | Woodland Elementary Elementary School |
1 | Monte Vista Independent Study High School |
1 | Back Bay High High School |
N/A | WOODLAND CHILD DEVT CENTER Private School |
Convenience Score
Market Insights
92660|Newport Beach
analytics
Estimated Value
Calculating...
trending_up0%vs. last year
202120222023202420252026
Market Temperature
Seller'sBalancedBuyer's
0d30d60d180d
Balanced
Balanced market
30 Days
Avg. time on market
This is a Balanced Market. Homes are selling at a moderate pace.
flood
Flood & Climate Risk
Flood Risk
Minimal — not in a FEMA flood zone
Wildfire Risk
Moderate — near wildland-urban interface
Heat Risk
Low — moderate summer temperatures
Earthquake Risk
Southern California seismic zone
volume_up
Noise Levels
TrafficQuiet residential street
AirportMinimal airport noise
CommercialLow commercial activity nearby

Ready to Take the Next Step?
Get expert support from a local agent today.
call
(800)-330-9306Available 9AM - 7PM
Similar Homes You Might Like
Based on price, location, and features