For Sale
$4,995,000
Est. $27,972/mo1312 Nottingham Road, Newport Beach, CA 92660
bed
4
Bedrooms
bathtub
4
Bathrooms
square_foot
3,170
Square Feet
About this home
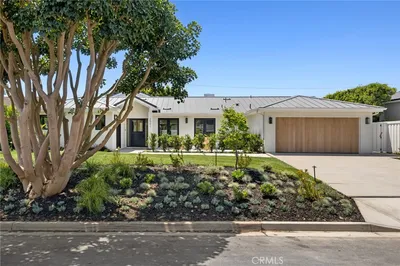
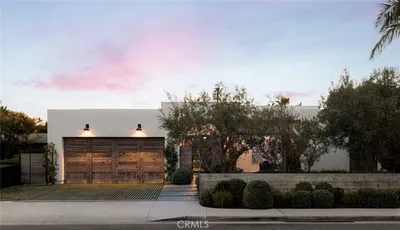
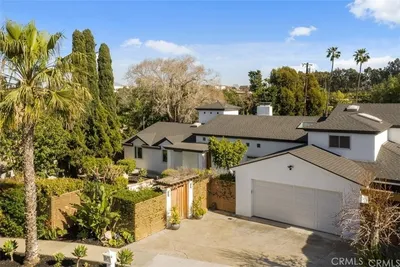
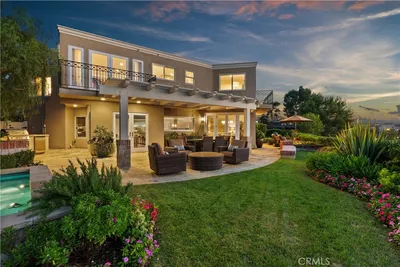
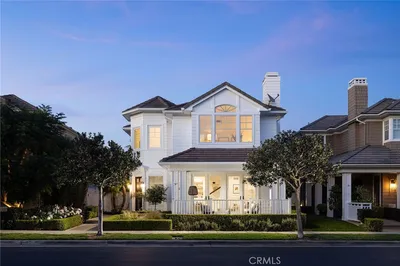
Exceptional single-level Dover Shores residence offering approximately 3,170 square feet of thoughtfully designed living space with four bedrooms, three-and-one-half bathrooms, and seamless indoor-outdoor living. An expansive great room opens to a resort-style backyard featuring a saltwater PebbleTec pool and spa with water features and LED lighting, a covered outdoor pavilion with built-in BBQ, sink, refrigerator, warming drawer, and TV, plus a fire pit and putting green. The chef’s kitchen is designed for both everyday living and entertaining, featuring an oversized island with seating for six, a Viking range with grill and griddle, pot filler, walk-in pantry, soft-close cabinetry, stainless steel appliances, a custom plaster range hood, and a premium built-in Sub-Zero refrigerator. Recent designer renovations elevate the home with Level 5 smooth-finish walls and ceilings, wide-plank white oak hardwood flooring throughout, custom millwork, a custom fireplace surround & mantle, and a built-in entertaining bar. Originally rebuilt in 2008, the home also features updated plumbing and electrical systems, dual-zone HVAC, dual tankless water heaters, a whole-house water filtration and softening system, central vacuum, CAT6 wiring, and a Sonos-controlled whole-home audio system. The spacious primary suite offers dual walk-in closets and a spa-inspired bath with a soaking tub, dual-head shower, and heated floors. Additional highlights include a three-car tandem garage, abundant skylights, and an exceptional location within walking distance of award-winning Mariners Elementary, Newport Harbor High School, Mariners Park, and Mariners Library, with easy access to the Newport Back Bay, Newport Aquatic Center, Fashion Island, world-class beaches, and the restaurants and boutiques along 17th Street and Westcliff.
Property Facts
bed
Bedrooms
4
bathtub
Bathrooms
4
square_foot
Square Feet
3,170
landscape
Lot Size
8,800 sqft
calendar_month
Year Built
2008
home_work
Property Type
Single Family Residence
timer
Days on Market
0
payments
HOA Fee
N/A
garage
Garage Total
3
fingerprint
MLS #
OC26164274
Interior Details
General Interior
Interior Features
Built In Features, Dry Bar, High Ceilings, Open Floorplan, Recessed Lighting, Storage, Wired For Sound, Bedroom On Main Level, Jack And Jill Bath, Main Level Primary, Primary Suite, Walk In Closets
Fireplace
Living Room
Accessibility
Safe Emergency Egress From Home
Kitchen & Appliances
Appliances
Six Burner Stove, Dishwasher, Freezer, Gas Cooktop, Disposal, Gas Oven, Ice Maker, Microwave, Refrigerator, Range Hood
Laundry
Laundry Room
Bed & Bath
Main Level Bedrooms
4
Main Level Bathrooms
4
Climate Control
Cooling
Central Air
Parking
Total Parking Spaces
3
Garage Spaces
3
Attached Garage
Yes
Exterior & Lot
Building & Construction
Security
Carbon Monoxide Detectors
Lot & Grounds
Pool Features
In Ground, Private
Spa Features
In Ground, Private
Sewer
Public Sewer
Water Source
Public
Community & HOA
Association Info
Community Features
Biking, Fishing, Park, Storm Drains, Street Lights, Suburban, Sidewalks
Mortgage Calculator
Total Monthly
$0
Principal & Interest:
$0Property Tax:
$0Home Insurance:
$0HOA Fees:
$0$
$
%
Nearby Schools
| Rating | School Name | ||
|---|---|---|---|
| No school data available for this area. | |||
Convenience Score
Market Insights
92660|Newport Beach
analytics
Estimated Value
Calculating...
trending_up0%vs. last year
202120222023202420252026
Market Temperature
Seller'sBalancedBuyer's
0d30d60d180d
Balanced
Balanced market
30 Days
Avg. time on market
This is a Balanced Market. Homes are selling at a moderate pace.
flood
Flood & Climate Risk
Flood Risk
Minimal — not in a FEMA flood zone
Wildfire Risk
Moderate — near wildland-urban interface
Heat Risk
Low — moderate summer temperatures
Earthquake Risk
Southern California seismic zone
volume_up
Noise Levels
TrafficQuiet residential street
AirportMinimal airport noise
CommercialLow commercial activity nearby
streetview
Open Full Street Viewopen_in_newStreet View

Ready to Take the Next Step?
Get expert support from a local agent today.
call
(800)-330-9306Available 9AM - 7PM
Similar Homes You Might Like
Based on price, location, and features