Topfind Realty
Renting

Search Rentals

Houses for RentTownhomes for RentCondos for RentView All Rentals →

Renting Resources

Why Rent With UsRenter GuideRent vs Buy Calculator

Renter Articles

How to Negotiate RentUnderstanding Your LeaseMoving Checklist for Renters
Buying

Search Homes

Houses for SaleTownhomes for SaleCondos for SaleView All Homes →

Buying Resources

Why Buy With UsBuyer GuideAffordability CalculatorInvestment CalculatorProperty Tax Calculator

Buyer Articles

Master Your New Home BudgetBeat Moving StressPacking Secrets
Selling

Selling Tools

Home ValuationFind a Seller's Agent

Selling Resources

Why Sell With UsSeller GuideNet Sheet CalcHELOC Calculator

Seller Articles

Strategic PricingDownsizing Tips
Mortgage Rates

Today's Rates

Mortgage RatesRefinance RatesLoan ComparisonHELOC Calculator

Mortgage Resources

Understanding Mortgage RatesFirst-Time Homebuyer GuideWhen to Refinance Your Mortgage
Realtors
Topfind
Houses for RentTownhomes for RentCondos for RentView All Rentals →
Why Rent With UsRenter GuideRent vs Buy Calculator
How to Negotiate RentUnderstanding Your LeaseMoving Checklist for Renters
Houses for SaleTownhomes for SaleCondos for SaleView All Homes →
Why Buy With UsBuyer GuideAffordability CalculatorInvestment CalculatorProperty Tax Calculator
Master Your New Home BudgetBeat Moving StressPacking Secrets
Home ValuationFind a Seller's Agent
Why Sell With UsSeller GuideNet Sheet CalcHELOC Calculator
Strategic PricingDownsizing Tips
Mortgage RatesRefinance RatesLoan ComparisonHELOC Calculator
Understanding Mortgage RatesFirst-Time Homebuyer GuideWhen to Refinance Your Mortgage
groupRealtorsinfoAbout Us
Continue with Google
Sign InSign Up
Topfind Realty
Renting

Search Rentals

Houses for RentTownhomes for RentCondos for RentView All Rentals →

Renting Resources

Why Rent With UsRenter GuideRent vs Buy Calculator

Renter Articles

How to Negotiate RentUnderstanding Your LeaseMoving Checklist for Renters
Buying

Search Homes

Houses for SaleTownhomes for SaleCondos for SaleView All Homes →

Buying Resources

Why Buy With UsBuyer GuideAffordability CalculatorInvestment CalculatorProperty Tax Calculator

Buyer Articles

Master Your New Home BudgetBeat Moving StressPacking Secrets
Selling

Selling Tools

Home ValuationFind a Seller's Agent

Selling Resources

Why Sell With UsSeller GuideNet Sheet CalcHELOC Calculator

Seller Articles

Strategic PricingDownsizing Tips
Mortgage Rates

Today's Rates

Mortgage RatesRefinance RatesLoan ComparisonHELOC Calculator

Mortgage Resources

Understanding Mortgage RatesFirst-Time Homebuyer GuideWhen to Refinance Your Mortgage
Realtors
Topfind
Houses for RentTownhomes for RentCondos for RentView All Rentals →
Why Rent With UsRenter GuideRent vs Buy Calculator
How to Negotiate RentUnderstanding Your LeaseMoving Checklist for Renters
Houses for SaleTownhomes for SaleCondos for SaleView All Homes →
Why Buy With UsBuyer GuideAffordability CalculatorInvestment CalculatorProperty Tax Calculator
Master Your New Home BudgetBeat Moving StressPacking Secrets
Home ValuationFind a Seller's Agent
Why Sell With UsSeller GuideNet Sheet CalcHELOC Calculator
Strategic PricingDownsizing Tips
Mortgage RatesRefinance RatesLoan ComparisonHELOC Calculator
Understanding Mortgage RatesFirst-Time Homebuyer GuideWhen to Refinance Your Mortgage
groupRealtorsinfoAbout Us
Continue with Google
Sign InSign Up
Real Estate/CA/Newhall/23725 La Salle Canyon Road
Interior
For Sale
$3,250,000
Est. $18,200/mo

23725 La Salle Canyon Road, Newhall, CA 91321

bed
4
Bedrooms
bathtub
5
Bathrooms
square_foot
4,216
Square Feet

About this home

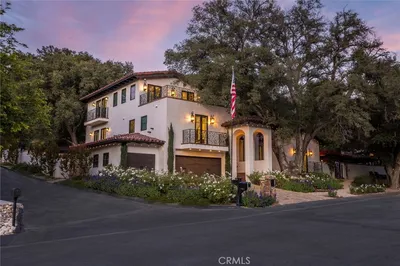
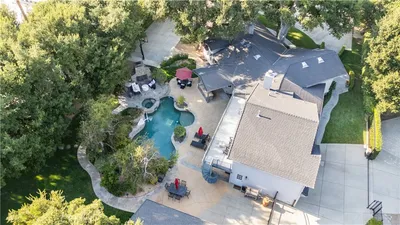
Behind the gates of the prestigious Rancho La Salle community lies 23715 La Salle Canyon Rd., one of the area's most remarkable estates. Perfectly positioned at the end of a quiet cul-de-sac on nearly one acre (45,000+ sq. ft.), this extensively reimagined Spanish Colonial residence offers over 4,200 square feet of uncompromising luxury. This is not simply a remodel; it's a masterfully curated estate where every finish, fixture, material, and design element was intentionally selected without compromise. Every room reflects exceptional craftsmanship, timeless architecture, and an unwavering commitment to quality. From imported materials and bespoke millwork to artisan finishes and designer appointments. "Every material, finish, and fixture was selected with intention, creating a residence where craftsmanship takes precedence over trends, and quality is evident at every turn. "Grand iron doors open to soaring beamed ceilings, dramatic walls of glass, and seamless indoor-outdoor living that define the home's sophisticated yet welcoming atmosphere. Authentic Spanish arabesque terracotta tile, custom decorative ironwork, antique Tuscan wall finishes, designer lighting, and upgraded windows and doors create a level of character and craftsmanship rarely available in today's luxury market. The heart of the home is an extraordinary chef's kitchen, custom-crafted by Manhattan Millworks and designed to be as striking as it is functional. A dramatic 10-foot island serves as the centerpiece, complemented by rare pyrite countertops that gracefully develop a rich patina over time. Every element was thoughtfully selected, from the custom European cabinetry and imported French limestone hood to the coveted L'Atelier Paris range, Wolf steam oven, separate full-size True refrigerator and freezer, Waterstone fixtures, illuminated glass display cabinetry, and dual walk-in pantries concealed behind handcrafted wood doors. This is a kitchen where exceptional design, artisan craftsmanship, and culinary performance come together effortlessly. The private primary suite rivals the finest luxury resorts, featuring a spa-inspired bath wrapped in Thassos, Carrara, and Calacatta marble, an oversized walk-in shower, a freestanding soaking tub, and an extraordinary custom dressing room. Every secondary bathroom has been thoughtfully redesigned with bespoke cabinetry, floor-to-ceiling designer tile, and elevated finishes. The estate also offers a private executive office, a dedicated fitness studio, a professional salon, and a magazine-worthy laundry room where even the smallest detailsfrom handcrafted cabinetry to a custom copper sinkreflect the home's uncompromising design. Outside, the resort-caliber grounds are designed for grand-scale entertaining and everyday enjoyment, featuring an expansive restaurant-style outdoor kitchen and bar, multiple grilling stations, swing seating, sparkling pool and spa, fire features, tranquil fountains, dedicated play areas, a private skateboard ramp, and breathtaking views from the highest point of the property. Enhanced by a Lutron lighting system, integrated whole-home audio, and premium smart-home technology, this extraordinary estate represents a rare opportunity to own a residence where every dollar invested is evident. Exceptional homes don't compete with the market; they define it. Reach out to the Listing Agent for a Private Tour!

Property Facts

bed

Bedrooms

4

bathtub

Bathrooms

5

square_foot

Square Feet

4,216

landscape

Lot Size

45,343 sqft

calendar_month

Year Built

1979

home_work

Property Type

Single Family Residence

timer

Days on Market

0

payments

HOA Fee

$400/mo

garage

Garage Total

3

fingerprint

MLS #

26861801

Interior Details

General Interior

Interior Features

Beamed Ceilings, Ceiling Fans, Cathedral Ceilings, Open Floorplan, Recessed Lighting, Bar, Walk In Pantry, Walk In Closets

Flooring

Tile, Wood

Fireplace

Living Room

Kitchen & Appliances

Appliances

Barbecue, Dishwasher, Disposal, Microwave, Oven, Range, Refrigerator, Dryer, Washer

Laundry

Inside, Laundry Room

Climate Control

Cooling

Central Air

Heating

Central

Parking

Total Parking Spaces

4

Garage Spaces

3

Attached Garage

Yes

Parking Features

Door Multi, Garage, Paved

Exterior & Lot

Building & Construction

Security

Key Card Entry

Lot & Grounds

Pool Features

Heated, Infinity, In Ground

Spa Features

Heated, In Ground

Community & HOA

Association Info

HOA Fee$400
FrequencyMonthly

Mortgage Calculator

Total Monthly

$0

Principal & Interest:
$0
Property Tax:
$0
Home Insurance:
$0
HOA Fees:
$0
$
$
%

Nearby Schools

RatingSchool NameGradesDistance
No school data available for this area.

Convenience Score

Market Insights

91321|Newhall
analytics

Estimated Value

Calculating...
trending_up0%vs. last year
202120222023202420252026

Market Temperature

Seller'sBalancedBuyer's
0d30d60d180d
Balanced

Balanced market

30 Days

Avg. time on market

This is a Balanced Market. Homes are selling at a moderate pace.

flood

Flood & Climate Risk

Flood Risk

Minimal — not in a FEMA flood zone

Low

Wildfire Risk

Moderate — near wildland-urban interface

Moderate

Heat Risk

Low — moderate summer temperatures

Low

Earthquake Risk

Southern California seismic zone

Moderate
volume_up

Noise Levels

TrafficQuiet residential street
AirportMinimal airport noise
CommercialLow commercial activity nearby
streetview

Street View

Open Full Street Viewopen_in_new
Topfind Realty

Ready to Take the Next Step?

Get expert support from a local agent today.

call
(800)-330-9306Available 9AM - 7PM

Similar Homes You Might Like

Based on price, location, and features
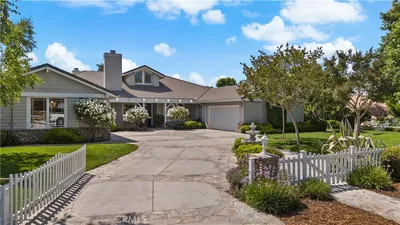
24525 Desert

$1,999,999

FOR SALE

24525 Desert, Newhall, CA 91321

5 beds · 4 baths · 4,332 sqft

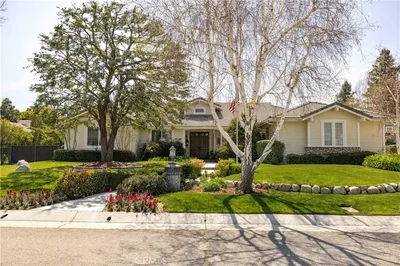
24238 Cary Court

$1,400,000

FOR SALE

24238 Cary Court, Newhall, CA 91321

5 beds · 4 baths · 3,661 sqft

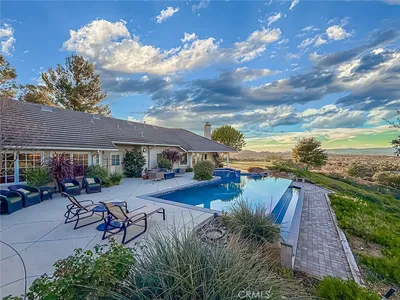
23725 La Salle Canyon Road
VIDEO TOUR

$3,250,000

FOR SALE

23725 La Salle Canyon Road, Newhall, CA 91321

4 beds · 5 baths · 4,216 sqft

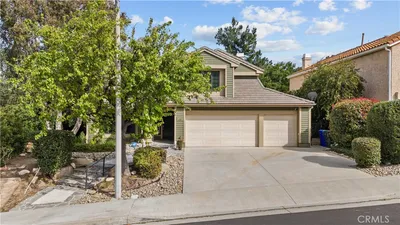
24364 Arcadia Street

$1,295,000

FOR SALE

24364 Arcadia Street, Newhall, CA 91321

5 beds · 5 baths · 3,386 sqft

24537 Peachland Avenue

$1,500,000

FOR SALE

24537 Peachland Avenue, Newhall, CA 91321

4 beds · 5 baths · 4,023 sqft

24589 Lola
VIRTUAL TOUR

$1,099,900

FOR SALE

24589 Lola, Newhall, CA 91321

5 beds · 3 baths · 3,113 sqft

26807 Circle Of The Oaks
3D TOUR

$445,000

FOR SALE

26807 Circle Of The Oaks, Newhall, CA 91321

2 beds · 2 baths · 1,562 sqft

19324 Flowers Court

$459,000

FOR SALE

19324 Flowers Court, Newhall, CA 91321

2 beds · 2 baths · 1,666 sqft

Recently Sold

23031 8th Street

$1,400,000

SOLD

23031 8th Street, Newhall, CA 91321

4 beds · 5 baths · 3,605 sqft

24364 Arcadia Street

$1,200,000

SOLD

24364 Arcadia Street, Newhall, CA 91321

5 beds · 5 baths · 3,386 sqft

23410 Maple
VIRTUAL TOUR

$2,288,800

SOLD

23410 Maple, Newhall, CA 91321

4 beds · 4 baths · 4,153 sqft

21170 Placerita Canyon Road

$1,381,500

SOLD

21170 Placerita Canyon Road, Newhall, CA 91321

4 beds · 4 baths · 3,612 sqft

24721 Amelia Lane
VIDEO TOUR

$1,995,000

SOLD

24721 Amelia Lane, Newhall, CA 91321

5 beds · 5 baths · 3,793 sqft

22209 Palomino Way
VIRTUAL TOUR

$1,999,999

SOLD

22209 Palomino Way, Newhall, CA 91321

5 beds · 5 baths · 4,279 sqft

22206 Palomino Way

$1,950,000

SOLD

22206 Palomino Way, Newhall, CA 91321

4 beds · 4 baths · 3,618 sqft

24210 Creekside Drive

$1,150,000

SOLD

24210 Creekside Drive, Newhall, CA 91321

5 beds · 4 baths · 3,681 sqft

Topfind Realty

Company

  • About Us
  • Careers
  • Articles
  • Home Estimate

Explore

  • Renting
  • Buying
  • Selling
  • Realtors

Support

  • Help Center
  • Contact Us
  • Terms & Conditions
  • Privacy Policy

Topfind Realty, DRE # 02240815, is a licensed real estate broker in California. Topfind Realty pledges to support the Fair Housing Act and adhere to Equal Housing Opportunity laws.

Copyright © 2026 Topfind Realty. All Rights Reserved.