For Sale
$999,900
Est. $5,599/mo564 Strauss Drive, Newbury Park, CA 91320
bed
4
Bedrooms
bathtub
3
Bathrooms
square_foot
2,599
Sq Ft
About this home
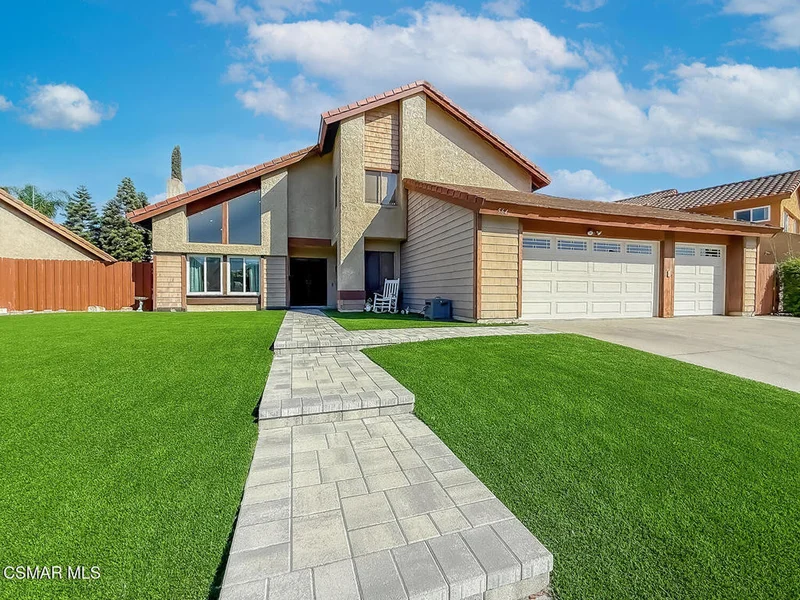
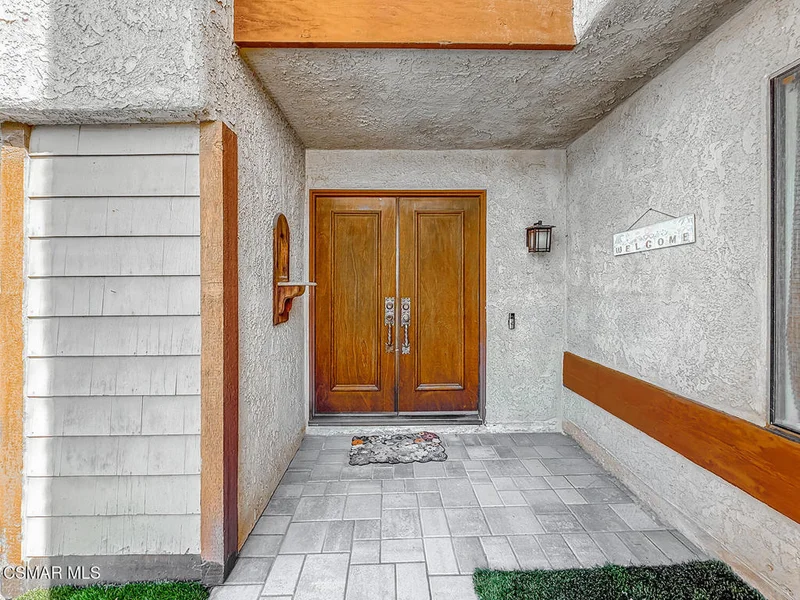
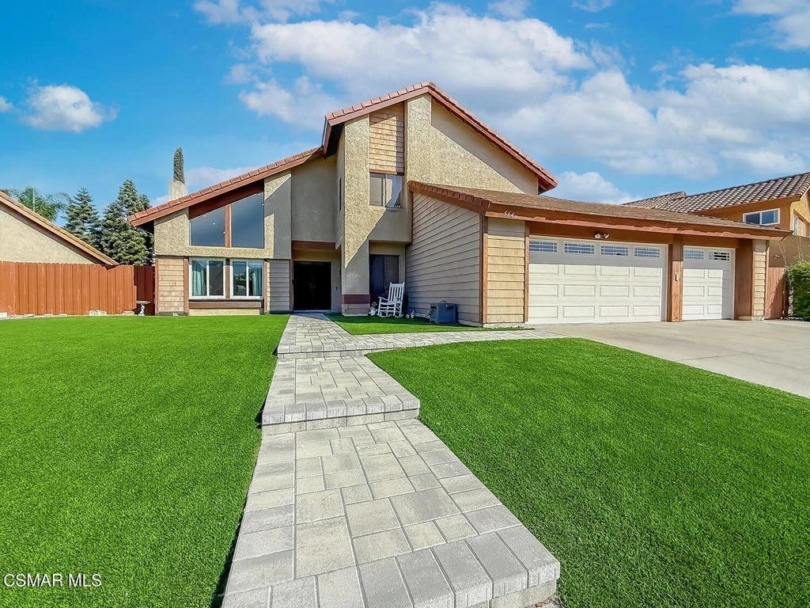
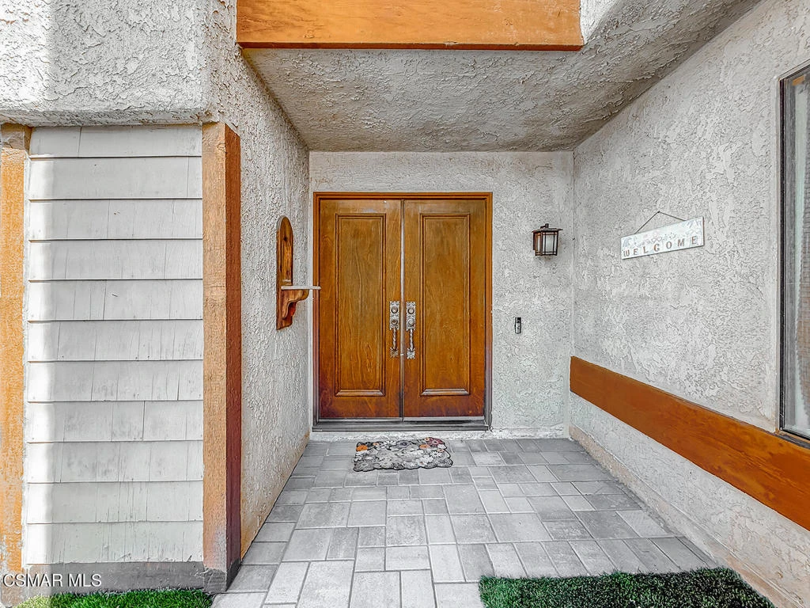
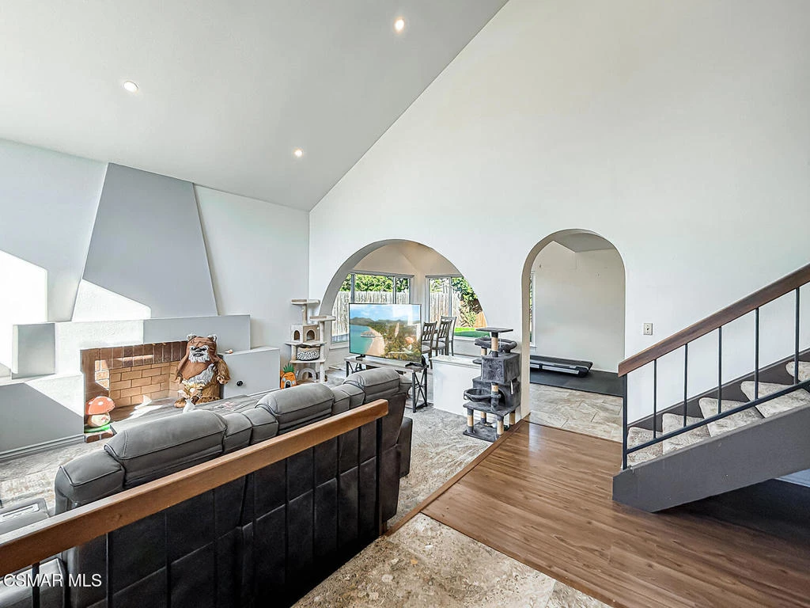
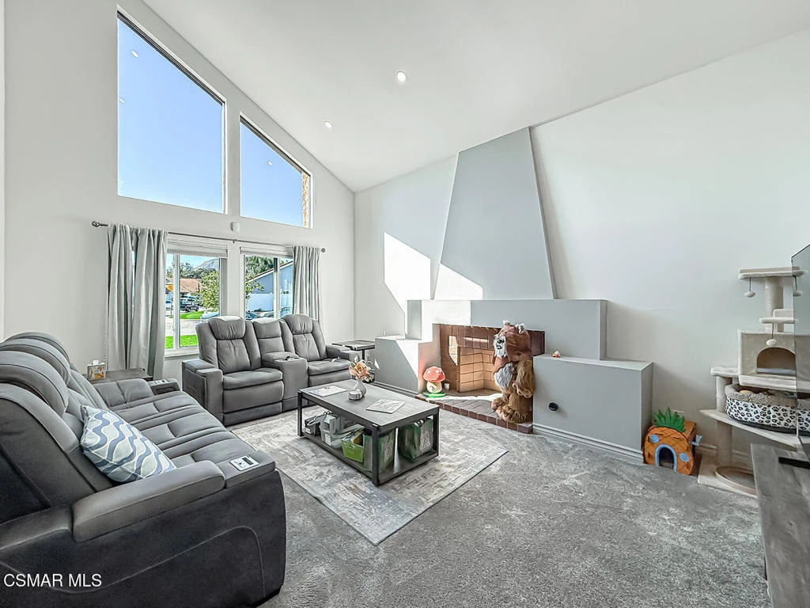
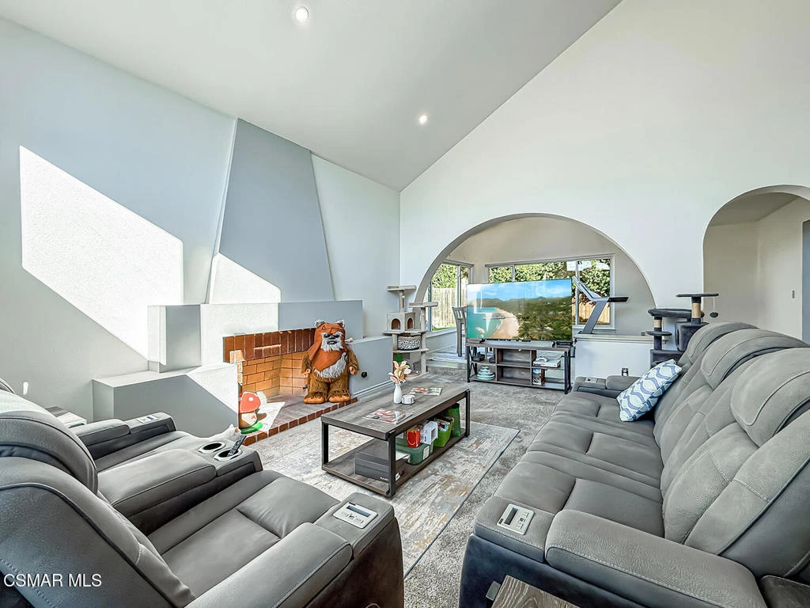
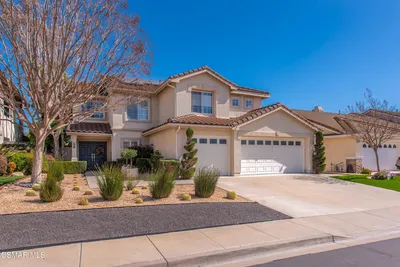
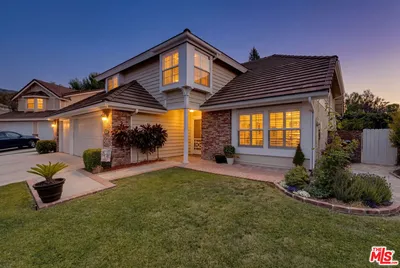
READY FOR A RENO! Bring your imagination and transform this spacious home into something truly special! The floorplan is great. While the home does offer some upgrades, including dual pane windows, the home can use updating throughout. Fantastic curb appeal is enhanced by sprawling artificial grass lawns and a handsome paver stone walkway leading from the driveway to the covered front porch. Grand double entry doors welcome you inside, where soaring vaulted ceilings and an abundance of natural light immediately showcase the tremendous potential found throughout. The spacious Living Room enjoys a continuation of tall vaulted ceilings, oversized picture windows that flood the space with light, and a jaw-dropping fireplace with a grand architectural facade that creates a dramatic focal point. The Dining Room overlooks the backyard through tall dual-paned windows and is further brightened by a skylight above. The Kitchen offers plentiful storage cabinetry, tile countertops, a long breakfast bar, double sink with backyard views, and stainless steel appliances including a Whirlpool oven, a GE 4-burner GAS cooktop, and a KitchenAid dishwasher. Open to the Kitchen, the Family Room features wood-like flooring, a casual breakfast area beneath a ceiling fan, sliding glass doors to the backyard, and a charming used-brick fireplace. A downstairs Bedroom offers a ceiling fan and closet with sliding wardrobe doors, while the downstairs FULL Bathroom features a tub/shower. An individual Laundry Room provides built-in storage cabinetry and direct access to the 3-car garage. Upstairs, the landing offers abundant built-in linen cabinetry and leads to two spacious secondary Bedrooms, each with closets featuring sliding wardrobe doors, plus a Hall Bathroom with tub/shower. The Primary Suite is highlighted by soaring vaulted ceilings and its own brick-surfaced fireplace, while the Primary Bathroom offers a wall-length dual-sink vanity, dual closets with mirrored sliding wardrobe doors, and a separate washroom with standing shower and grand oval soaking tub. Outside, the backyard offers handsome artificial grass lawns, a concrete patio beneath a covered patio area, and an EXTRA-WIDE & LONG side yard offering tremendous potential for RV/boat parking. With generous living spaces, dramatic architectural features, a 3-car garage and an excellent footprint inside and out, this is an exciting opportunity to renovate, reimagine and make it your own!
Property Facts
bed
Bedrooms
4
bathtub
Bathrooms
3
square_foot
Square Feet
2,599
landscape
Lot Size
8,276 sqft
calendar_month
Year Built
1979
home_work
Property Type
Single Family Residence
timer
Days on Market
1
garage
Garage Total
3
fingerprint
MLS #
226004039
Interior Details
General Interior
Interior Features
Breakfast Bar, Cathedral Ceilings, Separate Formal Dining Room, Recessed Lighting, Bedroom On Main Level
Flooring
Carpet, Wood
Fireplace
Family Room, Gas, Living Room, Primary Bedroom, Raised Hearth
Accessibility
Accessible Entrance
Kitchen & Appliances
Appliances
Dishwasher, Gas Cooking, Refrigerator
Laundry
Inside, Laundry Room
Climate Control
Heating
Central
Parking
Total Parking Spaces
3
Garage Spaces
3
Attached Garage
Yes
Parking Features
Direct Access, Driveway, Garage
Exterior & Lot
Building & Construction
Patio & Porch
Rear Porch, Concrete, Front Porch, Open, Patio, Porch
Fencing
Wood
Construction
Stucco
Foundation
Slab
Roof
Tile
Direction Faced
West
Lot & Grounds
Lot Features
Back Yard, Lawn, Rectangular Lot, Yard
Sewer
Public Sewer

Mortgage Calculator
Total Monthly
$0
Principal & Interest:
$0Property Tax:
$0Home Insurance:
$0HOA Fees:
$0$
$
%
Nearby Schools
| Rating | School Name |
|---|---|
7 | Sequoia Middle Middle School |
10 | Environmental Academy Of Research Technology And Earth Sciences Elementary School |
8 | Walnut Elementary Elementary School |
N/A | Newbury Park Adventist Academy Private School |
N/A | School Of Science Technology Engineering And Math Private School |
Convenience Score
Market Insights
91320|Newbury Park
Estimated Value
Calculating...
No change vs. last year
Value history is still building for this area.
Market Temperature
Seller'sBalancedBuyer's
0d30d60d180d
Balanced
Balanced market
30 Days
Avg. time on market
This is a Balanced Market. Homes are selling at a moderate pace.
Flood & Climate Risk
Noise Levels

Ready to Take the Next Step?
Get expert support from a local agent today.
call
(800)-330-9306Available 9AM - 7PM
Similar Homes You Might Like
Based on price, location, and features
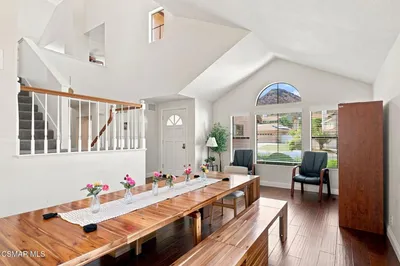
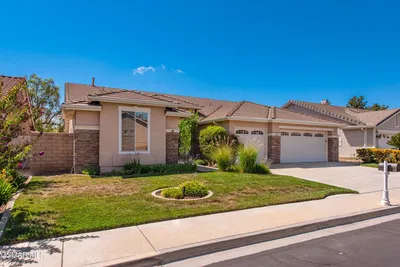
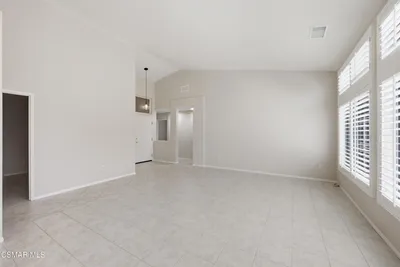
Recently Sold
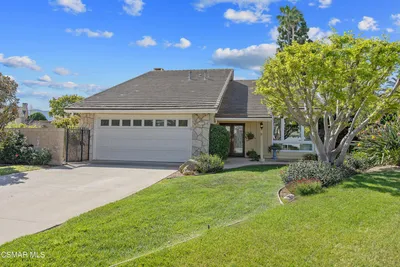
$999,900
4 bd | 3 ba | 2,599 sqft