For Sale
$1,200,000
Est. $6,720/mo4 Beatty Place, Newbury Park, CA 91320
bed
4
Bedrooms
bathtub
3
Bathrooms
square_foot
2,949
Square Feet
About this home
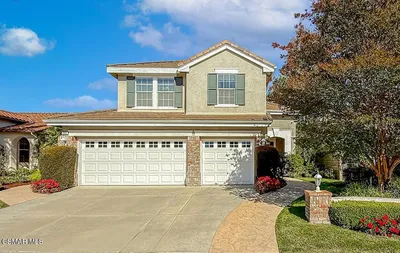
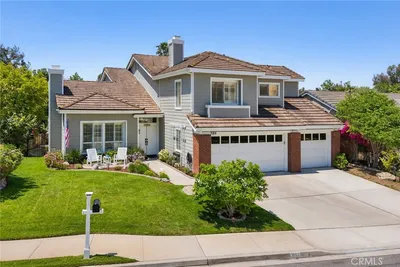
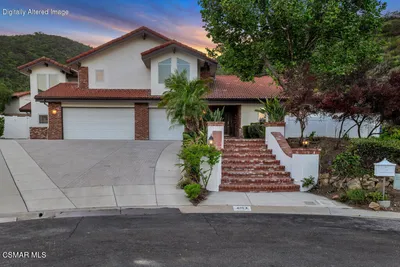
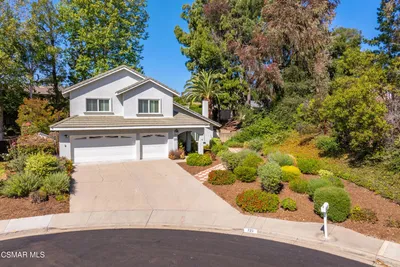
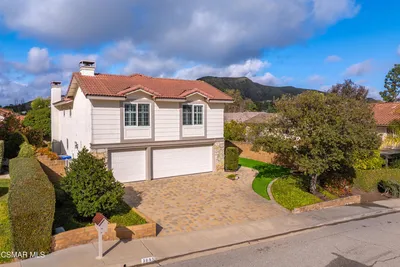
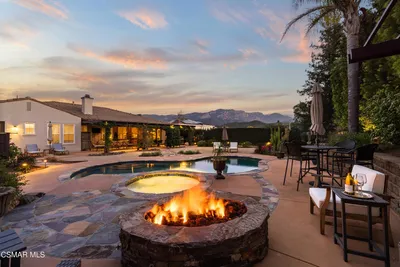
Perfectly positioned on a premier corner lot at the end of a peaceful cul-de-sac in the highly sought-after Conejo Heights neighborhood of Newbury Park, this exceptional residence offers timeless appeal, a versatile floor plan, and the best of California indoor-outdoor living.A welcoming entry opens to a step-down living room highlighted by a striking two-sided fireplace (decorative) and French doors that frame views of the lush, private backyard. Designed for both comfortable everyday living and effortless entertaining, the open-concept layout seamlessly connects the kitchen, family room, and dining area. Dual breakfast bars provide generous seating and create the perfect gathering space for family and friends. An attached two-car garage (with ChargePoint electric car charger) offers convenient direct access to the kitchen, making daily living a breeze. The main level features three spacious bedrooms with plantation shutters and two bathrooms, including a serene primary suite with direct backyard access from the primary bath--ideal for enjoying the pool and spa after a swim or relaxing evening outdoors. Upstairs, a generously sized bonus room offers incredible flexibility and is currently enjoyed as a media room, home gym, and entertaining space complete with a wet bar. The upper level also features the fourth bedroom with plantation shutters with beautiful mountain views and a full bathroom with dual vanities. This bedroom also has a Mitsubishi Ductless Mini Split Air Conditioner and Heating system. With its thoughtful separation from the main living areas, the upstairs presents outstanding possibilities for multigenerational living, extended guests, or future customization. Similar floor plans in the neighborhood have enclosed this level to create a private living suite. Step outside to your own backyard retreat, where mature landscaping provides exceptional privacy around the sparkling pool, spa, and multiple outdoor entertaining areas. The pool which was remodeled in 2021 includes pebble tec, glass tile, Pentair saltwater system, new heating system, and filter. Whether hosting summer gatherings or enjoying a quiet evening under the stars, this backyard is designed to be enjoyed year-round. Ideally located near award-winning schools, scenic hiking trails, parks, shopping, dining, and convenient freeway access, this is a rare opportunity to own one of Conejo Heights' most desirable floor plans in an exceptional location. A home that truly offers space, flexibility, and endless possibilities.
Property Facts
bed
Bedrooms
4
bathtub
Bathrooms
3
square_foot
Square Feet
2,949
landscape
Lot Size
6,969 sqft
calendar_month
Year Built
1965
home_work
Property Type
Single Family Residence
timer
Days on Market
0
payments
HOA Fee
N/A
garage
Garage Total
2
fingerprint
MLS #
226003392
Interior Details
General Interior
Interior Features
Breakfast Bar, Separate Formal Dining Room, Open Floorplan, Bar
Flooring
Wood
Fireplace
Decorative, Dining Room, Living Room, See Through
Kitchen & Appliances
Laundry
Inside
Climate Control
Cooling
Central Air
Heating
Central, Fireplaces
Parking
Total Parking Spaces
2
Garage Spaces
2
Attached Garage
Yes
Exterior & Lot
Building & Construction
Fencing
Block, Vinyl
Security
Carbon Monoxide Detectors, Smoke Detectors
Roof
Composition
Lot & Grounds
Lot Features
Corner Lot, Cul De Sac, Drip Irrigation Bubblers, Sprinklers In Rear, Sprinklers In Front, Sprinkler System
Pool Features
In Ground, Private
Spa Features
In Ground, Private
Mortgage Calculator
Total Monthly
$0
Principal & Interest:
$0Property Tax:
$0Home Insurance:
$0HOA Fees:
$0$
$
%
Nearby Schools
| Rating | School Name | ||
|---|---|---|---|
| No school data available for this area. | |||
Convenience Score
Market Insights
91320|Newbury Park
analytics
Estimated Value
Calculating...
trending_up0%vs. last year
202120222023202420252026
Market Temperature
Seller'sBalancedBuyer's
0d30d60d180d
Balanced
Balanced market
30 Days
Avg. time on market
This is a Balanced Market. Homes are selling at a moderate pace.
flood
Flood & Climate Risk
Flood Risk
Minimal — not in a FEMA flood zone
Wildfire Risk
Moderate — near wildland-urban interface
Heat Risk
Low — moderate summer temperatures
Earthquake Risk
Southern California seismic zone
volume_up
Noise Levels
TrafficQuiet residential street
AirportMinimal airport noise
CommercialLow commercial activity nearby
streetview
Open Full Street Viewopen_in_newStreet View

Ready to Take the Next Step?
Get expert support from a local agent today.
call
(800)-330-9306Available 9AM - 7PM
Similar Homes You Might Like
Based on price, location, and features