Topfind Realty
Renting

Search Rentals

Houses for RentTownhomes for RentCondos for RentView All Rentals →

Renting Resources

Why Rent With UsRenter GuideRent vs Buy Calculator

Renter Articles

How to Negotiate RentUnderstanding Your LeaseMoving Checklist for Renters
Buying

Search Homes

Houses for SaleTownhomes for SaleCondos for SaleView All Homes →

Buying Resources

Why Buy With UsBuyer GuideAffordability CalculatorInvestment CalculatorProperty Tax Calculator

Buyer Articles

Master Your New Home BudgetBeat Moving StressPacking Secrets
Selling

Selling Tools

Home ValuationFind a Seller's Agent

Selling Resources

Why Sell With UsSeller GuideNet Sheet CalcHELOC Calculator

Seller Articles

Strategic PricingDownsizing Tips
Mortgage Rates

Today's Rates

Mortgage RatesRefinance RatesLoan ComparisonHELOC Calculator

Mortgage Resources

Understanding Mortgage RatesFirst-Time Homebuyer GuideWhen to Refinance Your Mortgage
Realtors
Topfind
Houses for RentTownhomes for RentCondos for RentView All Rentals →
Why Rent With UsRenter GuideRent vs Buy Calculator
How to Negotiate RentUnderstanding Your LeaseMoving Checklist for Renters
Houses for SaleTownhomes for SaleCondos for SaleView All Homes →
Why Buy With UsBuyer GuideAffordability CalculatorInvestment CalculatorProperty Tax Calculator
Master Your New Home BudgetBeat Moving StressPacking Secrets
Home ValuationFind a Seller's Agent
Why Sell With UsSeller GuideNet Sheet CalcHELOC Calculator
Strategic PricingDownsizing Tips
Mortgage RatesRefinance RatesLoan ComparisonHELOC Calculator
Understanding Mortgage RatesFirst-Time Homebuyer GuideWhen to Refinance Your Mortgage
groupRealtorsinfoAbout Us
Continue with Google
Sign InSign Up
Topfind Realty
Renting

Search Rentals

Houses for RentTownhomes for RentCondos for RentView All Rentals →

Renting Resources

Why Rent With UsRenter GuideRent vs Buy Calculator

Renter Articles

How to Negotiate RentUnderstanding Your LeaseMoving Checklist for Renters
Buying

Search Homes

Houses for SaleTownhomes for SaleCondos for SaleView All Homes →

Buying Resources

Why Buy With UsBuyer GuideAffordability CalculatorInvestment CalculatorProperty Tax Calculator

Buyer Articles

Master Your New Home BudgetBeat Moving StressPacking Secrets
Selling

Selling Tools

Home ValuationFind a Seller's Agent

Selling Resources

Why Sell With UsSeller GuideNet Sheet CalcHELOC Calculator

Seller Articles

Strategic PricingDownsizing Tips
Mortgage Rates

Today's Rates

Mortgage RatesRefinance RatesLoan ComparisonHELOC Calculator

Mortgage Resources

Understanding Mortgage RatesFirst-Time Homebuyer GuideWhen to Refinance Your Mortgage
Realtors
Topfind
Houses for RentTownhomes for RentCondos for RentView All Rentals →
Why Rent With UsRenter GuideRent vs Buy Calculator
How to Negotiate RentUnderstanding Your LeaseMoving Checklist for Renters
Houses for SaleTownhomes for SaleCondos for SaleView All Homes →
Why Buy With UsBuyer GuideAffordability CalculatorInvestment CalculatorProperty Tax Calculator
Master Your New Home BudgetBeat Moving StressPacking Secrets
Home ValuationFind a Seller's Agent
Why Sell With UsSeller GuideNet Sheet CalcHELOC Calculator
Strategic PricingDownsizing Tips
Mortgage RatesRefinance RatesLoan ComparisonHELOC Calculator
Understanding Mortgage RatesFirst-Time Homebuyer GuideWhen to Refinance Your Mortgage
groupRealtorsinfoAbout Us
Continue with Google
Sign InSign Up
Real Estate/CA/Murrieta/39396 Beringer Drive
play_circleVideo Tour
Main
Interior 1
Interior 2
Interior 3
Interior 4
imagesmode View 20 photos
For Sale
$735,990
Est. $4,122/mo

39396 Beringer Drive, Murrieta, CA 92563

bed
3
Bedrooms
bathtub
2
Bathrooms
square_foot
1,973
Square Feet

About this home

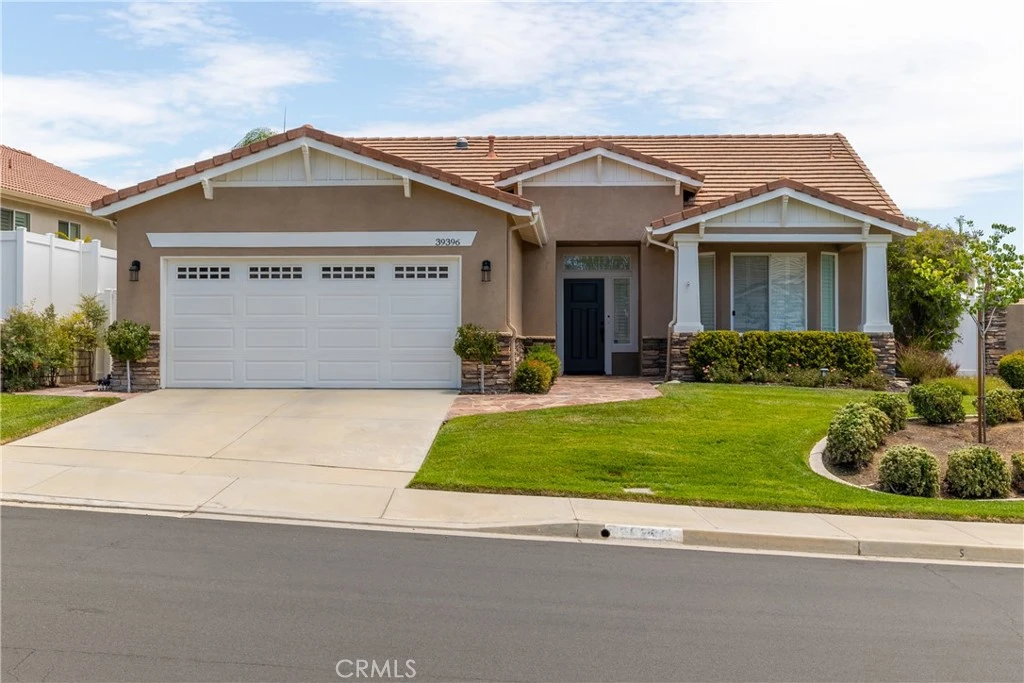
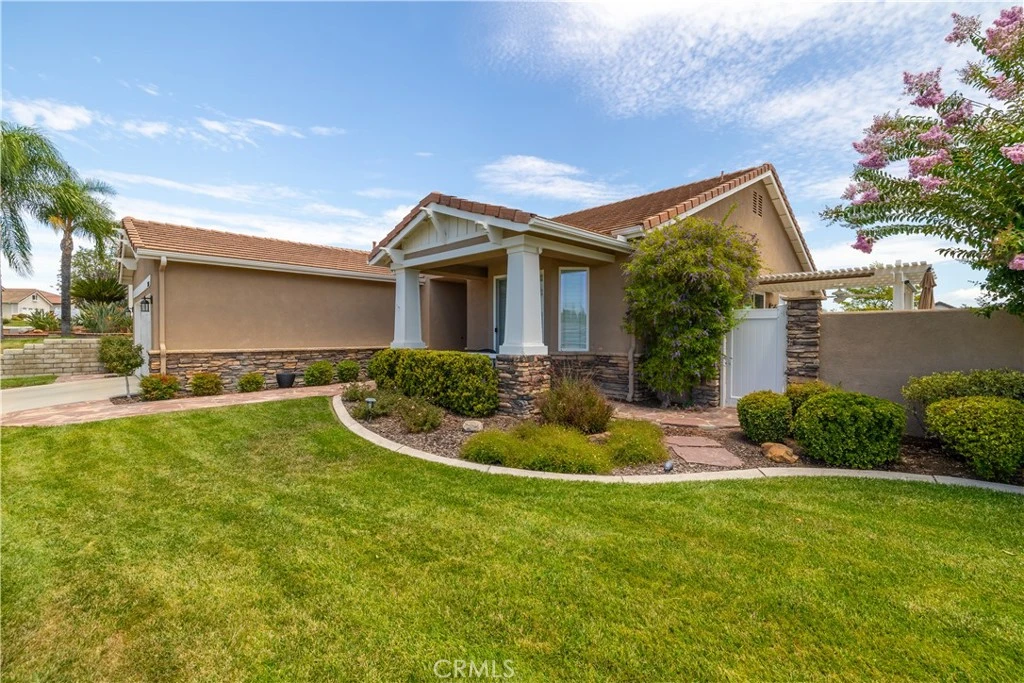
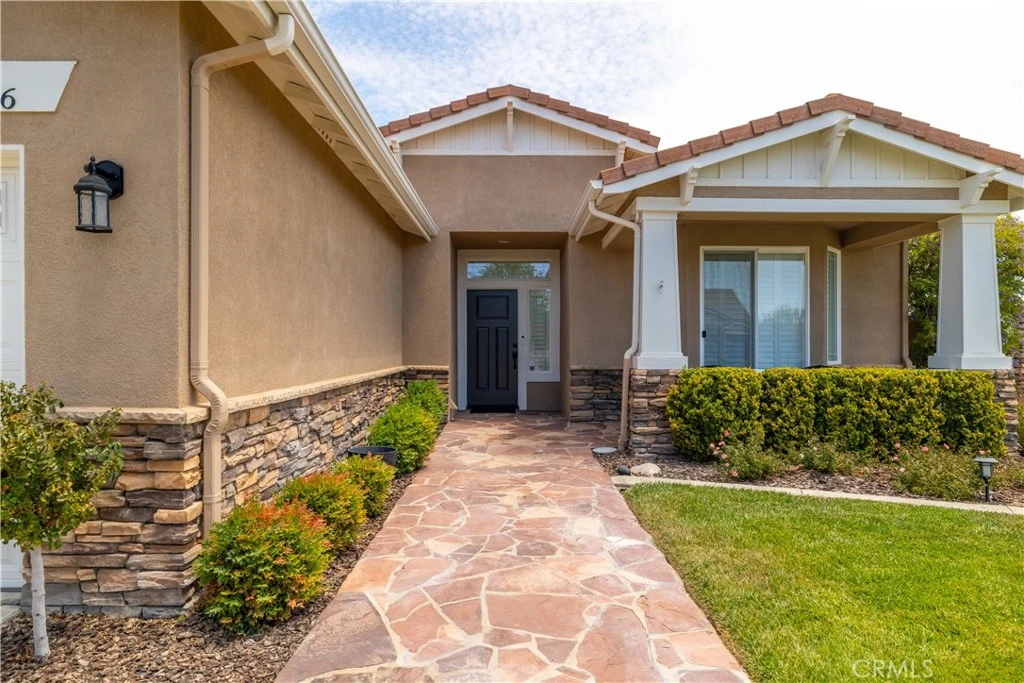
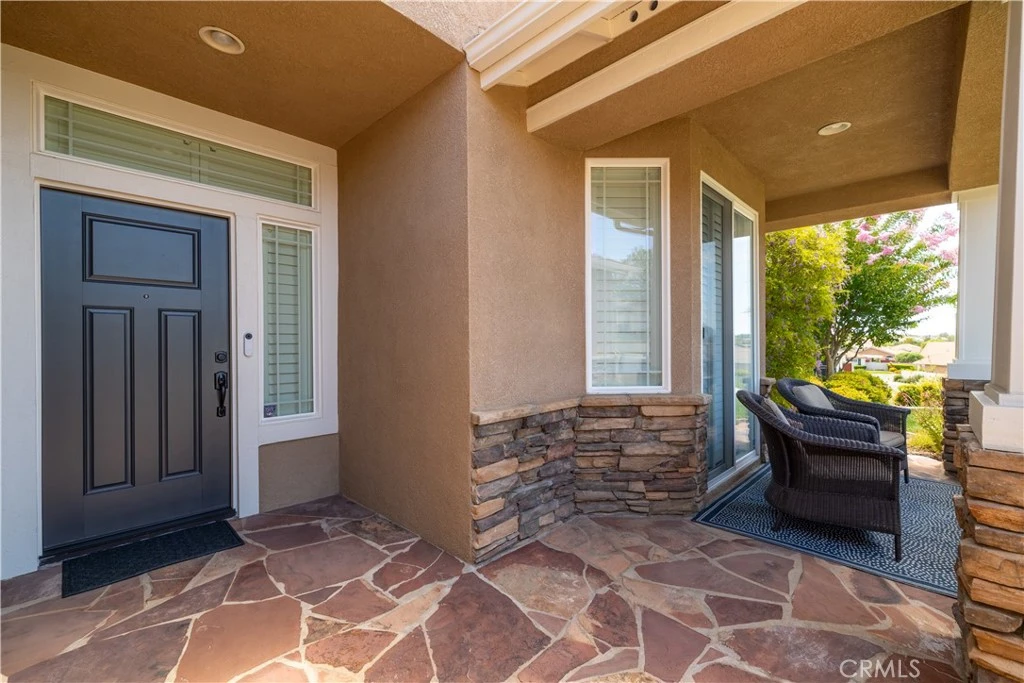
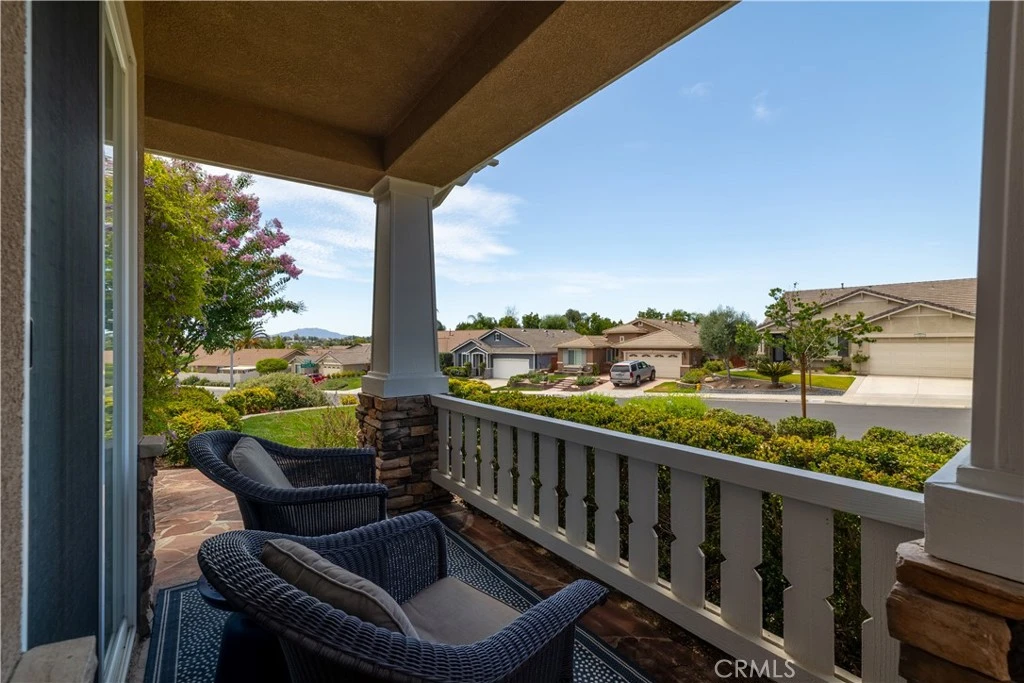
Turnkey, Upgraded, Corner Lot, and a View located in the Four Seasons Murrieta 55+ Active Retirement Community! Welcome to 39396 Beringer Dr, a Traditional 1 Floor Plan featuring 1,973 sqft, 3 bedrooms, 2 bathrooms, on a 7,841 sqft corner lot. There are so many upgrades you must see in person, they can't all fit here! As you walk up, you will notice the flagstone walkway, front porch with slider attached to the kitchen, new, energy saving fiberglass front door, and the well maintained landscaping. Stepping inside you will see the crown molding, custom baseboards, arched entryways, and plantation shutters throughout. In the kitchen there are granite counters, white cabinets with pull out drawers, stainless steel appliances, double oven, microwave, built-in range, recipe desk, island, breakfast nook with slider to patio. The dining room has new chandelier, slider to side patio, and built-in buffet cabinet. The living room has a new energy efficient slider to backyard, entertainment center, ceiling fan, fireplace, and built in shelving with custom drawers. The large primary bedroom has double door entry and plush carpet. The primary bathroom has double sinks, shower with bench and frameless glass, separate soaking tub, and walk-in closet with solar tube. One of the guest bedrooms is currently configured as an office with lots of storage cabinets and direct access to the guest bathroom. The guest bathroom also opens to the second hallway and has a solar tube and tub in shower. There is also a third bedroom and a laundry room with solar tube, cabinets, and sink. The 2 car garage has 2 work benches, cabinets, hanging shelves, and epoxy floors. The back yard has no grass and is elevated over the surrounding neighbors with views of the sunrises and Temecula Hot Air Balloons. The side patio has a cover with fan, flowers, plants, and is very tranquil. The landscaping is well maintained, with mature, water-wise plants, drip system, Eastern Redbud tree and Crepe Myrtle. This home is a must see! Residents of Four Seasons Murrieta enjoy a vibrant community with a variety of clubs and activities, from art classes to yoga, bridge, billiards, and more. Outdoor amenities include a large pool, spa, BBQ area, putting green, golf practice area, horseshoes, shuffleboard, bocce ball, basketball, and lighted courts for tennis, pickleball, and badminton. Indoors, you can take advantage of the gym, library, billiards and card room, craft room, and a ballroom for events.

Property Facts

bed

Bedrooms

3

bathtub

Bathrooms

2

square_foot

Square Feet

1,973

landscape

Lot Size

7,841 sqft

calendar_month

Year Built

2002

home_work

Property Type

Single Family Residence

timer

Days on Market

0

payments

HOA Fee

$246/mo

garage

Garage Total

2

fingerprint

MLS #

SW26174632

Interior Details

General Interior

Interior Features

Breakfast Area, Crown Molding, Separate Formal Dining Room, Granite Counters, All Bedrooms Down, Bedroom On Main Level, Main Level Primary, Primary Suite, Walk In Closets

Flooring

Carpet, Tile

Fireplace

Gas, Living Room

Accessibility

No Stairs

Kitchen & Appliances

Appliances

Built In Range, Double Oven, Dishwasher, Disposal, Gas Range, Microwave

Laundry

Washer Hookup, Gas Dryer Hookup, Inside, Laundry Room

Bed & Bath

Main Level Bedrooms

3

Main Level Bathrooms

2

Climate Control

Cooling

Central Air

Heating

Central

Parking

Total Parking Spaces

2

Garage Spaces

2

Attached Garage

Yes

Parking Features

Direct Access, Driveway, Garage

Exterior & Lot

Building & Construction

Patio & Porch

Patio

Fencing

Block, Vinyl

Lot & Grounds

Lot Features

Corner Lot, Front Yard, Lawn, Sprinkler System, Yard

Pool Features

Association

Spa Features

Association

Sewer

Public Sewer

Water Source

Public

Community & HOA

Association Info

HOA Fee$246
FrequencyMonthly

HOA Amenities

Bocce Court, Billiard Room, Clubhouse, Sport Court, Fitness Center, Game Room, Meeting Room, Meeting Banquet Party Room, Outdoor Cooking Area, Other Courts, Barbecue, Paddle Tennis, Pickleball, Pool, Recreation Room, Sauna, Spa Hot Tub, Tennis Courts

Community Features

Curbs, Gutters, Storm Drains, Street Lights, Suburban, Sidewalks

Mortgage Calculator

Total Monthly

$0

Principal & Interest:
$0
Property Tax:
$0
Home Insurance:
$0
HOA Fees:
$0
$
$
%

Nearby Schools

RatingSchool NameGradesDistance
8
Nicolas Valley Elementary
Elementary School
K-50.6 mi
7
Warm Springs Middle
Middle School
6-80.8 mi
8
Chaparral High
High School
9-120.9 mi
N/A
THE UNIVERSITY OF AMERICA HIGH SCHOOL
Private School
K-121.0 mi
9
Ysabel Barnett Elementary
Elementary School
K-51.1 mi

Convenience Score

Market Insights

92563|Murrieta
analytics

Estimated Value

Calculating...
trending_up0%vs. last year
202120222023202420252026

Market Temperature

Seller'sBalancedBuyer's
0d30d60d180d
Balanced

Balanced market

30 Days

Avg. time on market

This is a Balanced Market. Homes are selling at a moderate pace.

flood

Flood & Climate Risk

Flood Risk

Minimal — not in a FEMA flood zone

Low

Wildfire Risk

Moderate — near wildland-urban interface

Moderate

Heat Risk

Low — moderate summer temperatures

Low

Earthquake Risk

Southern California seismic zone

Moderate
volume_up

Noise Levels

TrafficQuiet residential street
AirportMinimal airport noise
CommercialLow commercial activity nearby
location_on

Location

39396 Beringer Drive

Murrieta, CA 92563

Open in Mapsopen_in_new
Topfind Realty

Ready to Take the Next Step?

Get expert support from a local agent today.

call
(800)-330-9306Available 9AM - 7PM

Similar Homes You Might Like

Based on price, location, and features
37790 Los Alamos Road
VIRTUAL TOUR

$1,225,000

FOR SALE

37790 Los Alamos Road, Murrieta, CA 92563

3 beds · 3 baths · 2,026 sqft

23752 Sierra Oak Drive
VIRTUAL TOUR

$520,000

FOR SALE

23752 Sierra Oak Drive, Murrieta, CA 92562

3 beds · 3 baths · 1,646 sqft

23993 Via Madrid
VIRTUAL TOUR

$799,900

FOR SALE

23993 Via Madrid, Murrieta, CA 92562

4 beds · 3 baths · 2,262 sqft

36540 Diego Springs Avenue
VIRTUAL TOUR

$649,000

FOR SALE

36540 Diego Springs Avenue, Murrieta, CA 92563

4 beds · 3 baths · 2,064 sqft

39885 Wild Canary Ln
VIRTUAL TOUR

$647,000

FOR SALE

39885 Wild Canary Ln, Murrieta, CA 92562

3 beds · 3 baths · 1,820 sqft

39607 Via Dominique
3D TOUR

$675,000

FOR SALE

39607 Via Dominique, Murrieta, CA 92563

4 beds · 3 baths · 2,318 sqft

30179 Iron Horse Drive
VIRTUAL TOUR

$675,000

FOR SALE

30179 Iron Horse Drive, Murrieta, CA 92563

3 beds · 2 baths · 2,011 sqft

39787 Castile Avenue
VIRTUAL TOUR

$665,000

FOR SALE

39787 Castile Avenue, Murrieta, CA 92562

4 beds · 3 baths · 1,850 sqft

Recently Sold

39602 Hearthstone Court

$675,000

SOLD

39602 Hearthstone Court, Murrieta, CA 92562

4 beds · 3 baths · 1,927 sqft

40514 Calla Lilly
3D TOUR

$590,000

SOLD

40514 Calla Lilly, Murrieta, CA 92563

3 beds · 3 baths · 1,941 sqft

39900 Quigley Rd
VIRTUAL TOUR

$585,000

SOLD

39900 Quigley Rd, Murrieta, CA 92562

4 beds · 3 baths · 1,665 sqft

35253 Goldthread Lane
VIRTUAL TOUR

$717,000

SOLD

35253 Goldthread Lane, Murrieta, CA 92563

4 beds · 2 baths · 2,214 sqft

39607 Firethorn Court
VIRTUAL TOUR

$595,000

SOLD

39607 Firethorn Court, Murrieta, CA 92563

4 beds · 2 baths · 1,769 sqft

40889 Robards Way
VIDEO TOUR

$699,900

SOLD

40889 Robards Way, Murrieta, CA 92562

4 beds · 2 baths · 2,274 sqft

39560 Seven Oaks
VIRTUAL TOUR

$625,000

SOLD

39560 Seven Oaks, Murrieta, CA 92562

4 beds · 3 baths · 1,853 sqft

36728 Diego Springs Avenue
VIRTUAL TOUR

$599,000

SOLD

36728 Diego Springs Avenue, Murrieta, CA 92563

3 beds · 3 baths · 1,937 sqft

Topfind Realty

Company

  • About Us
  • Careers
  • Articles
  • Home Estimate

Explore

  • Renting
  • Buying
  • Selling
  • Realtors

Support

  • Help Center
  • Contact Us
  • Terms & Conditions
  • Privacy Policy

Topfind Realty, DRE # 02240815, is a licensed real estate broker in California. Topfind Realty pledges to support the Fair Housing Act and adhere to Equal Housing Opportunity laws.

Copyright © 2026 Topfind Realty. All Rights Reserved.