For Sale
$2,000,000
Est. $11,200/mo38557 Via Majorca, Murrieta, CA 92562
bed
3
Bedrooms
bathtub
6
Bathrooms
square_foot
5,837
Square Feet
About this home
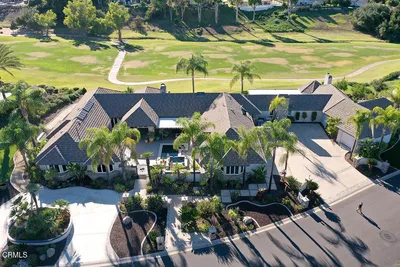
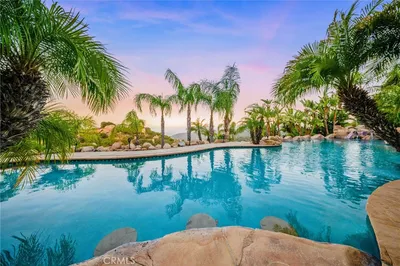
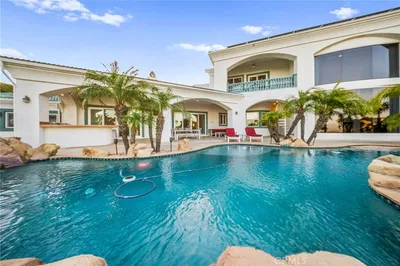

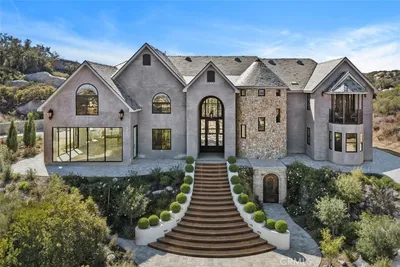
Experience timeless elegance at this extraordinary Country French estate nestled within the prestigious La Cresta community on the Santa Rosa Plateau. Set on approximately 5.38 private acres, this exceptional residence captures breathtaking 270-degree panoramic views of the Temecula Valley, surrounding mountains, vineyards, and sparkling city lights. Custom designed by an accomplished interior designer, every detail reflects exceptional craftsmanship and refined luxury. The home features heated floors in the primary bathroom, a sophisticated low-voltage computer-controlled lighting system, custom-designed lighting fixtures throughout the home and barn, and designer window treatments tailored to complement each space. An integrated whole-home sound system extends throughout most interior rooms and the outdoor entertaining areas surrounding the resort-style pool. A private guest suite provides the perfect retreat for extended family or visitors, complete with its own entrance, full bathroom, sitting area, private patio, motor court, and direct garage access. The grounds are equally impressive. Equestrian enthusiasts will appreciate the exceptional horse facilities, including a five-stall barn with tack room, paddocks, expansive pasture, a lighted riding arena, and direct access to the extensive equestrian trail system that winds throughout the Santa Rosa Plateau. Designed for both grand entertaining and everyday enjoyment, this remarkable estate invites you to relax beside the infinity-edge pool with a cup of coffee while taking in unforgettable sunrise, rolling vineyards, and panoramic valley views. This is Southern California luxury living at its finest.
Property Facts
bed
Bedrooms
3
bathtub
Bathrooms
6
square_foot
Square Feet
5,837
landscape
Lot Size
234,353 sqft
calendar_month
Year Built
2003
home_work
Property Type
Single Family Residence
timer
Days on Market
0
payments
HOA Fee
$941.5/mo
garage
Garage Total
3
fingerprint
MLS #
PW26151472
Interior Details
General Interior
Interior Features
Beamed Ceilings, Wet Bar, Breakfast Bar, Built In Features, Balcony, Breakfast Area, Ceiling Fans, Ceramic Counters, Crown Molding, Separate Formal Dining Room, Granite Counters, High Ceilings, Multiple Staircases, Pantry, Pull Down Attic Stairs, Phone System, Recessed Lighting, Storage, Wired For Sound, Attic, Entrance Foyer
Flooring
Carpet, Stone, Tile
Fireplace
Family Room, Living Room, Primary Bedroom, Outside, Propane, See Through, Wood Burning
Accessibility
Safe Emergency Egress From Home, Parking, Accessible Hallways
Kitchen & Appliances
Appliances
Convection Oven, Double Oven, Dishwasher, Disposal, Hot Water Circulator, Microwave, Propane Cooktop, Propane Water Heater, Refrigerator, Range Hood, Tankless Water Heater, Vented Exhaust Fan, Water To Refrigerator, Warming Drawer
Laundry
Inside, Laundry Room, Propane Dryer Hookup
Bed & Bath
Main Level Bedrooms
1
Main Level Bathrooms
3
Climate Control
Cooling
Central Air, Zoned
Heating
Central, Propane, Zoned
Parking
Total Parking Spaces
3
Garage Spaces
3
Attached Garage
Yes
Parking Features
Garage
Exterior & Lot
Building & Construction
Patio & Porch
Concrete, Terrace
Security
Carbon Monoxide Detectors, Security Gate, Smoke Detectors
Construction
Brick, Drywall, Ducts Professionally Air Sealed, Flagstone, Concrete, Plaster, Stone, Stucco
Foundation
Slab
Roof
Copper, Concrete
Lot & Grounds
Lot Features
Two To Five Units Acre, Agricultural, Front Yard, Pasture
Pool Features
In Ground, Private
Spa Features
In Ground, Private
Water Source
Public, Well
Community & HOA
Association Info
HOA Fee$941.5
FrequencyAnnually
HOA Amenities
Horse Trails, Trails
Community Features
Rural
Mortgage Calculator
Total Monthly
$0
Principal & Interest:
$0Property Tax:
$0Home Insurance:
$0HOA Fees:
$0$
$
%
Nearby Schools
| Rating | School Name | ||
|---|---|---|---|
| No school data available for this area. | |||
Convenience Score
Market Insights
92562|Murrieta
analytics
Estimated Value
Calculating...
trending_up0%vs. last year
202120222023202420252026
Market Temperature
Seller'sBalancedBuyer's
0d30d60d180d
Balanced
Balanced market
30 Days
Avg. time on market
This is a Balanced Market. Homes are selling at a moderate pace.
flood
Flood & Climate Risk
Flood Risk
Minimal — not in a FEMA flood zone
Wildfire Risk
Moderate — near wildland-urban interface
Heat Risk
Low — moderate summer temperatures
Earthquake Risk
Southern California seismic zone
volume_up
Noise Levels
TrafficQuiet residential street
AirportMinimal airport noise
CommercialLow commercial activity nearby
streetview
Open Full Street Viewopen_in_newStreet View

Ready to Take the Next Step?
Get expert support from a local agent today.
call
(800)-330-9306Available 9AM - 7PM
Similar Homes You Might Like
Based on price, location, and features