1 / 20
imagesmode View 20 photos
For Sale
$1,195,000
Est. $6,692/mo37698 Golden Eagle, Murrieta, CA 92563
bed
4
Bedrooms
bathtub
3
Bathrooms
square_foot
3,253
Sq Ft
About this home
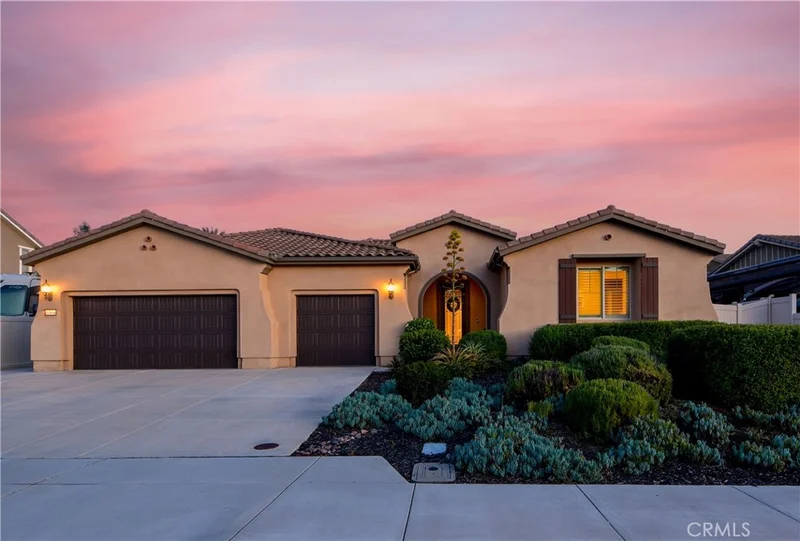
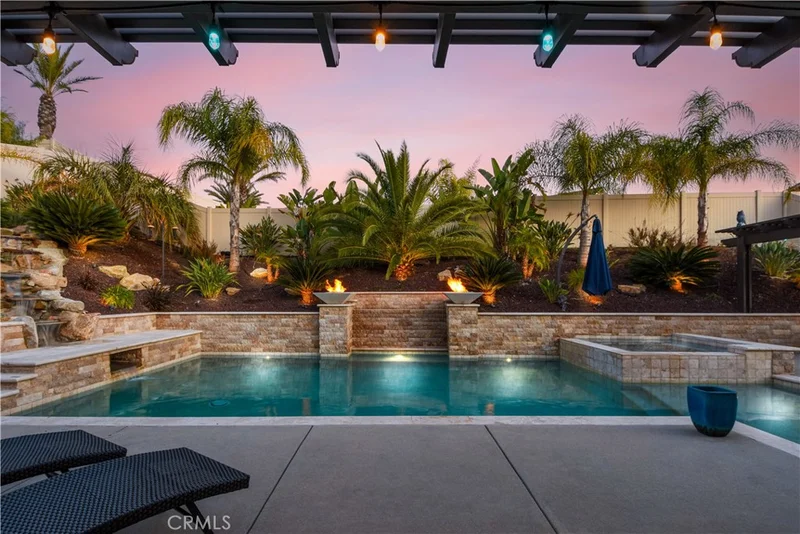
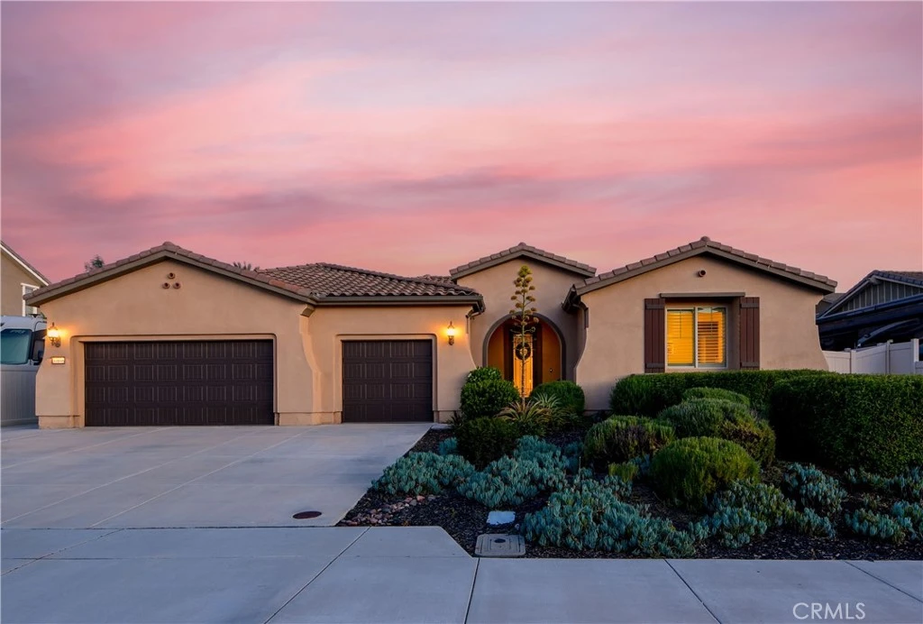
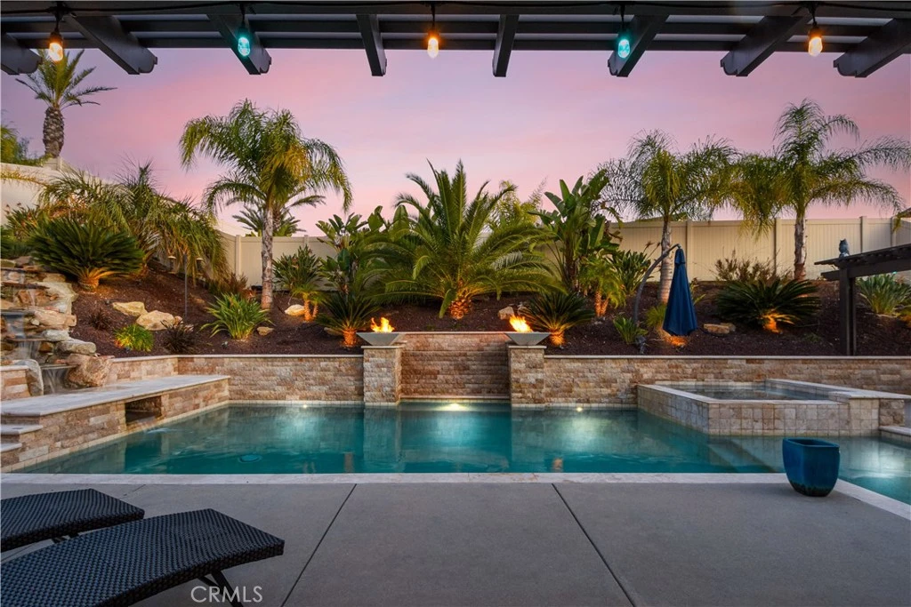
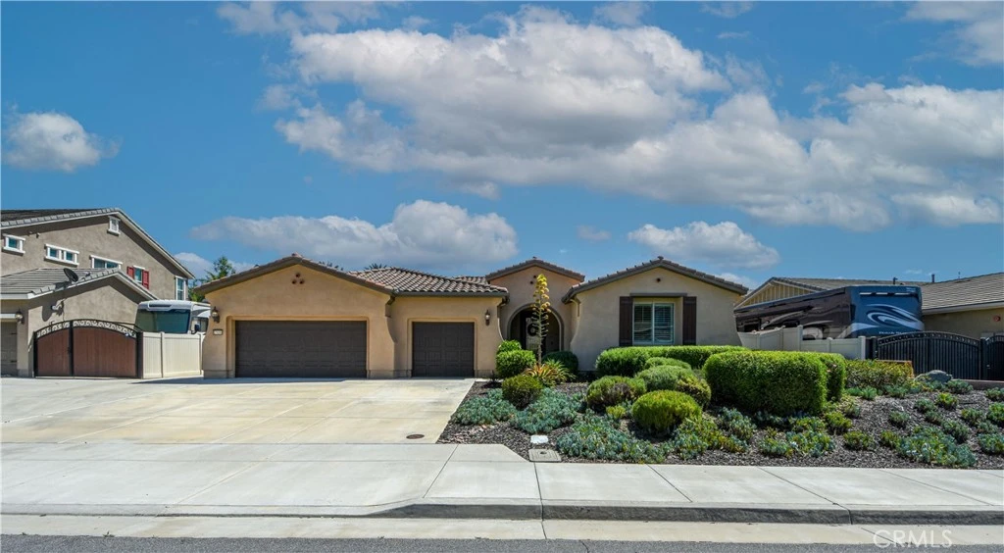
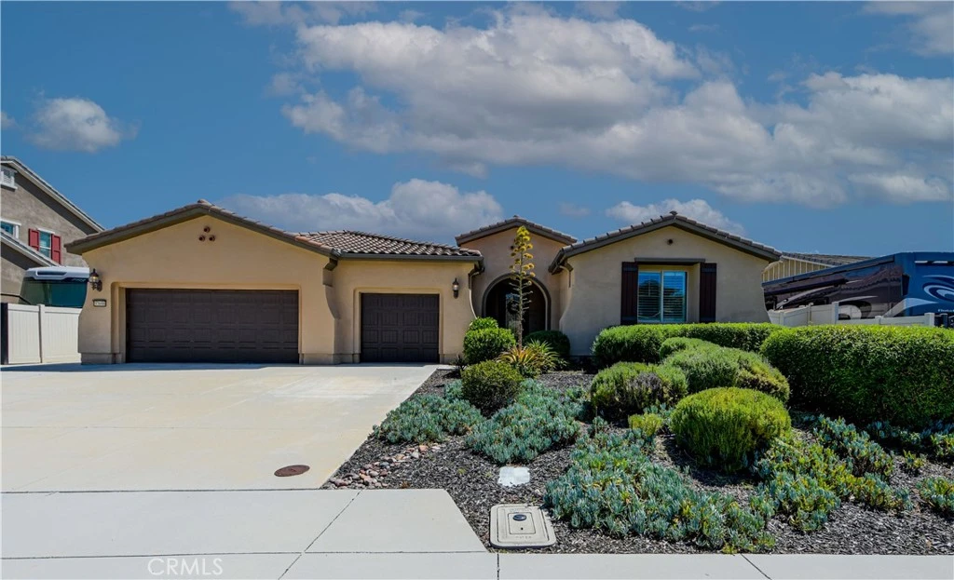
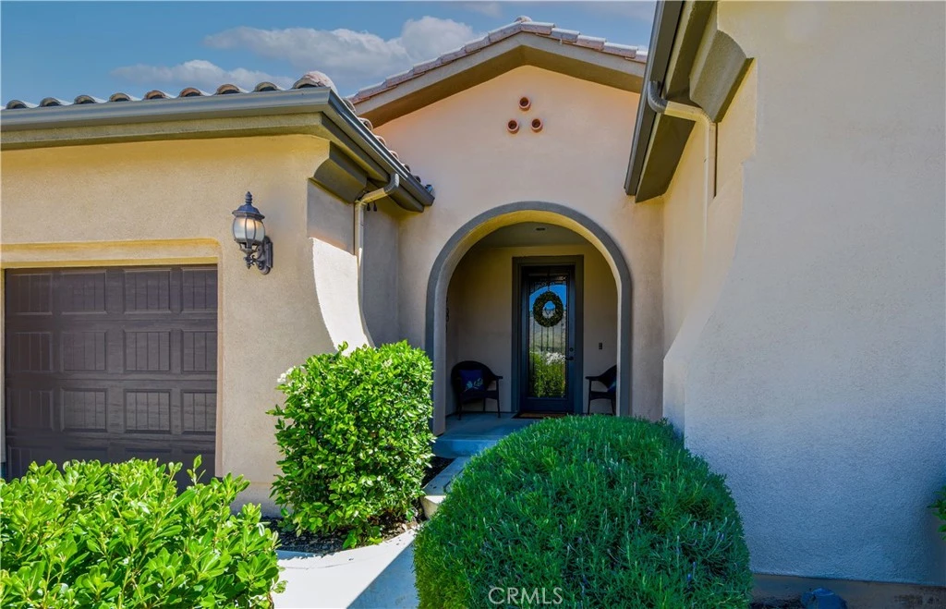
Welcome to the ultimate luxurious single story pool home! Pride of ownership clearly shines through in this NO HOA executive residence located in the highly desirable Meadowlark community. This is a stunning single-story home where refined elegance meets the ease of Southern California living. Built in 2015 by Pulte Homes, this beautifully designed property boasts nearly 3,300 square feet of living space, offering four spacious bedrooms and two-and-a-half bathrooms. Soaring 9-foot ceilings and an abundance of natural light create a bright, open ambiance throughout. The thoughtfully designed open-concept floor plan provides a seamless flow between the living, dining, and kitchen areas ideal for both everyday comfort and elevated entertaining. The gourmet kitchen is truly an entertainer’s dream, featuring a large island and an extra-large walk-in pantry. Expansive living spaces offer warmth and versatility, while generously sized bedrooms ensure privacy and relaxation for family and guests alike. The spacious owner’s suite serves as a private retreat, complete with a huge walk-in closet and a luxurious bathroom featuring a soaking tub, separate shower, and dual sinks providing all the elegance expected in a home of this caliber. The additional bedrooms are ample in size and share a convenient Jack & Jill bathroom. Step outside to your own private resort-style retreat, where a sparkling pool and expansive entertaining areas set the stage for unforgettable gatherings or tranquil evenings under the Southern California sky. A beautifully appointed California Room with a cozy fireplace adds an additional layer of indoor-outdoor living, creating the perfect space to relax or entertain year-round. Adding to the home’s appeal is dedicated RV parking, offering convenience and flexibility for a variety of lifestyle needs, along with a built-in central vacuum system for added ease and efficiency. The desirable single-level layout enhances accessibility and ease of living, making this residence as functional as it is sophisticated. Ideally situated in a sought-after Murrieta neighborhood, this exceptional home offers close proximity to top-rated schools, shopping, dining, commuter routes and a short distance from Temecula wineries. With its perfect blend of luxury, space, and location, this residence presents a rare opportunity to experience elevated living in one of the area's most desirable communities.
Property Facts
bed
Bedrooms
4
bathtub
Bathrooms
3
square_foot
Square Feet
3,253
landscape
Lot Size
13,504 sqft
calendar_month
Year Built
2015
home_work
Property Type
Single Family Residence
timer
Days on Market
0
payments
HOA Fee
N/A
garage
Garage Total
3
fingerprint
MLS #
SW26181787
Interior Details
General Interior
Interior Features
Breakfast Bar, Built In Features, Tray Ceilings, Ceiling Fans, Central Vacuum, Separate Formal Dining Room, Eat In Kitchen, High Ceilings, Open Floorplan, Pantry, Recessed Lighting, Storage, All Bedrooms Down, Bedroom On Main Level, Jack And Jill Bath, Main Level Primary, Primary Suite, Walk In Pantry, Walk In Closets
Flooring
Carpet, Tile
Fireplace
Family Room, Outside
Kitchen & Appliances
Laundry
Washer Hookup, Gas Dryer Hookup, Inside, Laundry Room
Bed & Bath
Main Level Bedrooms
4
Main Level Bathrooms
3
Climate Control
Cooling
Central Air
Heating
Central
Parking
Total Parking Spaces
3
Garage Spaces
3
Attached Garage
Yes
Parking Features
Direct Access, Driveway, Garage Faces Front, Garage, Rv Access Parking
Exterior & Lot
Building & Construction
Patio & Porch
Arizona Room
Security
Carbon Monoxide Detectors, Smoke Detectors
Lot & Grounds
Lot Features
Zero To One Unit Acre
Pool Features
Private
Spa Features
Private
Sewer
Public Sewer
Water Source
Public
Community & HOA
Community Features
Biking, Curbs, Golf, Hiking, Park, Sidewalks
Mortgage Calculator
Total Monthly
$0
Principal & Interest:
$0Property Tax:
$0Home Insurance:
$0HOA Fees:
$0$
$
%
Nearby Schools
| Rating | School Name |
|---|---|
8 | Monte Vista Elementary Elementary School |
9 | Alta Murrieta Elementary Elementary School |
7 | Rail Ranch Elementary Elementary School |
7 | Warm Springs Middle Middle School |
N/A | The University Of America High School Private School |
Convenience Score
Market Insights
92563|Murrieta
Estimated Value
Calculating...
No change vs. last year
Value history is still building for this area.
Market Temperature
Seller'sBalancedBuyer's
0d30d60d180d
Balanced
Balanced market
30 Days
Avg. time on market
This is a Balanced Market. Homes are selling at a moderate pace.
Flood & Climate Risk
Noise Levels

Ready to Take the Next Step?
Get expert support from a local agent today.
call
(800)-330-9306Available 9AM - 7PM
Similar Homes You Might Like
Based on price, location, and features