Topfind Realty
Renting

Search Rentals

Houses for RentTownhomes for RentCondos for RentView All Rentals →

Renting Resources

Why Rent With UsRenter GuideRent vs Buy Calculator

Renter Articles

How to Negotiate RentUnderstanding Your LeaseMoving Checklist for RentersAll Renter Articles
Buying

Search Homes

Houses for SaleTownhomes for SaleCondos for SaleView All Homes →

Buying Resources

Why Buy With UsBuyer GuideAffordability CalculatorInvestment CalculatorProperty Tax Calculator

Buyer Articles

Home Inspection TipsFirst-Time Buyer ChecklistImprove Your Credit Score
Selling

Selling Tools

Home ValuationNet Sheet CalculatorHELOC CalculatorRefinance Calculator

Selling Resources

Why Sell With UsSeller GuideFind a Seller's Agent

Seller Articles

Strategic PricingMaximize Profit When SellingSell While Buying Your Next Home
Mortgage

Today's Rates

Mortgage RatesRefinance Rates

Mortgage Tools

Mortgage CalculatorLoan Comparison

Mortgage Resources

Why Pre-Approval MattersCompare Mortgage OffersFind the Right Loan Program
Realtors
Topfind
Houses for RentTownhomes for RentCondos for RentView All Rentals →
Why Rent With UsRenter GuideRent vs Buy Calculator
How to Negotiate RentUnderstanding Your LeaseMoving Checklist for Renters
Houses for SaleTownhomes for SaleCondos for SaleView All Homes →
Why Buy With UsBuyer GuideAffordability CalculatorInvestment CalculatorProperty Tax Calculator
Home Inspection TipsFirst-Time Buyer ChecklistImprove Your Credit Score
Home ValuationNet Sheet CalculatorHELOC CalculatorRefinance Calculator
Why Sell With UsSeller GuideFind a Seller's Agent
Strategic PricingMaximize Profit When SellingSell While Buying Your Next Home
Mortgage RatesRefinance RatesMortgage CalculatorLoan Comparison
Why Pre-Approval MattersCompare Mortgage OffersFind the Right Loan Program
groupRealtorsinfoAbout Us
Continue with Google
Sign InSign Up
Topfind Realty
Renting

Search Rentals

Houses for RentTownhomes for RentCondos for RentView All Rentals →

Renting Resources

Why Rent With UsRenter GuideRent vs Buy Calculator

Renter Articles

How to Negotiate RentUnderstanding Your LeaseMoving Checklist for RentersAll Renter Articles
Buying

Search Homes

Houses for SaleTownhomes for SaleCondos for SaleView All Homes →

Buying Resources

Why Buy With UsBuyer GuideAffordability CalculatorInvestment CalculatorProperty Tax Calculator

Buyer Articles

Home Inspection TipsFirst-Time Buyer ChecklistImprove Your Credit Score
Selling

Selling Tools

Home ValuationNet Sheet CalculatorHELOC CalculatorRefinance Calculator

Selling Resources

Why Sell With UsSeller GuideFind a Seller's Agent

Seller Articles

Strategic PricingMaximize Profit When SellingSell While Buying Your Next Home
Mortgage

Today's Rates

Mortgage RatesRefinance Rates

Mortgage Tools

Mortgage CalculatorLoan Comparison

Mortgage Resources

Why Pre-Approval MattersCompare Mortgage OffersFind the Right Loan Program
Realtors
Topfind
Houses for RentTownhomes for RentCondos for RentView All Rentals →
Why Rent With UsRenter GuideRent vs Buy Calculator
How to Negotiate RentUnderstanding Your LeaseMoving Checklist for Renters
Houses for SaleTownhomes for SaleCondos for SaleView All Homes →
Why Buy With UsBuyer GuideAffordability CalculatorInvestment CalculatorProperty Tax Calculator
Home Inspection TipsFirst-Time Buyer ChecklistImprove Your Credit Score
Home ValuationNet Sheet CalculatorHELOC CalculatorRefinance Calculator
Why Sell With UsSeller GuideFind a Seller's Agent
Strategic PricingMaximize Profit When SellingSell While Buying Your Next Home
Mortgage RatesRefinance RatesMortgage CalculatorLoan Comparison
Why Pre-Approval MattersCompare Mortgage OffersFind the Right Loan Program
groupRealtorsinfoAbout Us
Continue with Google
Sign InSign Up
Real Estate/CA/Murrieta/37146 Formby Court (Sold)
Main
SOLD
SoldClosed on March 10, 2026
$2,750,000
Sold Price

37146 Formby Court, Murrieta, CA 92562

bed
5
Bedrooms
bathtub
8
Bathrooms
square_foot
6,028
Square Feet

About this home

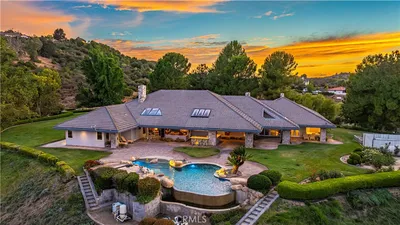
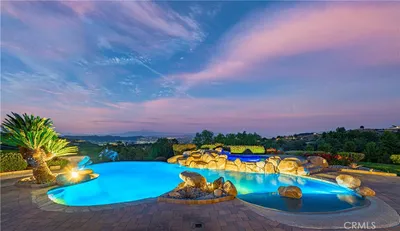
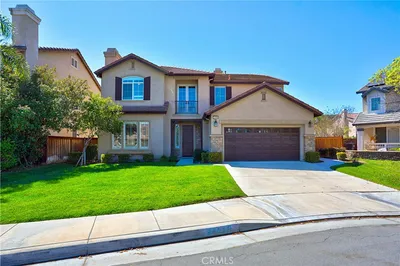

Welcome to this One of a Kind custom home in Bear Creek boasting stunning views of the par five 11th hole and the signature par three 12th hole of the Jack Nicklaus designed golf course. This 6,028 sq. ft. estate showcases 5 bedrooms and 7 bathrooms, including the primary suite and 2 additional bedrooms on the main level, one of which is currently configured as an executive office. Additionally, this floor plan includes a huge loft/game room with wet bar and built in entertainment center. The grand entry welcomes you through double iron doors into a dramatic foyer with 25’ ceilings, leading to a magnificent living room with vaulted ceilings and a 6’ fireplace. The formal dining room features a climate controlled wine cellar with storage for 600 bottles, creating the perfect setting for elegant entertaining. The gourmet kitchen is designed for the culinary enthusiast with an enormous center island, Sub-Zero refrigerator, 6-burner stove plus griddle, three ovens, a warming drawer, dual dishwashers, pot filler, microwave, double sinks, large walk in pantry, and butler’s pantry. The luxurious primary suite offers curved windows, soffit lighting, marble surfaces, travertine flooring, Jacuzzi tub, oversized shower with 10 shower heads, and an enormous custom closet with built-in shoe racks. Upstairs are two spacious ensuite bedrooms with large walk in closets, a sprawling game room, and a covered patio with fireplace overlooking the golf course. The private office features wood flooring, coffered ceiling, and built in desks and shelving. Modern upgrades include surround sound, central vacuum, reverse osmosis system (HALO), custom window coverings with electric shades, electric outdoor screens, and high end finishes throughout, including granite and onyx countertops and travertine flooring. Since ownership, the home has been extensively enhanced with a Resort style Pebble Tec pool and spa, an outdoor kitchen, new pavers in the front, back, and sides of the home including the driveway, an ADA compliant elevator, an Ozone water filtration system, fresh interior and exterior paint, landscaping in both the front and back with slope improvements facing the golf course, a wine cellar cooling system, 3 new HVAC systems with ductwork and clean air (HEPA) filtration, and a paid off 13.5 KW solar system with 40+ panels and 5 storage batteries. With timeless design, modern efficiency, and some of the best views Bear Creek has to offer, this estate is truly one of a kind.

infoProperty Facts

bed

Bedrooms

5

bathtub

Bathrooms

8

square_foot

Square Feet

6,028

landscape

Lot Size

12,632 sqft

calendar_month

Year Built

2008

home_work

Property Type

Single Family Residence

timer

Days on Market

5

payments

HOA Fee

$315/mo

garage

Garage Total

4

fingerprint

MLS #

SW26003825

chairInterior Details

General Interior

Interior Features

Ceiling Fans, Crown Molding, Cathedral Ceilings, Separate Formal Dining Room, Eat In Kitchen, Elevator, Furnished, High Ceilings, In Law Floorplan, Open Floorplan, Pantry, Recessed Lighting, Bedroom On Main Level, Entrance Foyer, French Doors Atrium Doors, Loft, Main Level Primary, Multiple Primary Suites, Utility Room, Walk In Pantry, Walk In Closets

Flooring

Tile, Wood

Fireplace

Family Room, Living Room, Primary Bedroom

Kitchen & Appliances

Appliances

Six Burner Stove, Double Oven, Dishwasher, Freezer, Disposal, Microwave, Refrigerator, Range Hood, Water Softener, Water To Refrigerator, Water Heater, Water Purifier, Dryer, Washer

Laundry

Laundry Room

Bed & Bath

Main Level Master

Yes

Climate Control

Cooling

Central Air, Heat Pump

Heating

Central, Heat Pump

deckExterior & Lot

Building & Construction

Patio & Porch

Rear Porch, Covered

Fencing

Wrought Iron

Security

Carbon Monoxide Detectors, Gated With Guard, Gated Community, Gated With Attendant, Twenty Four Hour Security, Smoke Detectors, Security Lights

Nearby Schools

RatingSchool NameGradesDistance
3
David A. Brown Middle
Middle School
6-80.9 mi
N/A
Murrieta Springs Adventist Christian Academy
Private School
K-121.1 mi
10
Cole Canyon Elementary
Elementary School
K-51.1 mi
N/A
Anne Sullivan Preschool & Kindergarten
Private School
K-121.2 mi
3
Wildomar Elementary
Elementary School
K-51.4 mi

Convenience Score

Topfind Realty

This Home is Sold

Curious what your home is worth? Get a free valuation.

call
(800)-330-9306Available 9AM - 6PM

Similar Homes You Might Like

Based on price, location, and features
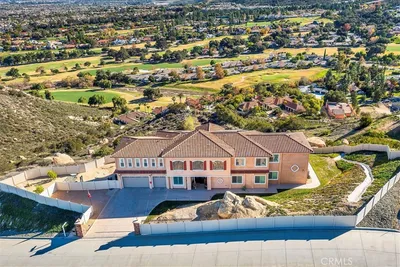
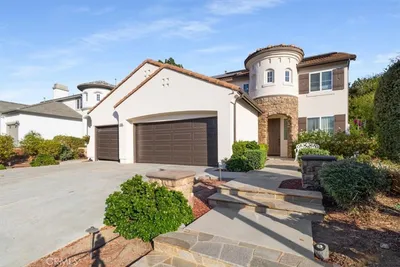
38000 Via Vista Grande
38000 Via Vista Grande photo 2
1 / 20

$1,750,000

FOR SALE

38000 Via Vista Grande, Murrieta, CA 92562

5 beds · 7 baths · 5,057 sqft

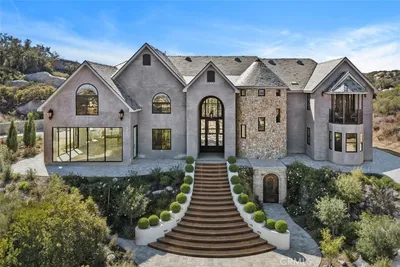
21410 Avenida De Arboles
21410 Avenida De Arboles photo 2
1 / 75

$2,799,000

FOR SALE

21410 Avenida De Arboles, Murrieta, CA 92562

6 beds · 8 baths · 6,954 sqft

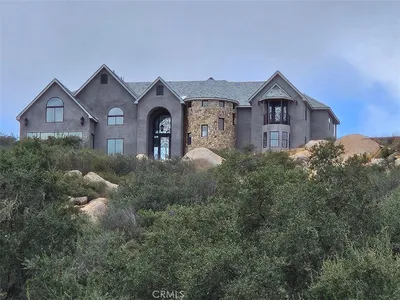
37565 Calle De Companero
37565 Calle De Companero photo 2
1 / 20

$3,498,000

FOR SALE

37565 Calle De Companero, Murrieta, CA 92562

5 beds · 7 baths · 5,550 sqft

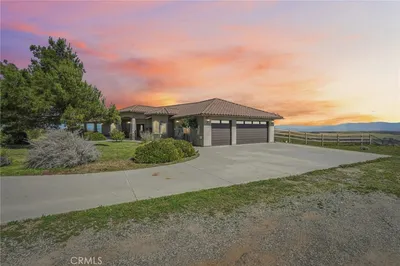
20655 Paseo Montana
20655 Paseo Montana photo 2
1 / 20
OPEN SUNDAY, 7PM - 9PM
VIRTUAL TOUR

$1,199,000

FOR SALE

20655 Paseo Montana, Murrieta, CA 92562

4 beds · 3 baths · 3,493 sqft

24089 Golden Mist
24089 Golden Mist photo 2
1 / 68
3D TOUR

$799,000

FOR SALE

24089 Golden Mist, Murrieta, CA 92562

5 beds · 5 baths · 3,711 sqft

27569 Bottle Brush
27569 Bottle Brush photo 2
1 / 65
VIDEO TOUR

$1,050,000

FOR SALE

27569 Bottle Brush, Murrieta, CA 92562

4 beds · 3 baths · 2,720 sqft

42125 Calle Paramo
42125 Calle Paramo photo 2
1 / 75
VIRTUAL TOUR

$2,149,777

FOR SALE

42125 Calle Paramo, Murrieta, CA 92562

4 beds · 4 baths · 7,000 sqft

40000 Valle Vista
40000 Valle Vista photo 2
1 / 56
3D TOUR

$1,275,000

FOR SALE

40000 Valle Vista, Murrieta, CA 92562

3 beds · 3 baths · 2,785 sqft

Recently Sold

37626 Avenida La Cresta
VIRTUAL TOUR

$2,250,000

37626 Avenida La Cresta, Murrieta, CA 92562

5 beds · 7 baths · 6,200 sqft

39285 Calle De Companero

$2,450,000

39285 Calle De Companero, Murrieta, CA 92562

6 beds · 8 baths · 6,079 sqft

37146 Formby Court

$2,750,000

37146 Formby Court, Murrieta, CA 92562

5 beds · 8 baths · 6,028 sqft

38800 Via Vista Grande

$2,225,000

38800 Via Vista Grande, Murrieta, CA 92562

5 beds · 7 baths · 5,309 sqft

41005 Valle Vista
VIRTUAL TOUR

$2,800,000

41005 Valle Vista, Murrieta, CA 92562

6 beds · 7 baths · 5,656 sqft

21110 Camino De Jugador

$1,540,000

21110 Camino De Jugador, Murrieta, CA 92562

4 beds · 7 baths · 5,539 sqft

42600 Avenida Escala
VIRTUAL TOUR

$2,520,000

42600 Avenida Escala, Murrieta, CA 92562

6 beds · 7 baths · 5,667 sqft

22542 S Bear Creek Drive
VIDEO TOUR

$2,195,000

22542 S Bear Creek Drive, Murrieta, CA 92562

5 beds · 7 baths · 6,934 sqft

Topfind Realty

Company

  • About Us
  • Careers
  • Articles
  • Home Estimate

Explore

  • Renting
  • Buying
  • Selling
  • Realtors

Support

  • Help Center
  • Contact Us
  • Terms & Conditions
  • Privacy Policy

Tools

  • Mortgage Calculator
  • Affordability Calculator
  • Rent vs Buy Calculator
  • Refinance Calculator

Topfind Realty, DRE # 02240815, is a licensed real estate broker in California. Topfind Realty pledges to support the Fair Housing Act and adhere to Equal Housing Opportunity laws.

Copyright © 2026 Topfind Realty. All Rights Reserved.