Topfind Realty
Renting

Search Rentals

Houses for RentTownhomes for RentCondos for RentView All Rentals →

Renting Resources

Why Rent With UsRenter GuideRent vs Buy Calculator

Renter Articles

How to Negotiate RentUnderstanding Your LeaseMoving Checklist for Renters
Buying

Search Homes

Houses for SaleTownhomes for SaleCondos for SaleView All Homes →

Buying Resources

Why Buy With UsBuyer GuideAffordability CalculatorInvestment CalculatorProperty Tax Calculator

Buyer Articles

Master Your New Home BudgetBeat Moving StressPacking Secrets
Selling

Selling Tools

Home ValuationFind a Seller's Agent

Selling Resources

Why Sell With UsSeller GuideNet Sheet CalcHELOC Calculator

Seller Articles

Strategic PricingDownsizing Tips
Mortgage Rates

Today's Rates

Mortgage RatesRefinance RatesLoan ComparisonHELOC Calculator

Mortgage Resources

Understanding Mortgage RatesFirst-Time Homebuyer GuideWhen to Refinance Your Mortgage
Realtors
Topfind
Houses for RentTownhomes for RentCondos for RentView All Rentals →
Why Rent With UsRenter GuideRent vs Buy Calculator
How to Negotiate RentUnderstanding Your LeaseMoving Checklist for Renters
Houses for SaleTownhomes for SaleCondos for SaleView All Homes →
Why Buy With UsBuyer GuideAffordability CalculatorInvestment CalculatorProperty Tax Calculator
Master Your New Home BudgetBeat Moving StressPacking Secrets
Home ValuationFind a Seller's Agent
Why Sell With UsSeller GuideNet Sheet CalcHELOC Calculator
Strategic PricingDownsizing Tips
Mortgage RatesRefinance RatesLoan ComparisonHELOC Calculator
Understanding Mortgage RatesFirst-Time Homebuyer GuideWhen to Refinance Your Mortgage
groupRealtorsinfoAbout Us
Continue with Google
Sign InSign Up
Topfind Realty
Renting

Search Rentals

Houses for RentTownhomes for RentCondos for RentView All Rentals →

Renting Resources

Why Rent With UsRenter GuideRent vs Buy Calculator

Renter Articles

How to Negotiate RentUnderstanding Your LeaseMoving Checklist for Renters
Buying

Search Homes

Houses for SaleTownhomes for SaleCondos for SaleView All Homes →

Buying Resources

Why Buy With UsBuyer GuideAffordability CalculatorInvestment CalculatorProperty Tax Calculator

Buyer Articles

Master Your New Home BudgetBeat Moving StressPacking Secrets
Selling

Selling Tools

Home ValuationFind a Seller's Agent

Selling Resources

Why Sell With UsSeller GuideNet Sheet CalcHELOC Calculator

Seller Articles

Strategic PricingDownsizing Tips
Mortgage Rates

Today's Rates

Mortgage RatesRefinance RatesLoan ComparisonHELOC Calculator

Mortgage Resources

Understanding Mortgage RatesFirst-Time Homebuyer GuideWhen to Refinance Your Mortgage
Realtors
Topfind
Houses for RentTownhomes for RentCondos for RentView All Rentals →
Why Rent With UsRenter GuideRent vs Buy Calculator
How to Negotiate RentUnderstanding Your LeaseMoving Checklist for Renters
Houses for SaleTownhomes for SaleCondos for SaleView All Homes →
Why Buy With UsBuyer GuideAffordability CalculatorInvestment CalculatorProperty Tax Calculator
Master Your New Home BudgetBeat Moving StressPacking Secrets
Home ValuationFind a Seller's Agent
Why Sell With UsSeller GuideNet Sheet CalcHELOC Calculator
Strategic PricingDownsizing Tips
Mortgage RatesRefinance RatesLoan ComparisonHELOC Calculator
Understanding Mortgage RatesFirst-Time Homebuyer GuideWhen to Refinance Your Mortgage
groupRealtorsinfoAbout Us
Continue with Google
Sign InSign Up
Real Estate/CA/Murrieta/36176 Darcy Place
Interior
For Sale
$1,025,000
Est. $5,740/mo

36176 Darcy Place, Murrieta, CA 92562

bed
5
Bedrooms
bathtub
3
Bathrooms
square_foot
4,261
Square Feet

About this home

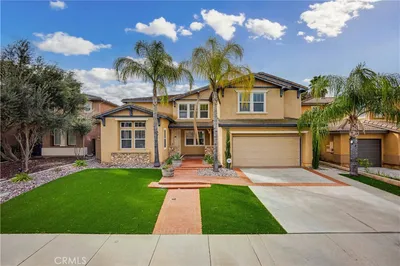
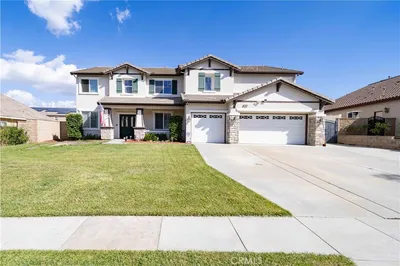
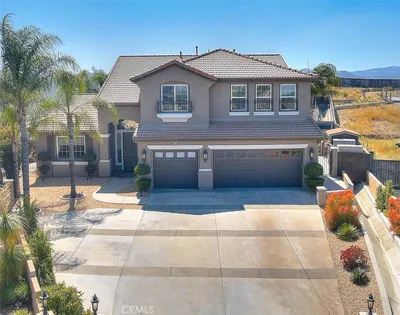
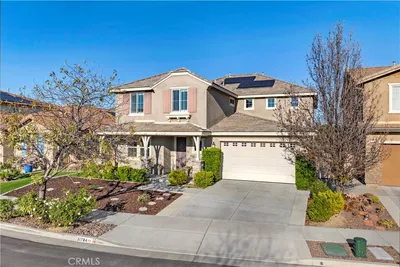
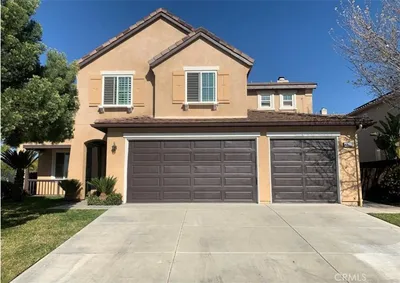


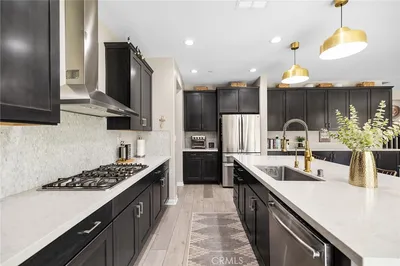
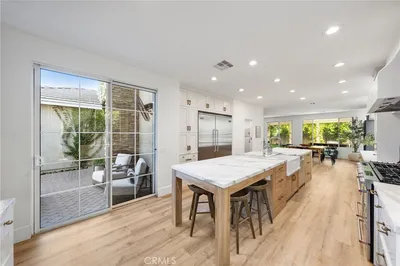
Your dream home awaits, nestled in one of Murrieta's best kept secrets the highly sought after community of Blackmore Ranch!! Perched to capture breathtaking views of the city lights and surrounding hills, this stunning residence combines elegance, comfort, and energy efficiency in one incredible package. From the moment you arrive, the charming front porch and custom leaded glass entry door set the tone for what awaits inside. Natural light pours through spacious floor plan, beautifully complementing the rich hardwood flooring and designer finishes throughout. Designed with entertaining in mind, the expansive layout effortlessly accommodates gatherings of any size. The gourmet kitchen is a chef's delight featuring an abundance of cabinetry, generous counter space, a large center island with breakfast bar seating, and a spacious pantry. Conveniently located on the main floor is a guest bedroom and full bathroom, creating the perfect retreat for visitors or multi-generational living. The guest suite features French doors leading to a peaceful outdoor area. Upstairs you'll find an oversized 16 x 30 bonus room perfect for movie nights, game days, or holiday gatherings, along with a separate study or game room positioned to take advantage of the beautiful surrounding views. Three additional generously sized bedrooms & a full bathroom provide plenty of room for family and guests. The luxurious primary suite is truly a retreat of its own, offering double door entry, an abundance of space, and a private office or sitting area. The spa-inspired primary bathroom features dual vanities, a soaking tub, separate shower, and a large walk-in closet. Step outside to your resort-style backyard where a sparkling pool and spa create the ultimate setting for relaxation and entertaining. The elevated patio area is perfect for evening sunsets, gatherings with friends, or enjoying s'mores under the stars. Adding tremendous value and efficiency to this exceptional home are 51 leased solar panels paired with a Tesla backup battery system, helping reduce energy costs while providing peace of mind during outages. Additional features include an oversized 3-car garage, complete with 2 Tesla car chargers, an inside laundry room with folding station, abundant storage throughout, and an unbeatable location close to award-winning schools, shopping, dining, and commuter access. This is more than just a home — it's a lifestyle opportunity you won't want to miss!!

Property Facts

bed

Bedrooms

5

bathtub

Bathrooms

3

square_foot

Square Feet

4,261

landscape

Lot Size

10,454 sqft

calendar_month

Year Built

2004

home_work

Property Type

Single Family Residence

timer

Days on Market

16

payments

HOA Fee

N/A

garage

Garage Total

3

fingerprint

MLS #

SW26140252

Interior Details

General Interior

Interior Features

Breakfast Bar, Ceiling Fans, Separate Formal Dining Room, Granite Counters, High Ceilings, Open Floorplan, Pantry, Recessed Lighting, Storage, Wired For Sound, Bedroom On Main Level, Dressing Area, Loft, Utility Room, Walk In Closets

Flooring

Carpet, Wood

Fireplace

Living Room

Kitchen & Appliances

Appliances

Dishwasher, Disposal, Gas Oven, Gas Range, Dryer, Washer

Laundry

Laundry Room

Bed & Bath

Main Level Bedrooms

1

Main Level Bathrooms

1

Climate Control

Cooling

Central Air, High Efficiency

Heating

Central, Natural Gas

Parking

Total Parking Spaces

6

Garage Spaces

3

Open Parking Spaces

3

Attached Garage

Yes

Parking Features

Direct Access, Driveway, Garage, Rv Potential, On Street

Exterior & Lot

Building & Construction

Patio & Porch

Deck, Front Porch, Patio

Fencing

Average Condition

Security

Carbon Monoxide Detectors, Smoke Detectors

Construction

Drywall, Frame, Stucco

Foundation

Slab

Roof

Tile

Lot & Grounds

Lot Features

Back Yard, Front Yard, Greenbelt, Gentle Sloping, Lawn, Landscaped

Pool Features

Fenced, Heated, Private, Waterfall

Spa Features

Heated, Private

Sewer

Public Sewer

Water Source

Public

Community & HOA

Association Info

Community Features

Curbs, Mountainous, Street Lights, Suburban, Sidewalks

Mortgage Calculator

Total Monthly

$0

Principal & Interest:
$0
Property Tax:
$0
Home Insurance:
$0
HOA Fees:
$0
$
$
%

Nearby Schools

RatingSchool NameGradesDistance
N/A
CHILDRENS LIGHTHOUSE LEARNING CENTER
Private School
K-120.2 mi
9
Tovashal Elementary
Elementary School
K-50.5 mi
5
Avaxat Elementary
Elementary School
K-51.4 mi
9
Antelope Hills Elementary
Elementary School
K-51.4 mi
7
E. Hale Curran Elementary
Elementary School
K-51.5 mi

Convenience Score

Market Insights

92562|Murrieta
analytics

Estimated Value

Calculating...
trending_up0%vs. last year
202120222023202420252026

Market Temperature

Seller'sBalancedBuyer's
0d30d60d180d
Balanced

Balanced market

30 Days

Avg. time on market

This is a Balanced Market. Homes are selling at a moderate pace.

flood

Flood & Climate Risk

Flood Risk

Minimal — not in a FEMA flood zone

Low

Wildfire Risk

Moderate — near wildland-urban interface

Moderate

Heat Risk

Low — moderate summer temperatures

Low

Earthquake Risk

Southern California seismic zone

Moderate
volume_up

Noise Levels

TrafficQuiet residential street
AirportMinimal airport noise
CommercialLow commercial activity nearby
location_on

Location

36176 Darcy Place

Murrieta, CA 92562

Open in Mapsopen_in_new
Topfind Realty

Ready to Take the Next Step?

Get expert support from a local agent today.

call
(800)-330-9306Available 9AM - 7PM

Similar Homes You Might Like

Based on price, location, and features
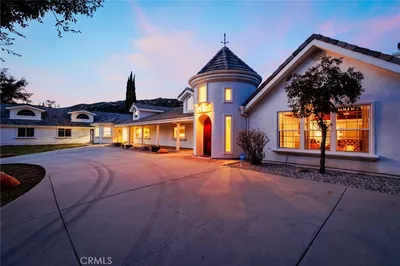
20655 Paseo Montana
VIRTUAL TOUR

$1,249,000

FOR SALE

20655 Paseo Montana, Murrieta, CA 92562

4 beds · 3 baths · 3,493 sqft

38151 Calle De Lobo

$1,899,999

FOR SALE

38151 Calle De Lobo, Murrieta, CA 92562

5 beds · 4 baths · 5,106 sqft

33756 Salvia
VIRTUAL TOUR

$725,000

FOR SALE

33756 Salvia, Murrieta, CA 92563

5 beds · 3 baths · 3,442 sqft

29283 Gandolf Ct.,
VIRTUAL TOUR

$825,000

FOR SALE

29283 Gandolf Ct.,, Murrieta, CA 92563

5 beds · 4 baths · 3,613 sqft

34880 Windwood Glen Ln
VIRTUAL TOUR

$879,000

FOR SALE

34880 Windwood Glen Ln, Murrieta, CA 92563

4 beds · 3 baths · 3,462 sqft

37639 Botanica
3D TOUR

$816,999

FOR SALE

37639 Botanica, Murrieta, CA 92562

6 beds · 4 baths · 3,646 sqft

33962 Indigo
VIRTUAL TOUR

$824,900

FOR SALE

33962 Indigo, Murrieta, CA 92563

4 beds · 4 baths · 4,043 sqft

41403 Mackenzie Court

$1,249,000

FOR SALE

41403 Mackenzie Court, Murrieta, CA 92562

5 beds · 4 baths · 3,459 sqft

Recently Sold

23427 Fern Place
VIDEO TOUR

$850,000

SOLD

23427 Fern Place, Murrieta, CA 92562

5 beds · 4 baths · 3,595 sqft

31784 Desert Holly
VIDEO TOUR

$799,900

SOLD

31784 Desert Holly, Murrieta, CA 92563

5 beds · 3 baths · 3,823 sqft

41623 Cherrybranch
VIDEO TOUR

$759,000

SOLD

41623 Cherrybranch, Murrieta, CA 92562

5 beds · 3 baths · 3,547 sqft

35802 Cherry Bark Way
VIRTUAL TOUR

$999,999

SOLD

35802 Cherry Bark Way, Murrieta, CA 92562

5 beds · 4 baths · 3,650 sqft

23490 Karen
3D TOUR

$925,000

SOLD

23490 Karen, Murrieta, CA 92562

6 beds · 4 baths · 3,748 sqft

36005 Redgrave
VIDEO TOUR

$735,000

SOLD

36005 Redgrave, Murrieta, CA 92562

5 beds · 3 baths · 4,261 sqft

34743 Serissa Court
VIDEO TOUR

$815,000

SOLD

34743 Serissa Court, Murrieta, CA 92563

5 beds · 4 baths · 3,411 sqft

26589 Evergreen Avenue
VIRTUAL TOUR

$939,900

SOLD

26589 Evergreen Avenue, Murrieta, CA 92563

4 beds · 3 baths · 3,744 sqft

Topfind Realty

Company

  • About Us
  • Careers
  • Articles
  • Home Estimate

Explore

  • Renting
  • Buying
  • Selling
  • Realtors

Support

  • Help Center
  • Contact Us
  • Terms & Conditions
  • Privacy Policy

Topfind Realty, DRE # 02240815, is a licensed real estate broker in California. Topfind Realty pledges to support the Fair Housing Act and adhere to Equal Housing Opportunity laws.

Copyright © 2026 Topfind Realty. All Rights Reserved.