SOLD
SoldClosed on August 10, 2026
$775,000
Sold Price35672 Swift Fox Court, Murrieta, CA 92563
bed
4
Bedrooms
bathtub
3
Bathrooms
square_foot
2,590
Square Feet
About this home
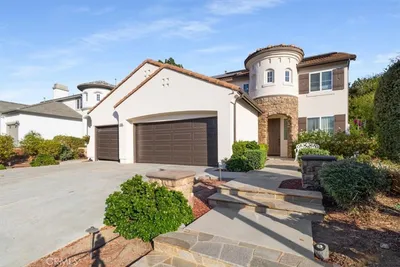
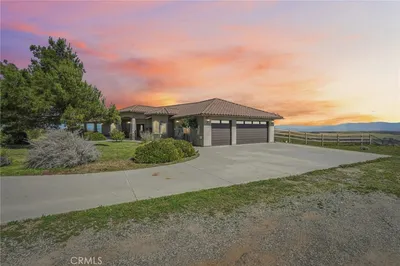
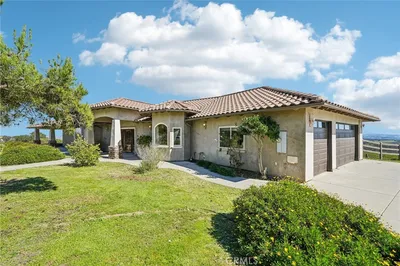
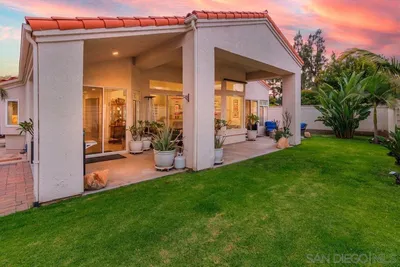
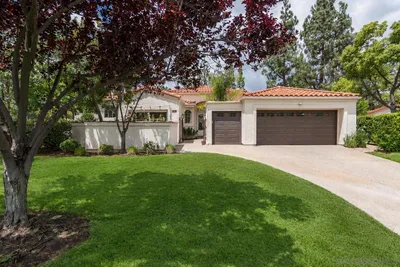
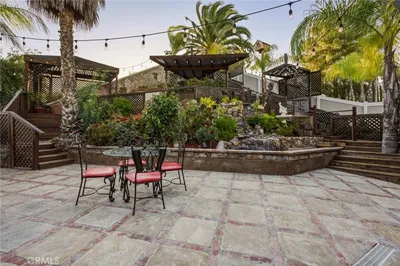
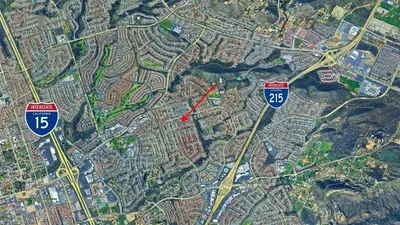
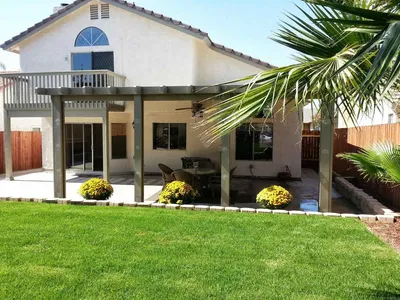
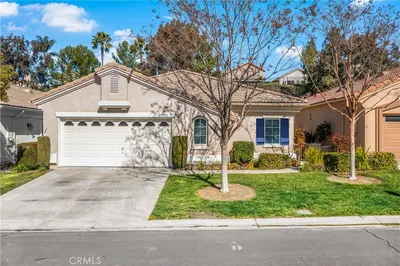
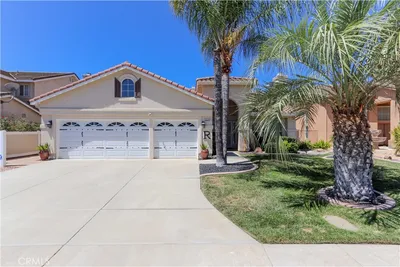
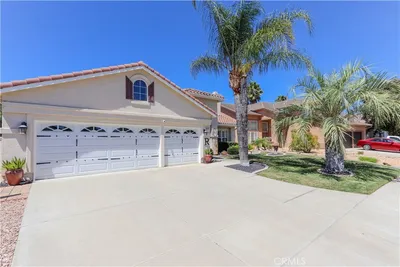
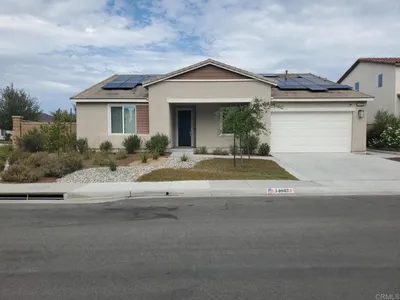
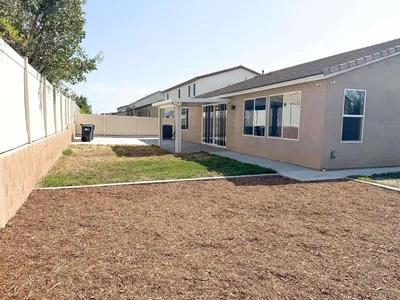
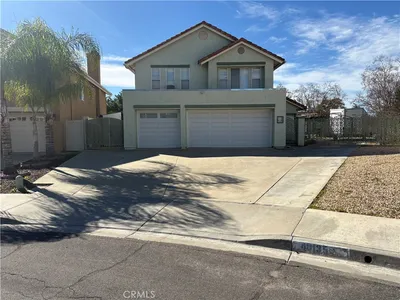
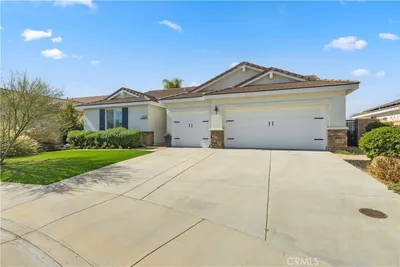
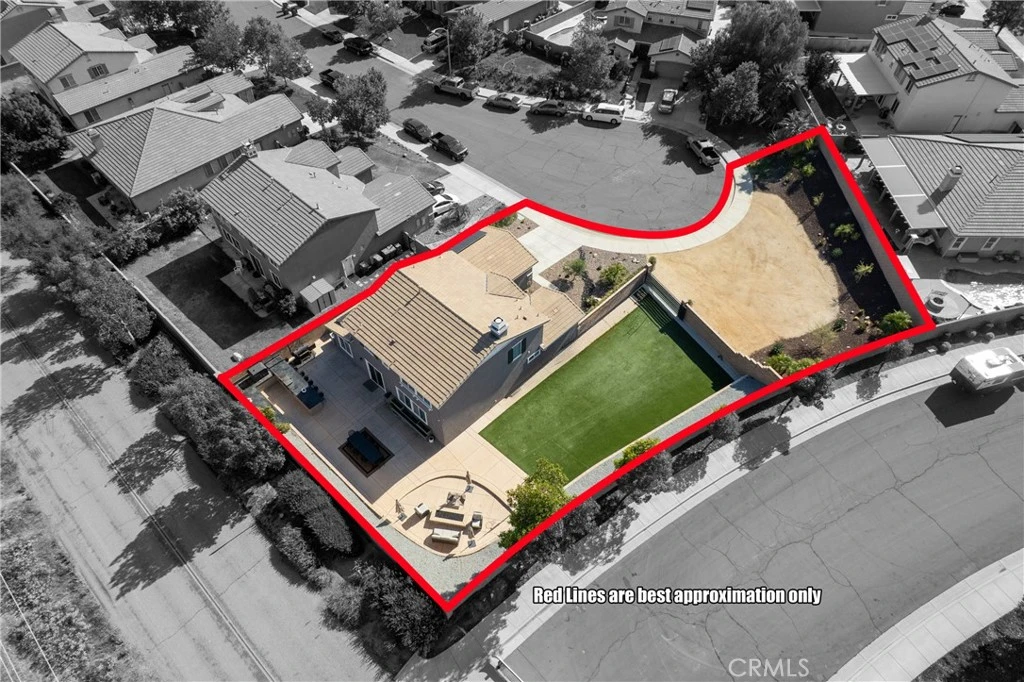
Welcome to 35672 Swift Fox, a rare opportunity to own one of the most unique properties to hit the market in the area. Situated on an incredible approximately 14,000 sq. ft. lot in a quiet cul-de-sac, this property offers possibilities that simply don't exist in most neighborhood homes. With what feels like a double sized lot, you'll have room for virtually anything imaginable: a resort-style pool, ADU, detached workshop, additional garages, or even the football-field-sized backyard you've always dreamed of. Plus a HUGE 3 car garage! The backyard is truly an entertainer's paradise and a barbecue enthusiast's dream, featuring massive outdoor living space, oversized built-in islands, a custom fire pit, football field size yard and endless room for gatherings, celebrations, and unforgettable evenings under the stars. Inside, you'll find a spacious open concept floor plan designed for both comfortable everyday living and entertaining. Downstairs features a fully operational salon with an adjacent full bathroom, creating the perfect opportunity for a home business, private guest quarters, multigenerational living, or an easy conversion to a downstairs bedroom suite. Upstairs offers three additional bedrooms, a large loft, a full guest bathroom, and an expansive primary suite designed as your own private retreat. Properties with this combination of lot size, versatility, parking, entertaining space, and future potential rarely become available. Pictures simply do not do this home justice it must be experienced in person to fully appreciate everything it has to offer. This is not just another home on the market. This is the one buyers will remember. Located in the highly sought-after Spencer’s Crossing community, residents enjoy award winning resort style amenities for just $99/month, including The Oasis clubhouse, multiple pools and spas, an Olympic-size pool, sports parks, basketball courts, scenic walking trails, playgrounds, and community gathering spaces designed to enhance your lifestyle. This home is also zoned for the highly rated Harvest Hill STEM Academy and Liberty High School. With shopping, dining, and local sports facilities nearby, this is more than just a home, it’s a lifestyle upgrade in one of the area's most desirable master-planned communities. SOME PHOTOGRAPHS HAVE BEEN DONE WITH VIRTUAL RENDERINGS, HOA APPROVAL NEEDED FOR ALL IDEAS.
infoProperty Facts
bed
Bedrooms
4
bathtub
Bathrooms
3
square_foot
Square Feet
2,590
landscape
Lot Size
13,939 sqft
calendar_month
Year Built
2011
home_work
Property Type
Single Family Residence
timer
Days on Market
18
payments
HOA Fee
$99/mo
garage
Garage Total
3
fingerprint
MLS #
SW26121648
chairInterior Details
General Interior
Interior Features
Block Walls, Ceiling Fans, Eat In Kitchen, Open Floorplan, Pantry, Bedroom On Main Level, Primary Suite, Walk In Pantry, Walk In Closets
Flooring
Vinyl
Fireplace
Living Room
Kitchen & Appliances
Appliances
Dishwasher, Gas Cooktop, Disposal, Gas Oven, Microwave, Water Heater
Laundry
Washer Hookup, Gas Dryer Hookup, Inside, Laundry Room
Bed & Bath
Main Level Master
Yes
Climate Control
Cooling
Central Air
Heating
Central
deckExterior & Lot
Building & Construction
Patio & Porch
Concrete
Fencing
Block
Nearby Schools
| Rating | School Name |
|---|---|
8 | Lisa J. Mails Elementary Elementary School |
8 | Susan La Vorgna Elementary Elementary School |
9 | Dorothy Mcelhinney Middle Middle School |
7 | Harvest Hill S.T.E.A.M. Academy Elementary School |
8 | French Valley Elementary Elementary School |
Convenience Score

This Home is Sold
Curious what your home is worth? Get a free valuation.
call
(800)-330-9306Available 9AM - 6PM
Similar Homes You Might Like
Based on price, location, and features